Gorgeous 4-bedroom, 3.5-bathroom single family home in High View Park! Thoughtfully updated from top to bottom in 2025, this spacious and light-filled home features all-new flooring, light fixtures, & fresh paint throughout! The main level welcomes you with tall ceilings, gleaming hardwood floors, crown molding, and abundant natural light. A formal living room sits just off the entry, complete with a ceiling fan - perfect as a sitting area or spacious home office. The cozy family room offers a gas fireplace with marble surround & mantel, ideal for relaxing or entertaining. The open kitchen features stainless steel appliances - including a brand-new refrigerator (2025), dishwasher (2023), & stove (2021) - white cabinetry, stone countertops, and a sunny breakfast nook. A formal dining room provides space for hosting, and a stylish powder room completes the level. Enjoy direct access to the freshly painted 2-car garage, complete with built-in cabinetry and a handy workbench area for projects and extra storage. Plush, new carpeting and tall ceilings flow throughout the upstairs hallway and 3 spacious bedrooms. The hallway bathroom boasts two green vanities, tile flooring, large mirrors with sleek lighting, & a sparkling white tiled shower. The renovated primary suite features a walk-in closet with custom built-in shelving, and an elegant ensuite bath with tile flooring, a dual vanity, deep soaking tub, and a luxurious walk-in shower with floor-to-ceiling tile & corner shelving. A full laundry closet with full-sized stacked washer & dryer completes this level. The fully finished lower level offers even more living space, including new LVP flooring, a 4th bedroom with two large closets and overhead lighting, a full bathroom with upgraded vanity & modern black fixtures, and a kitchenette with cabinetry, sink, & pantry. The large recreation room includes under-stair storage, built-in cabinetry, a utility/storage closet, and a walk-out door to the exterior of the home. Outside, enjoy a fully fenced grassy yard with gorgeous cherry blossom trees in bloom each spring. Plenty of room to play, garden, or entertain - complete with a new fence (2024). This home is in an amazing location with walkable access to parks & playgrounds. Just minutes from Westover Village, Ballston, & Lee Highway, you'll enjoy easy access to local shops, cafes, & grocery stores. Commuting is a breeze with quick connections to I-66, Glebe Road, and two nearby Metro stations.
Sold for $1,200,000
$1,200,000
2142 N Dinwiddie St, Arlington, VA 22207
3beds
2,480sqft
Single Family Residence
Built in 2004
7,698 Square Feet Lot
$1,222,100 Zestimate®
$484/sqft
$5,255 Estimated rent
Home value
$1,222,100
$1.14M - $1.31M
$5,255/mo
Zestimate® history
Owner options
List your home for rent
$5,255/mo
Rent Zestimate®
Find your next renter with Zillow Rental Manager. Plus, with online applications, you can quickly screen prospective tenants – for free.
$5,255/mo
Rent Zestimate®
Refinance and save
$7,462/mo
Est. payment
Refinancing to a lower rate could help reduce your monthly payments and save thousands over the life of the loan.
$7,462/mo
Est. payment
Explore your selling options
Work with a Zillow partner agent
Leverage their expertise and Zillow's premium Showcase listings to get your home seen by more buyers.
Get startedList with your own agent
Get your home in front of millions of buyers by listing it on Zillow.
Learn how to do itSell it yourself
Take full control of how buyers see your home on Zillow by listing For Sale by Owner (FSBO).
List your homeWhat's special
Cozy family roomNew fenceFully finished lower levelPlush new carpetingTall ceilingsNew lvp flooringGrassy yard
Zillow last checked:
Listing updated:
Listed by:
Kay Houghton 703-225-5529,
EXP Realty, LLC
Bought with:
Kay Houghton, SP98375051
EXP Realty, LLC
Greg Mihalek, 5007543
EXP Realty, LLC
Source: Bright MLS,MLS#: VAAR2058988
Facts & features
Interior
Bedrooms & bathrooms
- Bedrooms: 3
- Bathrooms: 4
- Full bathrooms: 3
- 1/2 bathrooms: 1
- Main level bathrooms: 1
Basement
- Area: 0
Heating
- Central, Electric, Natural Gas
Cooling
- Central Air, Electric
Appliances
- Included: Gas Water Heater
- Laundry: Dryer In Unit, Washer In Unit, Upper Level
Features
- Basement: Finished,Walk-Out Access
- Number of fireplaces: 1
- Fireplace features: Gas/Propane
Interior area
- Total structure area: 2,480
- Total interior livable area: 2,480 sqft
- Finished area above ground: 2,480
- Finished area below ground: 0
Property
Parking
- Total spaces: 4
- Parking features: Garage Door Opener, Garage Faces Front, Concrete, Attached, Driveway
- Attached garage spaces: 2
- Uncovered spaces: 2
Accessibility
- Accessibility features: None
Features
- Levels: Three
- Stories: 3
- Pool features: None
Lot
- Size: 7,698 Square Feet
Details
- Additional structures: Above Grade, Below Grade
- Parcel number: 08009019
- Zoning: R2-7
- Special conditions: Standard
Construction
Type & style
- Home type: SingleFamily
- Architectural style: Colonial
- Property subtype: Single Family Residence
Materials
- Other
- Foundation: Other
Condition
- New construction: No
- Year built: 2004
Utilities & green energy
- Sewer: Public Sewer
- Water: Public
Community & HOA
Community
- Subdivision: Highview Park
HOA
- Has HOA: No
Location
- Region: Arlington
Financial & listing details
- Price per square foot: $484/sqft
- Tax assessed value: $1,213,100
- Annual tax amount: $12,531
- Date on market: 6/12/2025
- Listing agreement: Exclusive Right To Sell
- Ownership: Fee Simple
Price history
| Date | Event | Price |
|---|---|---|
| 8/1/2025 | Sold | $1,200,000+0.1%$484/sqft |
Source:  Bright MLS #VAAR2058988 Report a problem Bright MLS #VAAR2058988 Report a problem | ||
| 7/10/2025 | Pending sale | $1,199,000$483/sqft |
Source: Bright MLS #VAAR2058988 Report a problem | ||
| 6/26/2025 | Price change | $1,199,000-6%$483/sqft |
Source: Bright MLS #VAAR2058988 Report a problem | ||
| 6/12/2025 | Listed for sale | $1,275,000+0%$514/sqft |
Source: Bright MLS #VAAR2058988 Report a problem | ||
| 5/19/2025 | Listing removed | $1,274,900$514/sqft |
Source: Bright MLS #VAAR2057312 Report a problem | ||
| 5/1/2025 | Price change | $1,274,900-3.8%$514/sqft |
Source: Bright MLS #VAAR2051212 Report a problem | ||
| 4/24/2025 | Price change | $1,324,900-1.9%$534/sqft |
Source: Bright MLS #VAAR2051212 Report a problem | ||
| 4/18/2025 | Price change | $1,350,000-1.8%$544/sqft |
Source: Bright MLS #VAAR2051212 Report a problem | ||
| 4/11/2025 | Listed for sale | $1,374,999$554/sqft |
Source: Bright MLS #VAAR2051212 Report a problem | ||
| 3/25/2025 | Pending sale | $1,374,999$554/sqft |
Source: Bright MLS #VAAR2051212 Report a problem | ||
| 3/20/2025 | Price change | $1,374,999-1.8%$554/sqft |
Source: Bright MLS #VAAR2051212 Report a problem | ||
| 3/7/2025 | Listed for sale | $1,399,900+103.3%$564/sqft |
Source: Bright MLS #VAAR2051212 Report a problem | ||
| 8/30/2004 | Sold | $688,592+244.3%$278/sqft |
Source: Public Record Report a problem | ||
| 12/31/2003 | Sold | $200,000$81/sqft |
Source: Public Record Report a problem | ||
Public tax history
| Year | Property taxes | Tax assessment |
|---|---|---|
| 2025 | $12,676 +1.2% | $1,227,100 +1.2% |
| 2024 | $12,531 +4.9% | $1,213,100 +4.6% |
| 2023 | $11,947 +5.5% | $1,159,900 +5.5% |
| 2022 | $11,329 +4% | $1,099,900 +4% |
| 2021 | $10,888 +4.9% | $1,057,100 +4.5% |
| 2020 | $10,379 +5.2% | $1,011,600 +5.2% |
| 2019 | $9,866 +9.8% | $961,600 +7.6% |
| 2018 | $8,989 +11.1% | $893,500 +11.1% |
| 2017 | $8,092 +1.5% | $804,400 |
| 2016 | $7,972 +4% | $804,400 +4.5% |
| 2015 | $7,666 +2.8% | $769,700 +2.7% |
| 2014 | $7,461 +3.3% | $749,100 +4.3% |
| 2013 | $7,225 +3.6% | $718,200 |
| 2012 | $6,974 +1.4% | -- |
| 2011 | $6,880 | -- |
| 2009 | -- | -- |
| 2008 | -- | -- |
| 2007 | -- | -- |
| 2006 | -- | -- |
| 2005 | -- | -- |
| 2004 | -- | -- |
| 2003 | -- | -- |
| 2002 | -- | -- |
| 2001 | -- | $90,900 |
Find assessor info on the county website
Neighborhood: High View Park
Nearby homes
- $1,043,9003 bd3 ba2.3k sqft2114 N Dinwiddie St, Arlington, VA 22207Off Market

- $1,104,9004 bd3 ba2.1k sqft5004 22nd St N, Arlington, VA 22207Off Market
- $770,0002 bd3 ba1.2k sqft4914 22nd St N, Arlington, VA 22207Sold
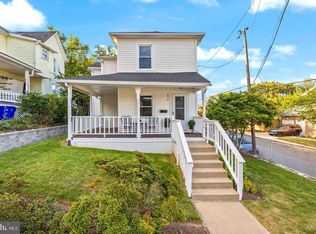
- $723,100-- bd-- ba-- sqft2106 N Dinwiddie St, Arlington, VA 22207Off Market
- $1,074,1003 bd2 ba2.1k sqft2117 N Dinwiddie St, Arlington, VA 22207Off Market
- $777,4002 bd2 ba1.2k sqft4910 22nd St N, Arlington, VA 22207Off Market
- $730,0002 bd1 ba900 sqft5008 22nd St N, Arlington, VA 22207Sold
- $842,600-- bd3 ba1.1k sqft2113 N Dinwiddie St, Arlington, VA 22207Off Market
Nearby schools
GreatSchools rating
- 10/10Glebe Elementary SchoolGrades: PK-5Distance: 0.4 mi
- 8/10Swanson Middle SchoolGrades: 6-8Distance: 1 mi
- 8/10Yorktown High SchoolGrades: 9-12Distance: 0.8 mi
Schools provided by the listing agent
- Elementary: Glebe
- Middle: Swanson
- High: Yorktown
- District: Arlington County Public Schools
Source: Bright MLS. This data may not be complete. We recommend contacting the local school district to confirm school assignments for this home.
Get a cash offer in 3 minutes
Find out how much your home could sell for in as little as 3 minutes with a no-obligation cash offer.
Estimated market value
$1,222,100
Get a cash offer in 3 minutes
Find out how much your home could sell for in as little as 3 minutes with a no-obligation cash offer.
Estimated market value
$1,222,100
- Virginia
- Arlington County
- Arlington
- 22207
- High View Park
- 2142 N Dinwiddie St
Nearby cities
Nearby neighborhoods
Nearby zip codes
Other Arlington Topics
