A distinctive modern masterpiece just three blocks from Sloan's Lake, this thoughtfully designed residence pairs striking architecture with warmth, character, and exceptional space. Spanning three levels with six bedrooms, 4 bedrooms + lounge on the same floor, 1,000+ sqft of outdoor living, and a rare three-car garage, the home offers the dream floorplan in one of NW Denver's most sought-after neighborhoods. A glass-enclosed bedroom, ideal as a study, creates a dramatic intro as the main level unfolds into seamless living, dining, and kitchen spaces, anchored by a three-sided fireplace. Nearly 20ft of cabinetry provides exceptional storage, complementing quartz countertops, stainless steel appliances, double ovens, gas range, eat-in island, and walk-in pantry. Walls of glass fill the living room with natural light and sliding doors open to a covered patio with ceiling fans, speakers, + a gas line. Professionally landscaped and fully fenced front and backyards, the space is a true rarity with generous green space and mature trees for privacy. A custom floating staircase leads to four bedrooms plus a lounge/play space on the second level, including a spacious primary retreat with a private west-facing balcony, walk-in closet with built-in safe, and spa-inspired bath with dual vanities and a soaking tub within the oversized walk-in shower. Two bedrooms share a Jack-and-Jill bath with dual sinks, while an additional bedroom, full bath, loft with fireplace, and laundry room complete the level. The third floor is an entertaining destination with wood-beam ceilings, skylights, a wet bar with beverage refrigerator, and an expansive rooftop terrace with panoramic downtown skyline and mountain views. A private fifth bedroom with en-suite bath creates an ideal guest retreat. Perfectly positioned three blocks from Sloan's Lake, enjoy quick access to Jefferson Park, LoHi, downtown Denver, Empower Field, and I-25 and I-70, placing the very best of Denver right outside your door.
For sale
$1,850,000
2142 N Lowell Boulevard, Denver, CO 80211
6beds
3,670sqft
Single Family Residence
Built in 2018
5,520 Square Feet Lot
$1,780,300 Zestimate®
$504/sqft
$-- HOA
What's special
- 8 days |
- 223 |
- 16 |
Zillow last checked:
Listing updated:
Listed by:
Mckinze Casey 720-539-4547 mcasey@livsothebysrealty.com,
LIV Sotheby's International Realty
Source: REcolorado as distributed by MLS GRID,MLS#: 8098851
Facts & features
Interior
Bedrooms & bathrooms
- Bedrooms: 6
- Bathrooms: 5
- Full bathrooms: 3
- 3/4 bathrooms: 1
- 1/2 bathrooms: 1
- Main level bathrooms: 1
- Main level bedrooms: 1
Bedroom
- Level: Main
- Area: 126.56 Square Feet
- Dimensions: 11.2 x 11.3
Bedroom
- Description: Second Level Primary Bedroom
- Features: Primary Suite
- Level: Upper
- Area: 220.4 Square Feet
- Dimensions: 14.5 x 15.2
Bedroom
- Description: Second Level Bedroom #2
- Level: Upper
- Area: 140.12 Square Feet
- Dimensions: 11.3 x 12.4
Bedroom
- Description: Second Level Bedroom #3
- Level: Upper
- Area: 140.12 Square Feet
- Dimensions: 11.3 x 12.4
Bedroom
- Description: Second Level Bedroom #4
- Level: Upper
- Area: 142.14 Square Feet
- Dimensions: 10.3 x 13.8
Bedroom
- Level: Upper
- Area: 122 Square Feet
- Dimensions: 10 x 12.2
Bathroom
- Level: Main
Bathroom
- Description: Ensuite Primary Bathroom
- Features: En Suite Bathroom, Primary Suite
- Level: Upper
Bathroom
- Description: Jack-And-Jill Full Bathroom Between Bedrooms #2 And #3
- Features: En Suite Bathroom
- Level: Upper
Bathroom
- Description: Second Level Full Bathroom
- Level: Upper
Bathroom
- Features: En Suite Bathroom
- Level: Upper
Dining room
- Level: Main
- Area: 136.68 Square Feet
- Dimensions: 10.2 x 13.4
Kitchen
- Level: Main
- Area: 216.45 Square Feet
- Dimensions: 11.7 x 18.5
Laundry
- Description: Conveniently Located With Second Level Bedrooms
- Level: Upper
Living room
- Level: Main
- Area: 432 Square Feet
- Dimensions: 16 x 27
Loft
- Level: Upper
- Area: 170.98 Square Feet
- Dimensions: 10.3 x 16.6
Loft
- Description: Third Level Loft W/ Wet Bar, Adjacent To Rooftop Deck
- Level: Upper
- Area: 251.2 Square Feet
- Dimensions: 15.7 x 16
Mud room
- Level: Main
Utility room
- Level: Main
Heating
- Forced Air, Natural Gas
Cooling
- Central Air
Appliances
- Included: Bar Fridge, Cooktop, Dishwasher, Double Oven, Dryer, Microwave, Refrigerator, Washer
Features
- Audio/Video Controls, Built-in Features, Ceiling Fan(s), Entrance Foyer, Five Piece Bath, High Ceilings, Jack & Jill Bathroom, Kitchen Island, Open Floorplan, Pantry, Primary Suite, Sound System, Walk-In Closet(s), Wired for Data
- Flooring: Tile, Wood
- Windows: Skylight(s), Window Coverings
- Basement: Crawl Space
- Number of fireplaces: 2
- Fireplace features: Dining Room, Gas, Insert, Living Room, Other
Interior area
- Total structure area: 3,670
- Total interior livable area: 3,670 sqft
- Finished area above ground: 3,670
Video & virtual tour
Property
Parking
- Total spaces: 3
- Parking features: Garage Door Opener
- Garage spaces: 3
Features
- Levels: Three Or More
- Patio & porch: Covered, Front Porch, Patio, Rooftop
- Exterior features: Balcony, Lighting, Private Yard, Rain Gutters
- Has spa: Yes
- Spa features: Spa/Hot Tub, Heated
- Has view: Yes
- View description: City, Mountain(s)
Lot
- Size: 5,520 Square Feet
- Features: Landscaped, Level, Sprinklers In Front, Sprinklers In Rear
Details
- Parcel number: 232230005
- Zoning: U-TU-C
- Special conditions: Standard
Construction
Type & style
- Home type: SingleFamily
- Architectural style: Urban Contemporary
- Property subtype: Single Family Residence
Materials
- Frame, Metal Siding, Stucco
- Roof: Metal,Rolled/Hot Mop
Condition
- Year built: 2018
Utilities & green energy
- Sewer: Public Sewer
- Water: Public
Community & HOA
Community
- Security: Security System
- Subdivision: Sloan'S Lake
HOA
- Has HOA: No
Location
- Region: Denver
Financial & listing details
- Price per square foot: $504/sqft
- Tax assessed value: $1,772,600
- Annual tax amount: $9,987
- Date on market: 7/15/2026
- Listing terms: Cash,Conventional,Jumbo,Other
- Exclusions: Drapes In Kid's Room, Seller's Personal Property, Staging Items
- Ownership: Individual
- Road surface type: Paved
Estimated market value
$1,780,300
$1.69M - $1.87M
$6,554/mo
Price history
| Date | Event | Price |
|---|---|---|
| 7/15/2026 | Listed for sale | $1,850,000+45.1%$504/sqft |
Source:  REcolorado as distributed by MLS GRID #8098851 Report a problem REcolorado as distributed by MLS GRID #8098851 Report a problem | ||
| 4/9/2019 | Sold | $1,275,000-3.8%$347/sqft |
Source: Public Record Report a problem | ||
| 3/7/2019 | Pending sale | $1,325,000$361/sqft |
Source: COLORADO DREAM PROPERTIES #9296128 Report a problem | ||
| 2/20/2019 | Price change | $1,325,000-1.9%$361/sqft |
Source: COLORADO DREAM PROPERTIES #9296128 Report a problem | ||
| 1/30/2019 | Price change | $1,350,000-2.1%$368/sqft |
Source: COLORADO DREAM PROPERTIES #9296128 Report a problem | ||
| 1/9/2019 | Price change | $1,379,000-1.4%$376/sqft |
Source: COLORADO DREAM PROPERTIES #9296128 Report a problem | ||
| 11/9/2018 | Listed for sale | $1,399,000+273.1%$381/sqft |
Source: COLORADO DREAM PROPERTIES #9296128 Report a problem | ||
| 6/9/2017 | Sold | $375,000$102/sqft |
Source: Public Record Report a problem | ||
| 6/6/2017 | Pending sale | $375,000$102/sqft |
Source: Denver North #7920748 Report a problem | ||
| 5/22/2017 | Listed for sale | $375,000$102/sqft |
Source: Keller Williams Preferred Realty #7920748 Report a problem | ||
Public tax history
| Year | Property taxes | Tax assessment |
|---|---|---|
| 2024 | $8,917 +17.3% | $115,080 -3.2% |
| 2023 | $7,602 +3.6% | $118,900 +24.4% |
| 2022 | $7,338 +21.4% | $95,590 -2.8% |
| 2021 | $6,042 +2.9% | $98,340 +20.8% |
| 2020 | $5,873 +211.9% | $81,432 -0.7% |
| 2019 | $1,883 | $82,001 +236.9% |
| 2018 | $1,883 -11.6% | $24,340 -11.8% |
| 2017 | $2,130 +2.4% | $27,610 +3.7% |
| 2016 | $2,081 +41.7% | $26,630 |
| 2015 | $1,468 0% | $26,630 +50.6% |
| 2014 | $1,469 -7.7% | $17,680 |
| 2013 | $1,591 +17.9% | $17,680 -6.6% |
| 2012 | $1,350 +8% | $18,930 +0% |
| 2011 | $1,250 +2.2% | $18,928 +0.8% |
| 2010 | $1,223 +6.3% | $18,770 |
| 2009 | $1,150 -0.2% | $18,770 +9% |
| 2008 | $1,152 +7.9% | $17,220 |
| 2007 | $1,067 +1.1% | $17,220 +8% |
| 2006 | $1,055 -2.4% | $15,940 |
| 2005 | $1,081 +26.6% | $15,940 -7.6% |
| 2003 | $854 +1.9% | $17,250 +20.9% |
| 2002 | $838 | $14,270 +33.6% |
| 2001 | -- | $10,680 |
Find assessor info on the county website
Monthly payment
Est. payment
Payment breakdown
Explore the cost of this home by adjusting the details. Changes won't be saved.Climate risks
Neighborhood: Sloan Lake
Nearby schools
GreatSchools rating
- 8/10Brown Elementary SchoolGrades: PK-5Distance: 0.3 mi
- 5/10Lake Middle SchoolGrades: 6-8Distance: 0.3 mi
- 5/10North High SchoolGrades: 9-12Distance: 0.9 mi
Schools provided by the listing agent
- Elementary: Brown
- Middle: Lake
- High: North
- District: Denver 1
Source: REcolorado as distributed by MLS GRID. This data may not be complete. We recommend contacting the local school district to confirm school assignments for this home.
- $552,1002 bd1 ba1k sqft2146 Lowell Blvd, Denver, CO 80211Off Market
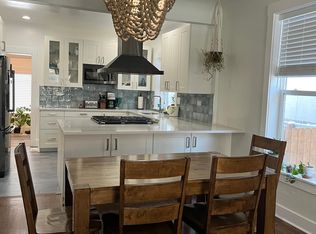
- $--1 bd1 ba771 sqft2146 Lowell Blvd #509, Denver, CO 80211Off Market

- $562,5002 bd1 ba1.1k sqft2138 Lowell Blvd, Denver, CO 80211Off Market

- $522,5002 bd1 ba1k sqft2146 N Lowell Blvd, Denver, CO 80211Off Market
- $527,6002 bd1 ba1.1k sqft2138 N Lowell Blvd, Denver, CO 80211Off Market
- $1,157,2003 bd4 ba2.7k sqft2150 Lowell Blvd, Denver, CO 80211Off Market
- $1,245,8004 bd3 ba2.8k sqft2136 N Lowell Blvd, Denver, CO 80211Off Market
- $1,105,0003 bd4 ba2.4k sqft2114 Lowell Blvd, DENVER, CO 80211Sold
A local agent can set up tours, give advice and negotiate with sellers.
Similar homes
- $1,800,0003 bd5 ba3.1k sqft3107 W 23rd Avenue, Denver, CO 80211For Sale

 MLS ID #6770047, Brandi Thomas-Dotter, XS Real Estate Advisors, LLC. REcolorado as distributed by MLS GRID
 - $1,580,0004 bd3 ba3.2k sqft2626 Java Court, Denver, CO 80211For Sale
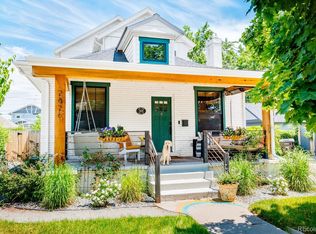 MLS ID #3735039, Jill Muller, Milehimodern. REcolorado as distributed by MLS GRID
 - $1,750,0003 bd4 ba3.7k sqft3306 Quivas Street, Denver, CO 80211For Sale
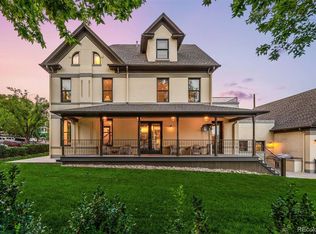 MLS ID #5668193, Mckinze Casey, LIV Sotheby's International Realty. REcolorado as distributed by MLS GRID
 - $1,850,0005 bd4 ba3.2k sqft3451 Quivas Street, Denver, CO 80211For Sale
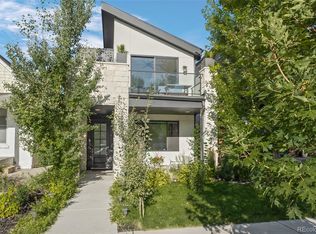 MLS ID #4712021, Katherine Lillydahl, Kentwood Real Estate Cherry Creek. REcolorado as distributed by MLS GRID
 - $1,475,0004 bd5 ba3.5k sqft3397 W 23rd Avenue, Denver, CO 80211For SaleMLS ID #2107669, Erin Cole, Your Castle Real Estate Inc. REcolorado as distributed by MLS GRID
- $1,499,0004 bd5 ba4k sqft2037 Hooker Street, Denver, CO 80211For SaleMLS ID #1742051, Armie James, Atlas Real Estate Group. REcolorado as distributed by MLS GRID
- $1,475,0004 bd5 ba3.5k sqft2018 Osceola Street, Denver, CO 80212For SaleMLS ID #6953168, Lauren Jensen, Milehimodern. REcolorado as distributed by MLS GRID
- $945,0004 bd2 ba2k sqft2120 Meade Street, Denver, CO 80211For SaleMLS ID #3085303, Jennifer Apel, Compass - Denver. REcolorado as distributed by MLS GRID
- $1,599,9004 bd3 ba2.5k sqft3115 W 25th Avenue, Denver, CO 80211For SaleMLS ID #8550988, Christie Lysaught, Kentwood Real Estate DTC, LLC. REcolorado as distributed by MLS GRID
- $1,449,0005 bd4 ba3.1k sqft3246 N Speer Boulevard, Denver, CO 80211For SaleMLS ID #2404606, Julie Bloch Burton, Celladora Real Estate. REcolorado as distributed by MLS GRID
- $1,930,0005 bd4 ba3.6k sqft4043 Lowell Boulevard, Denver, CO 80211For SaleMLS ID #8109002, Carolyn Gdowski, Distinct Real Estate LLC. REcolorado as distributed by MLS GRID
- $1,050,0003 bd3 ba1.9k sqft3436 W 23rd Avenue, Denver, CO 80211For SaleMLS ID #1970417, Eric Fitch, Kentwood Real Estate DTC, LLC. REcolorado as distributed by MLS GRID
- $1,599,0004 bd5 ba3.3k sqft3424 W 18th Avenue, Denver, CO 80204For SaleMLS ID #4859327, Mitch Rivard, Your Castle Realty LLC. REcolorado as distributed by MLS GRID
- $1,495,0004 bd4 ba3.3k sqft3044 W 29th Avenue, Denver, CO 80211For SaleMLS ID #2582366, Katherine Lillydahl, Kentwood Real Estate Cherry Creek. REcolorado as distributed by MLS GRID
- $1,525,0004 bd5 ba3.5k sqft2526 King Street, Denver, CO 80211For SaleMLS ID #2707014, Kathryn Bartic, Keller Williams Integrity Real Estate LLC. REcolorado as distributed by MLS GRID
- $1,395,0003 bd3 ba3.1k sqft2334 Lowell Boulevard, Denver, CO 80211For SaleMLS ID #3383623, Nick Bruce, Compass - Denver. REcolorado as distributed by MLS GRID
- $1,765,0004 bd4 ba4.5k sqft3239 Vallejo St, Denver, CO 80211For Sale
 MLS ID #1060083, Ann Cooper, RE/MAX of Boulder, Inc. IRES as distributed by MLS GRID
 - $2,700,0004 bd5 ba4.2k sqft2031 Meade Street, Denver, CO 80211New ConstructionMLS ID #7219357, James Masen, Search Colorado RE LLC. REcolorado as distributed by MLS GRID
- $1,250,0004 bd5 ba3.1k sqft3121 W 26th Avenue, Denver, CO 80211For SaleMLS ID #2911344, Courtney Nelson, LIV Sotheby's International Realty. REcolorado as distributed by MLS GRID
- $2,250,0006 bd5 ba4.2k sqft3328 N Shoshone Street, Denver, CO 80211New ConstructionMLS ID #1996531, Rachel Gallegos, Compass - Denver. REcolorado as distributed by MLS GRID
