Welcome home! This 2-story stunner with a fully finished basement is ready to hold ALL your stuff (and then some). Upstairs you'll find 4 bedrooms, including TWO primary en-suites, plus 2 more bedrooms with their own guest bath. Oh, and there's a balcony made for sipping your morning coffee. The main floor was basically built for hosting. A living room with a fireplace splits the space into a cozy reading nook/playroom on one side and a proper couch-hangout zone on the other. Step right out the kitchen onto the huge back deck for grilling season, and can we PLEASE talk about this pantry? It's giving organized energy. The mudroom drop zone comes with a coat closet plus storage for all your overflow chaos. Not sure if you need a dining room or a home office? This flex room says "yes." And a powder bath on the main floor?! Absolute win. Down in the basement, things keep going: a bedroom, a full bath, and two separate den spaces with a wet bar, hello, game night headquarters. Now let's talk location and layout, because this is where it really shines: close to WSU and shopping, paid-off solar panels (yes, you read that right), a pull-off spot for your RV or extra vehicles, and an extra-long 2-car garage for all the gear. Need space AND move-in ready? This house said "why not both."
Pending
Price cut: $5.9K (8/18)
$369,000
2142 N Malcolm St, Wichita, KS 67208
5beds
3,182sqft
Single Family Onsite Built
Built in 2008
10,018 Square Feet Lot
$361,200 Zestimate®
$116/sqft
$-- HOA
What's special
- 86 days
- 113
- 2
Likely to sell faster than
Zillow last checked:
Listing updated:
Listed by:
Amber Card 325-370-9455,
Real Broker, LLC
Source: SCKMLS as distributed by MLS GRID,MLS#: 675971
Facts & features
Interior
Bedrooms & bathrooms
- Bedrooms: 5
- Bathrooms: 5
- Full bathrooms: 4
- 1/2 bathrooms: 1
Primary bedroom
- Description: Carpet
- Level: Basement
- Area: 377
- Dimensions: 29x13
Bedroom
- Description: Carpet
- Level: Upper
- Area: 175.5
- Dimensions: 13.5x13
Bedroom
- Description: Carpet
- Level: Upper
- Area: 200
- Dimensions: 20x10
Bedroom
- Description: Carpet
- Level: Upper
- Area: 184.8
- Dimensions: 16.8x11
Bedroom
- Description: Carpet
- Level: Basement
- Area: 179.4
- Dimensions: 15.6x11.5
Dining room
- Description: Wood
- Level: Main
- Area: 154
- Dimensions: 14x11
Family room
- Description: Carpet
- Level: Basement
- Area: 348.3
- Dimensions: 27x12.9
Kitchen
- Description: Tile
- Level: Main
- Area: 534.56
- Dimensions: 25.7x20.8
Living room
- Description: Wood
- Level: Main
- Area: 351
- Dimensions: 27x13
Recreation room
- Description: Carpet
- Level: Basement
- Area: 300
- Dimensions: 20x15
Heating
- Forced Air, Natural Gas
Cooling
- Central Air, Electric
Appliances
- Included: Dishwasher, Disposal, Range
- Laundry: Main Level
Features
- Ceiling Fan(s), Walk-In Closet(s)
- Windows: Window Coverings-Part, Storm Window(s)
- Basement: Finished
- Number of fireplaces: 1
- Fireplace features: One, Living Room, Gas
Interior area
- Total interior livable area: 3,182 sqft
- Finished area above ground: 2,468
- Finished area below ground: 714
Video & virtual tour
Property
Parking
- Total spaces: 2
- Parking features: RV Access/Parking, Attached, Garage Door Opener
- Garage spaces: 2
Features
- Levels: Two
- Stories: 2
- Patio & porch: Deck, Covered
- Exterior features: Balcony, Guttering - ALL, Sprinkler System
- Fencing: Wood
Lot
- Size: 10,018 Square Feet
- Features: Corner Lot
Details
- Additional structures: Storage
- Parcel number: 0871211201208002.00
Construction
Type & style
- Home type: SingleFamily
- Architectural style: Colonial
- Property subtype: Single Family Onsite Built
Materials
- Frame w/Less than 50% Mas
- Foundation: Full, Day Light
- Roof: Composition
Condition
- Year built: 2008
Utilities & green energy
- Gas: Natural Gas Available
- Utilities for property: Sewer Available, Natural Gas Available, Public
Community & HOA
Community
- Subdivision: CRESTVIEW HEIGHTS
HOA
- Has HOA: No
Location
- Region: Wichita
Financial & listing details
- Price per square foot: $116/sqft
- Tax assessed value: $314,700
- Annual tax amount: $3,910
- Date on market: 7/15/2026
- Cumulative days on market: 86 days
- Ownership: Individual
- Road surface type: Paved
Estimated market value
$361,200
$343,000 - $379,000
$2,983/mo
Price history
Price history is unavailable.
Public tax history
| Year | Property taxes | Tax assessment |
|---|---|---|
| 2025 | $3,914 +5.7% | $36,191 +7% |
| 2024 | $3,702 -2.8% | $33,822 |
| 2023 | $3,807 +9.1% | $33,822 |
| 2022 | $3,491 +2.5% | -- |
| 2021 | $3,405 | -- |
| 2020 | -- | $27,704 +9% |
| 2019 | -- | $25,416 +2.9% |
| 2018 | -- | $24,707 |
| 2017 | -- | -- |
| 2016 | -- | -- |
| 2015 | -- | -- |
| 2014 | -- | -- |
| 2013 | -- | -- |
| 2012 | -- | -- |
| 2011 | -- | $17,595 +1121.9% |
| 2008 | -- | $1,440 |
| 2007 | -- | $1,440 |
| 2006 | -- | $1,440 |
| 2005 | -- | $1,440 |
| 2004 | -- | $1,440 -25% |
| 2003 | -- | $1,920 +14.3% |
| 2002 | -- | $1,680 |
| 2000 | -- | $1,680 |
Find assessor info on the county website
Monthly payment
Est. payment
Payment breakdown
Explore the cost of this home by adjusting the details. Changes won't be saved.Climate risks
Neighborhood: Crestview Heights
Nearby schools
Schools provided by the listing agent
- Elementary: Jackson
- Middle: Stucky
- High: Heights
Source: SCKMLS as distributed by MLS GRID. This data may not be complete. We recommend contacting the local school district to confirm school assignments for this home.

Similar homes
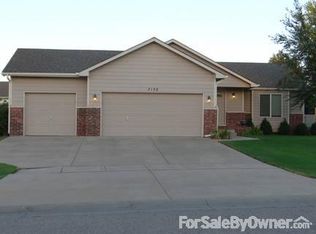
- $365,0003 bd3 ba3.8k sqft2810 N Beacon Hill St, Wichita, KS 67220For Sale
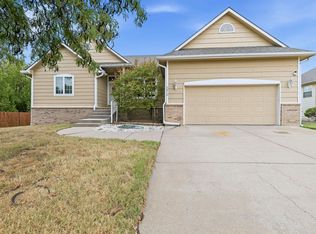 MLS ID #678896, Tiffany Bias-Patmon, Keller Williams Signature Partners, LLC. SCKMLS as distributed by MLS GRID
 - $370,0006 bd3 ba2.6k sqft1409 S Shiloh St, Wichita, KS 67207For Sale
 MLS ID #680015, Trang Nguyen, Berkshire Hathaway PenFed Realty. SCKMLS as distributed by MLS GRID
 - $407,0005 bd3 ba3.5k sqft2507 N Cranbrook Ct, Wichita, KS 67226For Sale
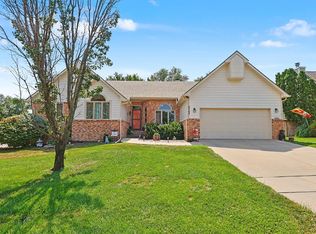 MLS ID #678308, Janis Hansen, Berkshire Hathaway PenFed Realty. SCKMLS as distributed by MLS GRID
 - $379,9005 bd3 ba2.4k sqft13207 E Gilbert Ct, Wichita, KS 67230For Sale
 MLS ID #679747, Phyllis Zimmerman, Berkshire Hathaway PenFed Realty. SCKMLS as distributed by MLS GRID
