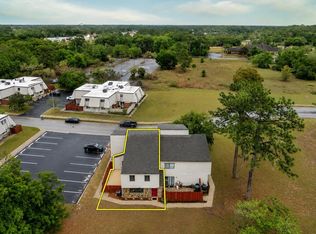
Welcome home to this charming 2-bedroom, 1.5-bath townhome conveniently located in Northeast Ocala, just minutes from downtown Ocala, restaurants, shopping, hospitals, and everyday conveniences. The first floor features a functional and inviting layout with a kitchen that overlooks the dining area, a spacious living room, and a convenient half bath for guests. Sliding glass doors from both the kitchen and living room provide easy access to a private fenced patio, creating the perfect space for outdoor dining, entertaining, or relaxing. Upstairs, you'll find two spacious bedrooms and a full bathroom. Recent updates include a new roof and new carpet. This home provides comfort, convenience, and easy access to everything Ocala has to enjoy. Schedule your showing today!
For sale
Price cut: $10K (7/6)
$160,000
2142 NE 45th Ave #2, Ocala, FL 34470
2beds
1,256sqft
Townhouse
Built in 1981
972 Square Feet Lot
$-- Zestimate®
$127/sqft
$200/mo HOA
What's special
New roofTwo spacious bedroomsNew carpetFunctional and inviting layoutPrivate fenced patio
- 47 days |
- 199 |
- 14 |
Zillow last checked:
Listing updated:
Listed by:
Lola Riddle 352-502-6245,
WATSON REALTY CORP 352-624-9300
Source: Stellar MLS,MLS#: OM726084 Originating MLS: Ocala - Marion
Originating MLS: Ocala - Marion
Facts & features
Interior
Bedrooms & bathrooms
- Bedrooms: 2
- Bathrooms: 2
- Full bathrooms: 1
- 1/2 bathrooms: 1
Primary bedroom
- Features: Ceiling Fan(s), Dual Closets
- Level: Second
Bedroom 2
- Features: Ceiling Fan(s), Dual Closets
- Level: Second
Primary bathroom
- Features: Linen Closet
- Level: Second
Kitchen
- Features: Pantry, Built-in Closet
- Level: First
Living room
- Level: First
Heating
- Central, Heat Pump
Cooling
- Central Air
Appliances
- Included: Dishwasher, Dryer, Range, Refrigerator, Washer
- Laundry: Inside
Features
- Attic Fan, PrimaryBedroom Upstairs
- Flooring: Carpet, Luxury Vinyl, Tile
- Doors: Sliding Doors
- Has fireplace: No
Interior area
- Total structure area: 1,528
- Total interior livable area: 1,256 sqft
Property
Parking
- Parking features: Assigned
Features
- Levels: Two
- Stories: 2
- Exterior features: Private Entrance, Sidewalk
Lot
- Size: 972 Square Feet
Details
- Parcel number: 2424003002
- Zoning: PUD0
- Special conditions: None
Construction
Type & style
- Home type: Townhouse
- Property subtype: Townhouse
Materials
- Vinyl Siding
- Foundation: Block
- Roof: Other
Condition
- New construction: No
- Year built: 1981
Utilities & green energy
- Sewer: Public Sewer
- Water: Public
- Utilities for property: Sewer Connected, Water Connected
Community & HOA
Community
- Features: Buyer Approval Required
- Pet fee: $0 monthly
- Subdivision: FOUNTAINBLEAU ROYALE
HOA
- Has HOA: Yes
- Amenities included: Maintenance
- Services included: Maintenance Structure
- HOA fee: $200 monthly
- HOA name: Fountainbleau Royale
Location
- Region: Ocala
Financial & listing details
- Price per square foot: $127/sqft
- Annual tax amount: $2,406
- Date on market: 6/5/2026
- Cumulative days on market: 47 days
- Listing terms: Cash,Conventional,FHA,VA Loan
- Ownership: Fee Simple
- Total actual rent: 0
- Road surface type: Paved
Estimated market value
Not available
Estimated sales range
Not available
Not available
Price history
| Date | Event | Price |
|---|---|---|
| 7/6/2026 | Price change | $160,000-5.9%$127/sqft |
Source:  Stellar MLS #OM726084 Report a problem Stellar MLS #OM726084 Report a problem | ||
| 6/5/2026 | Price change | $170,000+13.3%$135/sqft |
Source: Stellar MLS #OM726084 Report a problem | ||
| 5/9/2023 | Pending sale | $150,000$119/sqft |
Source: Stellar MLS #O6107821 Report a problem | ||
| 5/2/2023 | Listed for sale | $150,000+51.5%$119/sqft |
Source: Stellar MLS #O6107821 Report a problem | ||
| 6/18/2021 | Sold | $99,000$79/sqft |
Source: Stellar MLS #OM616455 Report a problem | ||
| 4/11/2021 | Pending sale | $99,000$79/sqft |
Source: Stellar MLS #OM616455 Report a problem | ||
| 3/24/2021 | Listing removed | -- |
Source: Stellar MLS Report a problem | ||
| 3/16/2021 | Pending sale | $99,000$79/sqft |
Source: Stellar MLS #OM616455 Report a problem | ||
Public tax history
Tax history is unavailable.
Monthly payment
Est. payment
Payment breakdown
Explore the cost of this home by adjusting the details. Changes won't be saved.Climate risks
Neighborhood: 34470
Nearby schools
GreatSchools rating
- 5/10Ocala Springs Elementary SchoolGrades: PK-5Distance: 2.6 mi
- 3/10Fort King Middle SchoolGrades: 6-8Distance: 2.7 mi
- 4/10Vanguard High SchoolGrades: 9-12Distance: 3.8 mi
- $132,5002 bd1 ba1.2k sqft2142 NE 45th Ave, Ocala, FL 34470Off Market

- $123,6002 bd2 ba1.5k sqft2138 NE 45th Ave, Ocala, FL 34470Off Market

- $187,5003 bd3 ba2.4k sqft2140 NE 45th Ave, Ocala, FL 34470Off Market

- $126,3002 bd2 ba1.5k sqft2146 NE 45th Ave, Ocala, FL 34470Off Market
- $124,0002 bd2 ba1.5k sqft2148 NE 45th Ave, Ocala, FL 34470Off Market
- $110,0002 bd3 ba1.2k sqft2152 NE 45th Ave, Ocala, FL 34470Sold
- $196,6002 bd3 ba1.2k sqft2152 NE 45th Ave #1, Ocala, FL 34470Off Market
- $182,0002 bd3 ba1.2k sqft2150 NE 45th Ave, Ocala, FL 34470Sold
A local agent can set up tours, give advice and negotiate with sellers.
Similar homes
- $159,9002 bd3 ba1.2k sqft2134 NE 45th Ave, Ocala, FL 34470For Sale
 MLS ID #O6397217, Realtor Flor Rodriguez, SYNERGY HOME REALTY, LLC. Stellar MLS
 - $169,7002 bd3 ba1.2k sqft2213 NE 45th Ave, Ocala, FL 34470For Sale
 MLS ID #OM728141, David Moore, SOUTHERN ASSOCIATES REALTY LLC. Stellar MLS
 - $195,0002 bd2 ba1.1k sqft3867 NE 17th Street Cir, Ocala, FL 34470For Sale
 MLS ID #OM728310, Crystal Snook, CRYSTAL SNOOK REAL ESTATE. Stellar MLS
 - $143,0002 bd3 ba1.1k sqft2701 NE 10th St APT 603, Ocala, FL 34470For Sale
 MLS ID #OM728235, Scott Coldwell, COLDWELL REALTY SOLD GUARANTEE. Stellar MLS
 - $209,9952 bd3 ba1.3k sqft3824 NE 19th Street Cir, Ocala, FL 34470For SaleMLS ID #OM726229, Frank Falbo, PLATINUM HOMES AND LAND REALTY. Stellar MLS
- $174,9002 bd2 ba1.4k sqft1621 NE 2nd St APT 302, Ocala, FL 34470For SaleMLS ID #G5108578, Stephanie Ray, RE/MAX SELECT PARTNERS. Stellar MLS
- $160,0002 bd2 ba1k sqft1916 SW 34th Ct, Ocala, FL 34474For SaleMLS ID #O6422743, Alan Bloom, MARK SPAIN REAL ESTATE. Stellar MLS
- $175,0003 bd2 ba1k sqft4225 NE 25th Ave, Ocala, FL 34479For SaleMLS ID #O6401739, Eddie Lopez, EXP REALTY LLC. Stellar MLS
- $119,0002 bd2 ba1k sqft3401 E Fort King St APT 202, Ocala, FL 34470For SaleMLS ID #OM725719, Cynthia Fitzpatrick, FITZPATRICK REAL ESTATE GROUP. Stellar MLS
- $199,9003 bd2 ba1.5k sqft1720 NE 38th Ave, Ocala, FL 34470For SaleMLS ID #OM721767, Lori Busch, BUSCH REALTY. Stellar MLS
- $225,0002 bd2 ba1.3k sqft3601 NE 17th Ln, Ocala, FL 34470For SaleMLS ID #OM714311, Kendall Gervais, MAGNOLIA HOMES AND LAND LLC. Stellar MLS
- $234,9003 bd2 ba1.1k sqft4506 NE 10th St, Ocala, FL 34470For SaleMLS ID #G5112754, Abel Cruz LLC, JR, OLYMPUS EXECUTIVE REALTY INC. Stellar MLS
- $214,9003 bd2 ba1k sqft4525 NE 9th St, Ocala, FL 34470For SaleMLS ID #OM727193, Steph Hopson, PROFESSIONAL REALTY OF OCALA. Stellar MLS
- $125,0002 bd2 ba1.1k sqft2837 NE 3rd St APT 103, Ocala, FL 34470For SaleMLS ID #OM699191, Taylor Loyd, GAILEY ENTERPRISES REAL ESTATE. Stellar MLS
- $155,0002 bd2 ba1k sqft2851 SW 32nd Ave #B6, Ocala, FL 34474For SaleMLS ID #OM727610, Lucinda Striker, COMPASS FLORIDA LLC. Stellar MLS
- $144,9002 bd2 ba1.1k sqft2945 SW 32nd Ave #D-6, Ocala, FL 34474For SaleMLS ID #OM727780, Kathryn Smiley, GAILEY ENTERPRISES REAL ESTATE. Stellar MLS
- $234,5003 bd2 ba1.1k sqft1709 NE 28th Pl, Ocala, FL 34470For SaleMLS ID #OM724710, Kendrick Butler, STELLAR REAL ESTATE AGENCY LLC. Stellar MLS
- $135,0003 bd2 ba1.1k sqft5530 SE 41st St, Ocala, FL 34480For SaleMLS ID #OM727439, Joy Baker, STALLIONS REALTY LLC. Stellar MLS
- $209,9003 bd2 ba1k sqft1214 SE 36th Ave, Ocala, FL 34471For SaleMLS ID #OM726321, Cherie Breitenbecker, SYNERGY REALTY SERVICES LLC. Stellar MLS
- $159,9002 bd2 ba1k sqft9200 SW 103rd Ln, Ocala, FL 34481For SaleMLS ID #OM725298, Victoria Worth, BERKSHIRE HATHAWAY HS FLORIDA. Stellar MLS
