Skip main navigation
For sale
  • $845,000

    2142 NW 134th St, Clive, IA 50325

    4beds
    2,772sqft
    : 
    $5,960/mo
    Get pre-qualified
    Single Family Residence
    Built in 1998
    1.05 Acres Lot
    $-- Zestimate®
    $305/sqft
    $58/mo HOA

    What's special

    Walk-out ranchWet barFinished walk-out lower levelCovered screened-in sitting areaAbundant storageRadiant heated bathroom floorsGranite countertops
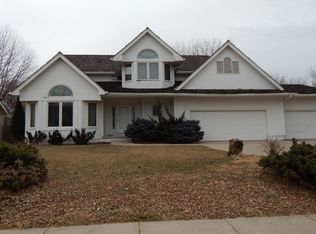
    Gorgeous walk-out ranch on over an acre, tree-lined lot in the coveted Woodlands neighborhood offering over 4,300 finished square feet with 3 bedrooms + office 3.5 bathrooms. The main level features a spacious great room with a fireplace, a beautifully appointed kitchen with cherry cabinetry, granite countertops, double ovens, a gas cooktop, center island, abundant storage, and a convenient laundry room. Additional main level highlights include 2 bedrooms and a stunning home office with custom built-ins and a rolling library ladder. The luxurious primary suite features radiant heated bathroom floors, a new solid cherry vanity with granite countertops (2026), a soaking tub, walk-in shower, dual sinks, and a spacious walk-in closet. The finished walk-out lower level offers a large family room with stone fireplace, wet bar, another bedroom, and a ¾ bath. Enjoy over 2,000 square feet of outdoor decking, including a covered, screened-in sitting area overlooking the private, fenced-in backyard. Recent updates include a new composite shingle roof and gutters (2025) and new hickory hardwood flooring on the main level. A rare opportunity to own an exceptional home in one of Clive's most desirable neighborhoods. All information obtained from seller and public records.
    18 days
    |
    1,822
    |
    101
    |

    Likely to sell faster than

    Zillow last checked:

    Listing updated:

    Listed by:

    Sarah Buller-Bruns (515)238-1352,

    RE/MAX Precision

    Source: DMMLS,MLS#: 746380MLS LogoOriginating MLS: Des Moines Area Association of REALTORS

      Facts & features

      Interior

      Bedrooms & bathrooms
      • Bedrooms: 4
      • Bathrooms: 4
      • Full bathrooms: 2
      • 3/4 bathrooms: 1
      • 1/2 bathrooms: 1
      • Main level bedrooms: 3
      Heating
      • Geothermal, Natural Gas
      Cooling
      • Geothermal
      Appliances
      • Included: Dishwasher, Microwave, Refrigerator, Stove
      • Laundry: Main Level
      Features
      • Wet Bar
      • Basement: Finished
      • Number of fireplaces: 2
      • Fireplace features: Gas, Vented
      Interior area
      • Total structure area: 2,772
      • Total interior livable area: 2,772 sqft
      • Finished area below ground: 1,550

      Property

      Parking
      • Total spaces: 3
      • Parking features: Attached, Garage, Three Car Garage
      • Attached garage spaces: 3
      Features
      • Stories: 1
      • Patio & porch: Covered, Deck, Porch, Screened
      • Exterior features: Deck, Enclosed Porch, Sprinkler/Irrigation
      Lot
      • Size: 1.05 Acres
      • Features: Rectangular Lot, Cul-De-Sac
      Details
      • Parcel number: 29100730414000
      • Zoning: R

      Construction

      Type & style
      • Home type: SingleFamily
      • Architectural style: Ranch
      • Property subtype: Single Family Residence
      Materials
      • Brick
      • Foundation: Poured
      • Roof: See Remarks
      Condition
      • Year built: 1998

      Utilities & green energy

      • Sewer: Public Sewer
      • Water: Public

      Community & HOA

      HOA
      • Has HOA: Yes
      • HOA fee: $694 annually
      • HOA name: The Woodlands
      • Second HOA name: Crown Property Management
      • Second HOA phone: 515-795-7744
      Location
      • Region: Clive

      Financial & listing details

      • Price per square foot: $305/sqft
      • Tax assessed value: $813,500
      • Annual tax amount: $11,905
      • Date on market: 7/31/2026
      • Cumulative days on market: 19 days
      • Listing terms: Cash,Conventional
      • Road surface type: Concrete

        Estimated market value

        Not available

        Estimated sales range

        Not available

        Not available

        Price history

        DateEventPrice
        7/31/2026Listed for sale$845,000+7.4%$305/sqft
        Source: DMMLS #746380 Report a problem
        3/1/2022Listing removed--
        Source: RE/MAX Central Report a problem
        10/11/2021Sold$787,000-1%$284/sqft
        Source: DMMLS #634213 Report a problem
        9/9/2021Pending sale$795,000$287/sqft
        Source: DMMLS #634213 Report a problem
        8/12/2021Listed for sale$795,000$287/sqft
        Source: DMMLS #634213 Report a problem
        7/28/2021Pending sale$795,000$287/sqft
        Source: RE/MAX Central #634213 Report a problem
        7/24/2021Listed for sale$795,000+56.7%$287/sqft
        Source: DMMLS #634213 Report a problem
        5/1/2015Sold$507,500-2.4%$183/sqft
        Source: DMMLS #445741 Report a problem
        3/6/2015Price change$520,000-4.1%$188/sqft
        Source: BHHS First Realty #445741 Report a problem
        11/22/2014Price change$542,000-1.5%$196/sqft
        Source: BHHS FIRST REALTY WESTOWN #445741 Report a problem
        9/20/2014Price change$550,000-4.3%$198/sqft
        Source: BHHS FIRST REALTY WESTOWN #445741 Report a problem
        8/22/2014Listed for sale$575,000+5.5%$207/sqft
        Source: BHHS FIRST REALTY WESTOWN #445741 Report a problem
        8/15/2012Sold$544,850-0.8%$197/sqft
        Source: DMMLS #402612 Report a problem
        6/14/2012Listed for sale$549,500+24%$198/sqft
        Source: Iowa Realty Co., Inc. #402612 Report a problem
        1/6/1999Sold$443,000+424.3%$160/sqft
        Source: Public Record Report a problem
        3/26/1998Sold$84,500+6.3%$30/sqft
        Source: Public Record Report a problem
        6/27/1997Sold$79,500$29/sqft
        Source: Public Record Report a problem

        Public tax history

        YearProperty taxesTax assessment
        2025$11,132 +2.2%$813,500 +12.3%
        2024$10,896 -2.4%$724,400
        2023$11,168 +1.8%$724,400 +19.8%
        2022$10,970 -6.2%$604,800
        2021$11,692 +1.5%$604,800 -1.1%
        2020$11,516 +0.8%$611,800
        2019$11,426 +2%$611,800 +4.5%
        2018$11,200 $585,400
        2017$11,200 -0.6%$585,400 +15.1%
        2016$11,264 $508,500 -13.5%
        2015$11,264 +15.6%$587,800 +13.1%
        2014$9,746 $519,800
        2013-- $519,800 +11.1%
        2012-- $467,700
        2011-- $467,700 -6.3%
        2010-- $499,300
        2009-- $499,300 -1.2%
        2008-- $505,600
        2007-- $505,600 -2.7%
        2006-- $519,600
        2005-- $519,600 +8.4%
        2003-- $479,550 +2.3%
        2002-- $468,690
        2001-- $468,690
        Find assessor info on the county website

        Monthly payment

        Est. payment

        Payment breakdown

        Explore the cost of this home by adjusting the details. Changes won't be saved.
        All calculations are estimates and provided by Zillow, Inc. for informational purposes only. Actual amounts may vary.
        HOA fees may include property taxes on listings classified as Co-Ops. Contact the listing agent and/or owner for fee details.
        See how much you could borrow to make a competitive offer.

        Climate risks

        Neighborhood: 50325

        Getting around

        9 / 100
        Car-Dependent
        70 / 100
        Very Bikeable

        Nearby schools

        GreatSchools rating
        Schools provided by the listing agent
        • District: West Des Moines

        Source: DMMLS. This data may not be complete. We recommend contacting the local school district to confirm school assignments for this home.

        A local agent can set up tours, give advice and negotiate with sellers.

        Browse local experts

        Similar homes