Welcome home to this well-maintained 3-bedroom, 2-bath residence in desirable NW Redmond. Offering 1,448 square feet of comfortable living space, this home features an open-concept floor plan with vaulted ceilings that create a bright and inviting atmosphere. The spacious primary suite offers a double vanity, large walk-in closet, and private water closet, providing both comfort and convenience. Additional features include an attached two-car garage, newer flooring, and updated bathroom vanities. Step outside to enjoy the fully fenced backyard, complete with a newer Trex deck--perfect for outdoor entertaining, relaxing, or enjoying Central Oregon's beautiful
seasons. Conveniently located near schools, parks, shopping, and everyday amenities, this home offers an exceptional combination of comfort, functionality, and value.
Active
$475,000
2142 NW Elm Ave, Redmond, OR 97756
3beds
2baths
1,448sqft
Single Family Residence
Built in 2003
5,227 Square Feet Lot
$469,800 Zestimate®
$328/sqft
$-- HOA
What's special
Fully fenced backyardNewer trex deckUpdated bathroom vanitiesLarge walk-in closetOpen-concept floor planPerfect for outdoor entertainingAttached two-car garage
- 32 days |
- 630 |
- 20 |
Zillow last checked:
Listing updated:
Listed by:
Elite Real Estate LLC 541-480-5604
Source: Oregon Datashare,MLS#: 220223100
Facts & features
Interior
Bedrooms & bathrooms
- Bedrooms: 3
- Bathrooms: 2
Heating
- Forced Air, Natural Gas
Cooling
- Central Air
Appliances
- Included: Dishwasher, Disposal, Dryer, Microwave, Oven, Range, Refrigerator, Washer, Water Heater
Features
- Breakfast Bar, Double Vanity, Enclosed Toilet(s), Fiberglass Stall Shower, Linen Closet, Open Floorplan, Pantry, Primary Downstairs, Shower/Tub Combo, Vaulted Ceiling(s), Walk-In Closet(s), Wired for Sound
- Flooring: Carpet, Laminate, Tile, Vinyl
- Windows: Double Pane Windows, Vinyl Frames
- Basement: None
- Has fireplace: No
- Common walls with other units/homes: No Common Walls
Interior area
- Total structure area: 1,448
- Total interior livable area: 1,448 sqft
Property
Parking
- Total spaces: 2
- Parking features: Attached, Driveway, Garage Door Opener, On Street
- Attached garage spaces: 2
- Has uncovered spaces: Yes
Features
- Levels: One
- Stories: 1
- Patio & porch: Deck
- Pool features: None
- Fencing: Fenced
- Has view: Yes
- View description: Neighborhood
Lot
- Size: 5,227 Square Feet
- Features: Landscaped, Level, Sprinkler Timer(s), Sprinklers In Front, Sprinklers In Rear
Details
- Additional structures: Shed(s)
- Parcel number: 209091
- Zoning description: R4
- Special conditions: Standard
Construction
Type & style
- Home type: SingleFamily
- Architectural style: Traditional
- Property subtype: Single Family Residence
Materials
- Frame
- Foundation: Stemwall
- Roof: Composition
Condition
- New construction: No
- Year built: 2003
Utilities & green energy
- Sewer: Public Sewer
- Water: Public
Community & HOA
Community
- Features: Park
- Security: Carbon Monoxide Detector(s), Security System Leased, Smoke Detector(s)
- Subdivision: Fairhaven
HOA
- Has HOA: No
Location
- Region: Redmond
Financial & listing details
- Price per square foot: $328/sqft
- Tax assessed value: $404,590
- Annual tax amount: $3,425
- Date on market: 6/11/2026
- Cumulative days on market: 32 days
- Listing terms: Cash,Conventional,FHA,USDA Loan
- Inclusions: Range/Oven, Refrigerator, Dishwasher, Microwave, Washer & Dryer, Curtain Rods and Curtains. Detached Closet in Bedroom.
- Exclusions: Refrigerator in Garage
- Road surface type: Paved
Estimated market value
$469,800
$446,000 - $493,000
$2,296/mo
Price history
| Date | Event | Price |
|---|---|---|
| 6/11/2026 | Listed for sale | $475,000+121%$328/sqft |
Source:  Oregon Datashare #220223100 Report a problem Oregon Datashare #220223100 Report a problem | ||
| 2/22/2006 | Sold | $214,900$148/sqft |
Source: Public Record Report a problem | ||
Public tax history
| Year | Property taxes | Tax assessment |
|---|---|---|
| 2025 | $3,426 +4.2% | $168,020 +3% |
| 2024 | $3,287 +4.6% | $163,130 +6.1% |
| 2023 | $3,143 +6.7% | $153,770 |
| 2022 | $2,946 +6.6% | $153,770 +6.1% |
| 2021 | $2,763 | $144,960 |
| 2020 | -- | $144,960 +6.1% |
| 2019 | $2,523 | $136,650 |
| 2018 | $2,523 +2.5% | $136,650 +3% |
| 2017 | $2,460 +3.9% | $132,670 +3% |
| 2016 | $2,369 | $128,810 +3% |
| 2015 | $2,369 +5.9% | $125,060 +3% |
| 2014 | $2,236 | $121,420 +3% |
| 2013 | -- | $117,890 +16.6% |
| 2012 | -- | $101,070 -6% |
| 2011 | -- | $107,570 -6% |
| 2010 | -- | $114,460 +3% |
| 2009 | -- | $111,130 +3% |
| 2008 | -- | $107,900 +3% |
| 2007 | -- | $104,760 +3% |
| 2006 | -- | $101,710 +3% |
| 2005 | -- | $98,750 +379.6% |
| 2003 | -- | $20,590 |
Find assessor info on the county website
Monthly payment
Est. payment$--/mo
Payment breakdown
Explore the cost of this home by adjusting the details. Changes won't be saved.All calculations are estimates and provided by Zillow, Inc. for informational purposes only. Actual amounts may vary.
HOA fees may include property taxes on listings classified as Co-Ops. Contact the listing agent and/or owner for fee details.
Mortgage interest rates are dependent on a number of factors, including credit score, down payment, and repayment length. Interest rate data provided by Zillow Group Marketplace, Inc. as of 1/1/1970 from various mortgage lenders with which we have lead or other similar arrangements; the Estimated Payment is an average of those rates.
See how much you could borrow to make a competitive offer.
Climate risks
Neighborhood: 97756
Nearby schools
GreatSchools rating
- 5/10Hugh Hartman ElementaryGrades: K-5Distance: 0.2 mi
- 4/10Elton Gregory Middle SchoolGrades: 6-8Distance: 1.8 mi
- 4/10Redmond High SchoolGrades: 9-12Distance: 0.6 mi
Schools provided by the listing agent
- Elementary: John Tuck Elem
- Middle: Elton Gregory Middle
- High: Redmond High
Source: Oregon Datashare. This data may not be complete. We recommend contacting the local school district to confirm school assignments for this home.
- $419,1003 bd2 ba1.2k sqft2150 NW Elm Ave, Redmond, OR 97756Off Market
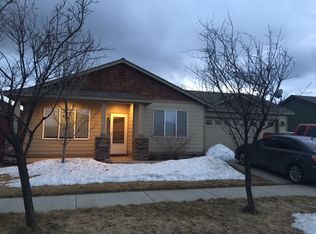
- $344,7003 bd2 ba1.2k sqft2150 NW Elm Ave #A, Redmond, OR 97756Off Market
- $420,3003 bd2 ba1.4k sqft2128 NW Elm Ave, Redmond, OR 97756Off Market
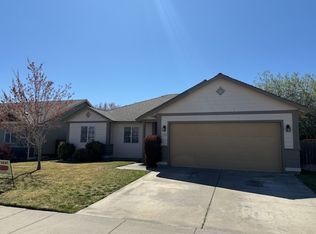
- $440,2003 bd2 ba1.7k sqft2147 NW Cedar Ave, Redmond, OR 97756Off Market

- $482,9003 bd3 ba2.2k sqft2155 NW Cedar Ave, Redmond, OR 97756Off Market
- $426,8003 bd2 ba1.2k sqft2133 NW Cedar Ave, Redmond, OR 97756Off Market
- $425,0003 bd2 ba1.2k sqft2200 NW Elm Ave, Redmond, OR 97756Sold
- $440,0003 bd2 ba1.4k sqft2116 NW Elm Ave, Redmond, OR 97756Sold
Similar homes
- $480,0003 bd2 ba1.4k sqft222 SW 33rd Dr, Redmond, OR 97756For Sale

 MLS ID #220224671, Ryan Fisher, RE/MAX Key Properties. Oregon Datashare
 - $474,9003 bd2 ba1.3k sqft841 NW Negus Pl, Redmond, OR 97756For Sale
 MLS ID #220222922, Corrie Lynn Bernard, Stellar Realty Northwest. Oregon Datashare
 - $499,0003 bd3 ba1.9k sqft628 NW Green Forest Cir, Redmond, OR 97756For Sale
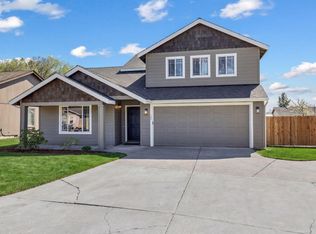 MLS ID #220219013, LaVonne Broadbent, Bend Premier Real Estate LLC. Oregon Datashare
 - $419,0003 bd2 ba1.1k sqft1215 SW 32nd Ct, Redmond, OR 97756For Sale
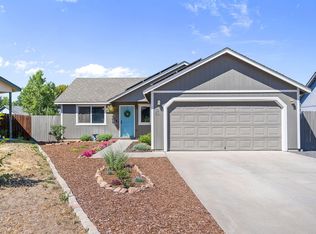 MLS ID #220224899, Jenna Merry Swain, Ninebark Real Estate. Oregon Datashare
 - $525,0003 bd3 ba2k sqft1320 NE 3rd St, Redmond, OR 97756For SaleMLS ID #220225065, Michele M Dearden, Century 21 North Homes Realty. Oregon Datashare
- $415,0003 bd2 ba1.1k sqft339 SW 29th St, Redmond, OR 97756For SaleMLS ID #220224234, Tori Anna Camacho, Stellar Realty Northwest. Oregon Datashare
- $475,0003 bd2 ba1.4k sqft2465 NE 7th Ln, Redmond, OR 97756For SaleMLS ID #220216004, Brian John Ladd, Cascade Hasson SIR. Oregon Datashare
- $519,9004 bd3 ba1.7k sqft919 NW Oak Ln, Redmond, OR 97756For SaleMLS ID #220223155, Amanda M McNerney, C O Properties Inc.. Oregon Datashare
- $519,9903 bd2 ba1.6k sqft850 NW Quince Ave, Redmond, OR 97756For SaleMLS ID #220222377, Isaiah Mason, eXp Realty, LLC. Oregon Datashare
- $420,0003 bd2 ba1.2k sqft1468 SW 27th St, Redmond, OR 97756For SaleMLS ID #220221825, Katelyn Gowdy, Rival Realty Group. Oregon Datashare
- $550,0003 bd2 ba1.6k sqft559 NW Rimrock Ct, Redmond, OR 97756For SaleMLS ID #220213421, Corey J Clark, Century 21 North Homes Realty. Oregon Datashare
- $577,0003 bd2 ba1.6k sqft2021 SW 41st St, Redmond, OR 97756For SaleMLS ID #220223347, Jinger R Cain, The Cain Company LLC. Oregon Datashare
- $529,5004 bd2 ba1.9k sqft2716-2718 SW Umatilla Ave, Redmond, OR 97756For SaleMLS ID #220224831, Fred B. Johnson, Duke Warner Realty ERA Powered. Oregon Datashare
- $519,0004 bd3 ba2.1k sqft721 NE Cheyenne Dr, Redmond, OR 97756For Sale By Owner
- $399,9992 bd2 ba1k sqft1831 SW 31st St, Redmond, OR 97756For SaleMLS ID #220224411, Parker Vernon, Cascade Hasson SIR. Oregon Datashare
- $559,9004 bd2 ba1.8k sqft1634 NW Teak Ave, Redmond, OR 97756For SaleMLS ID #220217568, Beverly Ann Harrison Campbell, Harcourts The Garner Group Real Estate. Oregon Datashare
- $409,0003 bd2 ba1.3k sqft2576 NW Teak Pl, Redmond, OR 97756For SaleMLS ID #220224819, Stacey Sebastian, Sunny in Bend 1% Realty. Oregon Datashare
- $560,0003 bd2 ba2k sqft3380 SW 28th St, Redmond, OR 97756For SaleMLS ID #220215728, Greg D. Messick, Realty Net of Central Oregon. Oregon Datashare
- $500,9953 bd2 ba1.6k sqft3734 SW Lava Pl, Redmond, OR 97756For SaleMLS ID #220221098, Vikki Breese-Iverson, Windermere Heritage. Oregon Datashare
- $560,0004 bd2 ba1.8k sqft1779 NE 3rd St, Redmond, OR 97756For SaleMLS ID #220216525, David Lepez, Realty Pros LLC. Oregon Datashare
- Oregon
- Deschutes County
- Redmond
- 97756
- 2142 NW Elm Ave
Nearby cities
Nearby zip codes
Other Redmond Topics
