Skip main navigation
Sold for $612,500
Street View
  • $612,500

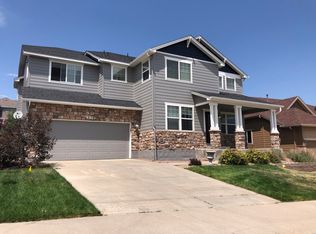
    2142 Paint Pony Circle, Castle Rock, CO 80108

    2beds
    3,878sqft
    Single Family Residence
    Built in 2007
    6,969 Square Feet Lot
    $611,000 Zestimate®
    $158/sqft
    $3,228 Estimated rent

    Home value

    $611,000

    $580,000 - $642,000

    $3,228/mo

    Zestimate® history
    Loading
    Loading...

    Owner options

    List your home for rent

    $3,228/mo

    Rent Zestimate®

    Find your next renter with Zillow Rental Manager. Plus, with online applications, you can quickly screen prospective tenants – for free.

    Learn more

    $3,228/mo

    Rent Zestimate®

    Refinance and save

    $3,838/mo

    Est. payment

    Refinancing to a lower rate could help reduce your monthly payments and save thousands over the life of the loan.

    See today's rates

    $3,838/mo

    Est. payment

    Explore your selling options

    Work with a Zillow partner agent

    Leverage their expertise and Zillow's premium Showcase listings to get your home seen by more buyers.

    Get started

    List with your own agent

    Get your home in front of millions of buyers by listing it on Zillow.

    Learn how to do it

    Sell it yourself

    Take full control of how buyers see your home on Zillow by listing For Sale by Owner (FSBO).

    List your home

    What's special

    Mature treesStunning park-like backyardExpansive primary suiteTranquil oasisLush landscapingLuxurious en-suite bathroomLarge windows
    Welcome to a beautifully crafted home situated in a warm and inviting community renowned for its friendly atmosphere and excellent location. Perfectly positioned within walking distance to the highly rated local elementary school, this residence offers unmatched convenience, making busy mornings and school runs effortless. Step inside to discover a spacious and thoughtfully designed floor plan that balances everyday living with functional work-from-home needs. The dedicated home office provides a quiet, well-lit space ideal for remote work, virtual meetings, or focused study, allowing you to stay productive without sacrificing comfort. Can also be easily converted into a 3rd bedroom. The expansive primary suite serves as a private sanctuary, boasting generous room to unwind, large windows that fill the space with natural light, and a luxurious en-suite bathroom featuring modern fixtures and plenty of storage. It’s an ideal retreat after a long day, blending both style and serenity. Entertain guests or enjoy peaceful moments outdoors in the stunning park-like backyard. Mature trees and lush landscaping create a tranquil oasis that invites relaxation and offers ample space for gardening, play, or weekend gatherings with friends. Whether hosting barbecues or simply enjoying morning coffee surrounded by nature, this outdoor space is sure to impress. Additional features include a spacious three-car garage, providing abundant room not only for vehicles but also for storage, hobbies, or a workshop area. This practical amenity enhances the functionality of the home while maintaining a clean and organized living environment. Living here means you’re just minutes from local parks, shopping centers, and dining options, giving you the best of convenience and community. Quiet streets, friendly neighbors, and well-maintained common areas add to the appeal of this desirable neighborhood. Located near I-25 & Downtown Castle Rock!

    Zillow last checked:

    Listing updated:

    Listed by:

    Jessica Lentz 720-940-3092 jessica@sellingdreamsteam.com,

    eXp Realty, LLC

    Bought with:

    Chris Royer, 100049413

    RE/MAX Professionals

    Source: REcolorado as distributed by MLS GRID,MLS#: 2702486MLS Logo

    Facts & features

    Interior

    Bedrooms & bathrooms
    • Bedrooms: 2
    • Bathrooms: 3
    • Full bathrooms: 2
    • 1/2 bathrooms: 1
    • Main level bathrooms: 2
    • Main level bedrooms: 2
    Primary bedroom
    • Level: Main
    Bedroom
    • Level: Main
    Primary bathroom
    • Level: Main
    Bathroom
    • Level: Main
    Bathroom
    • Level: Basement
    Dining room
    • Level: Main
    Great room
    • Level: Basement
    Kitchen
    • Level: Main
    Laundry
    • Level: Main
    Living room
    • Level: Main
    Office
    • Level: Main
    Heating
    • Forced Air
    Cooling
    • Central Air
    Appliances
    • Included: Dishwasher, Disposal, Dryer, Gas Water Heater, Microwave, Oven, Washer
    Features
    • Built-in Features, Ceiling Fan(s), Eat-in Kitchen, Five Piece Bath, High Ceilings, No Stairs, Open Floorplan, Primary Suite, Walk-In Closet(s)
    • Flooring: Carpet, Laminate, Tile, Vinyl
    • Windows: Double Pane Windows
    • Basement: Partial,Sump Pump
    • Number of fireplaces: 1
    • Fireplace features: Living Room
    • Common walls with other units/homes: No Common Walls
    Interior area
    • Total structure area: 3,878
    • Total interior livable area: 3,878 sqft
    • Finished area above ground: 1,939
    • Finished area below ground: 600

    Property

    Parking
    • Total spaces: 3
    • Parking features: Concrete
    • Attached garage spaces: 3
    Features
    • Levels: One
    • Stories: 1
    • Patio & porch: Front Porch, Patio
    • Exterior features: Private Yard
    • Fencing: Full
    Lot
    • Size: 6,969 Square Feet
    • Features: Landscaped, Many Trees, Master Planned, Sprinklers In Front, Sprinklers In Rear
    Details
    • Parcel number: R0450441
    • Special conditions: Standard

    Construction

    Type & style
    • Home type: SingleFamily
    • Architectural style: Bungalow
    • Property subtype: Single Family Residence
    Materials
    • Brick, Cement Siding
    • Foundation: Slab
    • Roof: Composition
    Condition
    • Year built: 2007

    Utilities & green energy

    • Sewer: Public Sewer
    • Water: Public

    Community & HOA

    Community
    • Security: Carbon Monoxide Detector(s), Smoke Detector(s), Video Doorbell
    • Subdivision: Terrain
    HOA
    • Has HOA: Yes
    • Amenities included: Clubhouse, Pool, Spa/Hot Tub, Tennis Court(s), Trail(s)
    • Services included: Recycling, Trash
    • HOA fee: $268 quarterly
    • HOA name: TMMC
    • HOA phone: 303-985-9623
    Location
    • Region: Castle Rock

    Financial & listing details

    • Price per square foot: $158/sqft
    • Tax assessed value: $660,432
    • Annual tax amount: $4,776
    • Date on market: 7/15/2025
    • Listing terms: Cash,Conventional,FHA,VA Loan
    • Exclusions: None
    • Ownership: Individual

    Price history

    DateEventPrice
    8/7/2025Sold$612,500+2.1%$158/sqft
    Source: REcolorado as distributed by MLS GRID #2702486 Report a problem
    7/17/2025Pending sale$600,000$155/sqft
    Source: REcolorado as distributed by MLS GRID #2702486 Report a problem
    7/15/2025Listed for sale$600,000+37.5%$155/sqft
    Source: REcolorado as distributed by MLS GRID #2702486 Report a problem
    8/14/2018Sold$436,500-0.8%$113/sqft
    Source: Public Record Report a problem
    7/8/2018Pending sale$439,900$113/sqft
    Source: Coldwell Banker Residential Brokerage - Parker #6345811 Report a problem
    6/21/2018Listed for sale$439,900+22.9%$113/sqft
    Source: Coldwell Banker Residential 44 #6345811 Report a problem
    8/14/2014Sold$358,000-0.5%$92/sqft
    Source: Public Record Report a problem
    7/27/2014Pending sale$359,900$93/sqft
    Source: RE/MAX MOMENTUM #8384614 Report a problem
    5/22/2014Price change$359,900-0.6%$93/sqft
    Source: RE/MAX MOMENTUM #8384614 Report a problem
    5/17/2014Price change$362,000-0.8%$93/sqft
    Source: RE/MAX MOMENTUM #8384614 Report a problem
    5/2/2014Listed for sale$365,000+10.8%$94/sqft
    Source: RE/MAX Momentum #8384614 Report a problem
    7/16/2013Sold$329,500$85/sqft
    Source: Public Record Report a problem
    6/7/2013Pending sale$329,500$85/sqft
    Source: RE/MAX UNLIMITED #1192799 Report a problem
    6/1/2013Listed for sale$329,500+2.1%$85/sqft
    Source: RE/MAX Unlimited, Inc. #1192799 Report a problem
    8/27/2007Sold$322,829$83/sqft
    Source: Public Record Report a problem

    Public tax history

    YearProperty taxesTax assessment
    2025$4,776 -0.9%$41,270 -13.3%
    2024$4,818 +25.3%$47,620 -1%
    2023$3,844 -3.6%$48,080 +45.3%
    2022$3,988 $33,100 -2.8%
    2021-- $34,060 +4%
    2020$3,852 +16.1%$32,760
    2019$3,318 $32,760 +19.6%
    2018$3,318 +0.9%$27,400
    2017$3,288 +10%$27,400 +6.7%
    2016$2,990 -1.6%$25,670
    2015$3,038 +23.1%$25,670 +29.5%
    2014$2,467 $19,820
    2013-- $19,820 -4.8%
    2012-- $20,810
    2011-- $20,810 -12%
    2010-- $23,660 -4.1%
    2009$1,519 $24,670 -2.9%
    2008-- $25,410 +139.9%
    2006$270 $10,590
    2004-- --
    Find assessor info on the county website

    Neighborhood: 80108

    Nearby schools

    GreatSchools rating
    Schools provided by the listing agent
    • Elementary: Sage Canyon
    • Middle: Mesa
    • High: Douglas County
    • District: Douglas RE-1

    Source: REcolorado as distributed by MLS GRID. This data may not be complete. We recommend contacting the local school district to confirm school assignments for this home.

    Get a cash offer in 3 minutes
    Find out how much your home could sell for in as little as 3 minutes with a no-obligation cash offer.
    Estimated market value
    $611,000
    Get a cash offer in 3 minutes
    Find out how much your home could sell for in as little as 3 minutes with a no-obligation cash offer.
    Estimated market value
    $611,000