Prime Location with Exceptional Potential -
Calling all investors, builders, and DIY enthusiasts—this is a rare opportunity to unlock tremendous value in a highly desirable and rapidly developing neighborhood. Built in 1947, this single-story, three-bedroom home offers 1,515 sq. ft. of living space and sits on an expansive 19,006 sq. ft. (.44-acre) lot, providing endless possibilities for renovation, expansion, or redevelopment.
The home has not been updated and requires repairs and upgrading, making it a true blank canvas ready for your vision. Inside, you’ll find a spacious living and dining room combination featuring a cozy fireplace with gas starter, a generously sized kitchen with a dedicated dinette area, and a separate, self-contained laundry room. This property blends original charm with outstanding potential.
The detached one-car garage includes an attached work shop and can offer additional flex space—ideal for a studio, or creative use—and is complemented by an extended driveway. The expansive backyard is an entertainer’s dream, offering ample space for outdoor living, future enhancements, or development. The lot can possibly support an Additional Dwelling Unit (ADU), adding even more value and opportunity.
Proudly owned by the same family for over 57+ years, this is the first time the property has been offered for sale—an opportunity that rarely comes along. Nestled on a charming street, the home is conveniently located near schools, shopping, parks, and local amenities, with quick access to the 10, 60, and 605 freeways, making commuting and daily errands effortless.
Whether you’re seeking a smart investment or the chance to create your dream home, this El Monte gem delivers location, lot size, and limitless potential. Opportunities like this do not last—schedule your private showing today and imagine what you can create.
Sold for $850,000
Listed by: Amberwood Real Estate • Frank Sergi • Contact: 562-799-2388
Bought with: eXp Realty of Greater Los Angeles
$850,000
2142 Parkway Dr, El Monte, CA 91733
3beds
1,515sqft
Single Family Residence
Built in 1947
0.44 Acres Lot
$855,000 Zestimate®
$561/sqft
$3,141 Estimated rent
Home value
$855,000
$778,000 - $941,000
$3,141/mo
Zestimate® history
Owner options
List your home for rent
$3,141/mo
Rent Zestimate®
Find your next renter with Zillow Rental Manager. Plus, with online applications, you can quickly screen prospective tenants – for free.
$3,141/mo
Rent Zestimate®
Refinance and save
$5,445/mo
Est. payment
Refinancing to a lower rate could help reduce your monthly payments and save thousands over the life of the loan.
$5,445/mo
Est. payment
Explore your selling options
Work with a Zillow partner agent
Leverage their expertise and Zillow's premium Showcase listings to get your home seen by more buyers.
Get startedList with your own agent
Get your home in front of millions of buyers by listing it on Zillow.
Learn how to do itSell it yourself
Take full control of how buyers see your home on Zillow by listing For Sale by Owner (FSBO).
List your homeWhat's special
Attached workshopExpansive backyardExtended drivewayDetached one-car garageGenerously sized kitchenDedicated dinette areaThree-bedroom home
Zillow last checked:
Listing updated:
Listed by:
Frank Sergi DRE #01232040 714-904-3423,
Amberwood Real Estate
Bought with:
RUTH RODRIGUEZ, DRE #01265289
eXp Realty of Greater Los Angeles
Source: CRMLS,MLS#: RS26015551 Originating MLS: California Regional MLS
Originating MLS: California Regional MLSFacts & features
Interior
Bedrooms & bathrooms
- Bedrooms: 3
- Bathrooms: 1
- Full bathrooms: 1
- Main level bathrooms: 1
- Main level bedrooms: 3
Rooms
- Room types: Kitchen, Laundry, Living Room, Dining Room
Bathroom
- Features: Bathroom Exhaust Fan, Bathtub, Separate Shower, Tile Counters, Walk-In Shower
Kitchen
- Features: Tile Counters
Heating
- Floor Furnace, Fireplace(s), Natural Gas
Cooling
- Wall/Window Unit(s)
Appliances
- Included: Free-Standing Range, Gas Oven, Gas Range, Water Heater
- Laundry: Washer Hookup, Gas Dryer Hookup, Inside, Laundry Room
Features
- Ceiling Fan(s), Separate/Formal Dining Room, Eat-in Kitchen, Country Kitchen, Open Floorplan, Tile Counters
- Flooring: Laminate
- Has fireplace: Yes
- Fireplace features: Gas Starter, Living Room
- Common walls with other units/homes: No Common Walls
Interior area
- Total interior livable area: 1,515 sqft
Property
Parking
- Total spaces: 1
- Parking features: Asphalt, Door-Single, Driveway, Garage, Workshop in Garage
- Garage spaces: 1
Features
- Levels: One
- Stories: 1
- Entry location: 1
- Patio & porch: Front Porch
- Pool features: None
- Spa features: None
- Fencing: Block,Chain Link
- Has view: Yes
- View description: None
Lot
- Size: 0.44 Acres
- Features: Back Yard, Level, Rectangular Lot
Details
- Parcel number: 8113025012
- Zoning: EMR 1B
- Special conditions: Standard
Construction
Type & style
- Home type: SingleFamily
- Property subtype: Single Family Residence
Materials
- Wood Siding
- Foundation: Raised
- Roof: Composition
Condition
- Fixer
- New construction: No
- Year built: 1947
Utilities & green energy
- Sewer: Septic Type Unknown
- Water: Private
- Utilities for property: Electricity Connected, Natural Gas Connected, Sewer Not Available, Water Connected
Community & HOA
Community
- Features: Biking, Park, Storm Drain(s), Street Lights, Suburban, Sidewalks
Location
- Region: El Monte
Financial & listing details
- Price per square foot: $561/sqft
- Tax assessed value: $55,826
- Annual tax amount: $1,609
- Date on market: 1/22/2026
- Cumulative days on market: 3 days
- Listing terms: Cash,Conventional
- Road surface type: Paved
Price history
| Date | Event | Price |
|---|---|---|
| 2/18/2026 | Sold | $850,000$561/sqft |
Source:  CRMLS #RS26015551 Report a problem CRMLS #RS26015551 Report a problem | ||
| 1/27/2026 | Pending sale | $850,000$561/sqft |
Source: CRMLS #RS26015551 Report a problem | ||
| 1/23/2026 | Listed for sale | $850,000$561/sqft |
Source: CRMLS #RS26015551 Report a problem | ||
Public tax history
| Year | Property taxes | Tax assessment |
|---|---|---|
| 2025 | $1,609 -2.6% | $55,826 +2% |
| 2024 | $1,651 +31.5% | $54,732 +2% |
| 2023 | $1,255 +12% | $53,660 +2% |
| 2022 | $1,120 -0.3% | $52,609 +2% |
| 2021 | $1,123 +2% | $51,579 +1% |
| 2020 | $1,101 | $51,052 +2% |
| 2019 | $1,101 +25.3% | $50,052 +2% |
| 2018 | $879 | $49,072 +2% |
| 2017 | $879 +2.1% | $48,111 +2% |
| 2016 | $861 +6.7% | $47,168 +1.5% |
| 2015 | $807 +0.4% | $46,460 +2% |
| 2014 | $804 | $45,551 +2.5% |
| 2012 | -- | $44,458 +2% |
| 2011 | -- | $43,588 +0.8% |
| 2010 | -- | $43,263 -0.2% |
| 2009 | -- | $43,367 +2% |
| 2008 | -- | $42,518 +2% |
| 2007 | -- | $41,685 +2% |
| 2006 | -- | $40,869 |
| 2005 | -- | $40,869 +4% |
| 2004 | -- | $39,284 +1.9% |
| 2003 | -- | $38,565 +2% |
| 2002 | -- | $37,810 +4% |
| 2000 | -- | $36,343 |
Find assessor info on the county website
Neighborhood: Mountain View
Nearby homes
- $758,7003 bd2 ba1.2k sqft2157 Amber Ave, El Monte, CA 91732Off Market
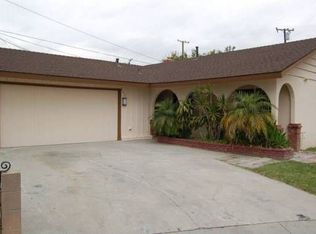
- $726,3003 bd2 ba1.1k sqft2158 Amber Ave, El Monte, CA 91732Off Market
- $983,3003 bd2 ba1.8k sqft2138 Parkway Dr, El Monte, CA 91733Off Market
- $734,2003 bd2 ba1.2k sqft2159 Amber Ave, El Monte, CA 91732Off Market
- $808,7003 bd2 ba1.5k sqft2160 Amber Ave, El Monte, CA 91732Off Market
- $764,8004 bd2 ba1.2k sqft2161 Amber Ave, El Monte, CA 91732Off Market
- $774,0003 bd2 ba1.7k sqft2162 Amber Ave, El Monte, CA 91732Off Market
- $1,342,4004 bd4 ba3.1k sqft2120 Parkway Dr, El Monte, CA 91733Off Market
Nearby schools
GreatSchools rating
- 5/10Monte Vista Elementary SchoolGrades: K-8Distance: 0.7 mi
- 4/10Mountain View High SchoolGrades: 9-12Distance: 1 mi
Schools provided by the listing agent
- Elementary: Mountain View
- High: Mountain View
Source: CRMLS. This data may not be complete. We recommend contacting the local school district to confirm school assignments for this home.
Get a cash offer in 3 minutes
Find out how much your home could sell for in as little as 3 minutes with a no-obligation cash offer.
Estimated market value
$855,000
Get a cash offer in 3 minutes
Find out how much your home could sell for in as little as 3 minutes with a no-obligation cash offer.
Estimated market value
$855,000
- California
- Los Angeles County
- El Monte
- 91733
- Mountain View
- 2142 Parkway Dr
Nearby cities
Nearby neighborhoods
Nearby zip codes
Other El Monte Topics
