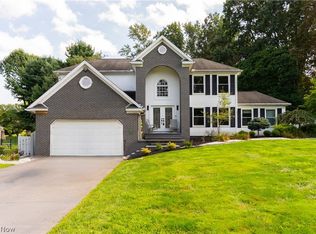
Custom built 3,000 sq. ft. colonial plus a finished basement. 8 rooms on the first floor, 4 bedrooms on the 2nd floor. Outstanding location of other fine homes. Custom landscaping featuring a waterfall & fountain & perennial gardens. Outside also features a 15 x 15 custom built screened in "room" built out of cedar. (Thank-you John Hippley)
All the details are here - just waiting for you! Agent owned.
Active
Price cut: $10K (8/22)
$599,500
2142 Pearce Cir, Salem, OH 44460
4beds
4,500sqft
Single Family Residence
Built in 1996
0.73 Acres Lot
$-- Zestimate®
$133/sqft
$-- HOA
What's special
Finished basement
- 199 days
- 661
- 21
Zillow last checked:
Listing updated:
Listed by:
Harry Hofmeister 330-337-9585 anthonydermotta@gmail.com,
Dermotta Real Estate LLC,
Cathy L Hofmeister 330-506-4712,
Dermotta Real Estate LLC
Source: MLS Now,MLS#: 5187792 Originating MLS: Beaver Creek Area Association of REALTORS
Originating MLS: Beaver Creek Area Association of REALTORSFacts & features
Interior
Bedrooms & bathrooms
- Bedrooms: 4
- Bathrooms: 3
- Full bathrooms: 2
- 1/2 bathrooms: 1
- Main level bathrooms: 1
Bedroom
- Description: 12' X 14' walk-in closet plus additional 12' X 14' bonus room,Flooring: Carpet
- Features: Walk-In Closet(s), Window Treatments
- Level: Second
- Dimensions: 12 x 17.3
Bedroom
- Description: Primary bedroom has it's own beautiful custom bath - lots of tile & granite countertop,Flooring: Carpet
- Features: Walk-In Closet(s)
- Level: Second
- Dimensions: 12 x 12
Bedroom
- Description: Flooring: Carpet
- Level: Second
- Dimensions: 12 x 13
Bedroom
- Description: Flooring: Carpet
- Level: Second
- Dimensions: 10 x 10
Primary bathroom
- Description: Flooring: Ceramic Tile
- Features: Granite Counters
- Level: Second
- Dimensions: 9 x 11
Bathroom
- Description: Double sinks, granite countertop, separate tiled shower, large "soaking" tub,Flooring: Ceramic Tile
- Level: Second
- Dimensions: ND x ND
Den
- Description: Large archway opens to the family room,Flooring: Carpet
- Features: Vaulted Ceiling(s)
- Level: First
- Dimensions: 15.5 x 11.5
Dining room
- Description: Oversized crown molding, custom valances,Flooring: Carpet
- Features: Chandelier, High Ceilings, Window Treatments
- Level: First
- Dimensions: 12 x 14
Eat in kitchen
- Description: Large dinette area and beautiful granite contertops,Flooring: Ceramic Tile
- Features: Breakfast Bar, Chandelier, Granite Counters, High Ceilings, Natural Woodwork, Window Treatments
- Level: First
- Dimensions: 19 x 13
Family room
- Description: Floor to vaulted ceiling stone gas fireplace although built for wood burning. Oversized windows overlooking the wooded back yard.,Flooring: Carpet
- Features: Cathedral Ceiling(s), Fireplace, Vaulted Ceiling(s), Window Treatments
- Level: First
- Dimensions: 18.5 x 19
Game room
- Description: Finished basement perfect for billiards, air hockey, etc.,Flooring: Carpet
- Level: Lower
- Dimensions: ND x ND
Laundry
- Description: Granite countertop great for folding laundry,Flooring: Ceramic Tile
- Features: Granite Counters
- Level: First
- Dimensions: 6 x 11
Living room
- Description: Could also be used for a great office,Flooring: Carpet
- Level: First
- Dimensions: 12 x 12
Office
- Description: Large double windows and custom chair rail.,Flooring: Carpet
- Features: Window Treatments
- Level: First
- Dimensions: 12.5 x 12.75
Heating
- Forced Air, Gas
Cooling
- Central Air, Ceiling Fan(s)
Appliances
- Included: Dryer, Dishwasher, Disposal, Microwave, Range, Refrigerator, Water Softener, Washer
- Laundry: Washer Hookup, Gas Dryer Hookup, Main Level, Laundry Room, Laundry Tub, Sink
Features
- Ceiling Fan(s), Chandelier, Crown Molding, Cathedral Ceiling(s), Double Vanity, Entrance Foyer, Eat-in Kitchen, Granite Counters, High Ceilings, His and Hers Closets, Kitchen Island, Multiple Closets, Storage, Soaking Tub, Natural Woodwork, Walk-In Closet(s)
- Windows: Blinds, Double Pane Windows, Insulated Windows, Low-Emissivity Windows, Screens, Skylight(s), Window Coverings
- Basement: Finished,Storage Space
- Number of fireplaces: 1
- Fireplace features: Family Room, Gas Log, Masonry, Raised Hearth, Stone
Interior area
- Total structure area: 4,500
- Total interior livable area: 4,500 sqft
- Finished area above ground: 3,000
- Finished area below ground: 1,500
Video & virtual tour
Property
Parking
- Total spaces: 3
- Parking features: Attached, Concrete, Direct Access, Garage, Garage Door Opener, Inside Entrance, Kitchen Level, Garage Faces Side, Water Available
- Attached garage spaces: 3
Accessibility
- Accessibility features: None
Features
- Levels: Two
- Stories: 2
- Patio & porch: Deck, Enclosed, Front Porch, Patio, Porch
- Exterior features: Fire Pit
- Fencing: Partial,Split Rail
- Has view: Yes
- View description: Trees/Woods
Lot
- Size: 0.73 Acres
- Dimensions: 160 x 200
- Features: Back Yard, Corners Marked, Front Yard, Landscaped, Many Trees, Wooded
Details
- Additional structures: See Remarks
- Parcel number: 5108119000
Construction
Type & style
- Home type: SingleFamily
- Architectural style: Colonial
- Property subtype: Single Family Residence
Materials
- Vinyl Siding
- Foundation: Block, Brick/Mortar, Combination
- Roof: Asphalt,Fiberglass
Condition
- Updated/Remodeled
- Year built: 1996
Details
- Builder name: Master Plan
Utilities & green energy
- Sewer: Public Sewer
- Water: Public
Green energy
- Energy efficient items: Insulation, Windows
Community & HOA
Community
- Security: Security System, Carbon Monoxide Detector(s), Smoke Detector(s)
- Subdivision: Original Perry Township
HOA
- Has HOA: No
Location
- Region: Salem
Financial & listing details
- Price per square foot: $133/sqft
- Tax assessed value: $467,500
- Annual tax amount: $6,053
- Date on market: 2/21/2026
- Cumulative days on market: 202 days
Estimated market value
Not available
Estimated sales range
Not available
Not available
Price history
| Date | Event | Price |
|---|---|---|
| 8/22/2026 | Price change | $599,500-1.6%$133/sqft |
Source:  MLS Now #5187792 Report a problem MLS Now #5187792 Report a problem | ||
| 5/26/2026 | Price change | $609,500-1.6%$135/sqft |
Source: MLS Now #5187792 Report a problem | ||
| 5/7/2026 | Price change | $619,500-1.5%$138/sqft |
Source: MLS Now #5187792 Report a problem | ||
| 3/27/2026 | Price change | $629,000-3.2%$140/sqft |
Source: MLS Now #5187792 Report a problem | ||
| 2/21/2026 | Listed for sale | $650,000+1525%$144/sqft |
Source: MLS Now #5187792 Report a problem | ||
| 6/24/1996 | Sold | $40,000$9/sqft |
Source: Public Record Report a problem | ||
Public tax history
| Year | Property taxes | Tax assessment |
|---|---|---|
| 2025 | $6,053 +13.1% | $163,630 +20% |
| 2024 | $5,350 -0.3% | $136,360 |
| 2023 | $5,365 +8.1% | $136,360 |
| 2022 | $4,963 +10.2% | $136,360 +17.6% |
| 2021 | $4,504 -0.8% | $115,960 |
| 2020 | $4,542 +5.2% | $115,960 |
| 2019 | $4,318 | $115,960 +10% |
| 2018 | $4,318 +0.9% | $105,390 |
| 2017 | $4,280 -2% | $105,390 -0.3% |
| 2016 | $4,366 | $105,740 |
| 2015 | $4,366 +1.7% | $105,740 |
| 2014 | $4,293 -1.8% | $105,740 -3% |
| 2013 | $4,371 +0.1% | $108,990 |
| 2012 | $4,366 -2.6% | $108,990 |
| 2011 | $4,483 +5.4% | $108,990 |
| 2010 | $4,255 | $108,990 +1.7% |
| 2009 | $4,255 +0.1% | $107,210 |
| 2008 | $4,251 | $107,210 |
| 2007 | $4,251 -30.9% | $107,210 +6% |
| 2004 | $6,154 +2.7% | $101,140 +3.4% |
| 2003 | $5,991 -2.2% | $97,810 |
| 2002 | $6,128 +9.7% | $97,810 +12% |
| 2000 | $5,585 | $87,330 |
Find assessor info on the county website
Monthly payment
Est. payment
Payment breakdown
Explore the cost of this home by adjusting the details. Changes won't be saved.Climate risks
Neighborhood: 44460
Nearby schools
Schools provided by the listing agent
- District: Salem CSD - 1508
Source: MLS Now. This data may not be complete. We recommend contacting the local school district to confirm school assignments for this home.
Similar homes
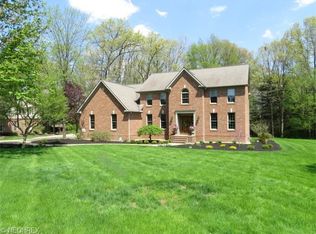
- $625,0004 bd4 ba4.9k sqft1881 Quaker Ln, Salem, OH 44460For Sale
 MLS ID #5219381, Kathy Hendricks, Berkshire Hathaway HomeServices Stouffer Realty. MLS Now
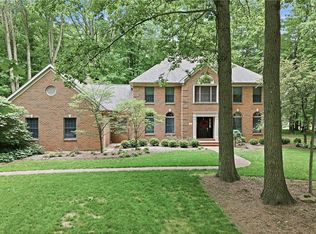
 - $547,0005 bd7 ba4.6k sqft401 Highland Ave, Salem, OH 44460For Sale
 MLS ID #5160060, Holly Ritchie, Keller Williams Chervenic Rlty. MLS Now

 - $575,0004 bd3 ba3.5k sqft1175 S Lincoln Ave, Salem, OH 44460For Sale
 MLS ID #5160756, Samantha Aldish, Keller Williams Chervenic Rlty. MLS Now
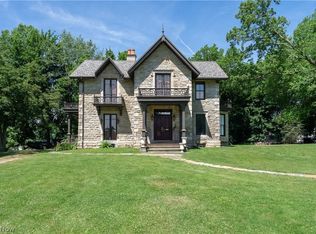
 - $425,0004 bd3 ba2.5k sqft1160 Highland Ave, Salem, OH 44460For Sale
 MLS ID #5237791, Holly Ritchie, Keller Williams Chervenic Rlty. MLS Now
