Skip main navigation
Closed
  • $179,900

    2142 Pinebrook Trl, Cuyahoga Falls, OH 44223

    2beds
    1,718sqft
    Condominium
    Built in 1984
    -- sqft lot
    $189,800 Zestimate®
    $105/sqft
    $1,900 Estimated rent

    Home value

    $189,800

    Estimated sales range

    Not available

    $1,900/mo

    Zestimate® history
    Loading
    Loading...

    Owner options

    List your home for rent

    $1,900/mo

    Rent Zestimate®

    Find your next renter with Zillow Rental Manager. Plus, with online applications, you can quickly screen prospective tenants – for free.

    Learn more

    $1,900/mo

    Rent Zestimate®

    Refinance and save

    $1,733/mo

    Est. payment

    Refinancing to a lower rate could help reduce your monthly payments and save thousands over the life of the loan.

    See today's rates

    $1,733/mo

    Est. payment

    Explore your selling options

    Work with a Zillow partner agent

    Leverage their expertise and Zillow's premium Showcase listings to get your home seen by more buyers.

    Get started

    List with your own agent

    Get your home in front of millions of buyers by listing it on Zillow.

    Learn how to do it

    Sell it yourself

    Take full control of how buyers see your home on Zillow by listing For Sale by Owner (FSBO).

    List your home

    What's special

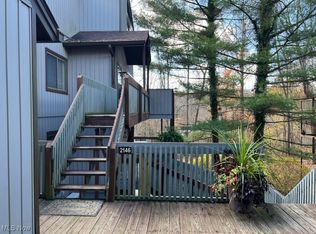
    Modern lightingModern pendant lightingOne car detached garageWooded viewsPrivate decksCommunity poolBeautiful views
    Welcome to this exceptional condo nestled in close proximity to Cuyahoga Valley National Park yet convenient to everything the city of Cuyahoga Falls has to offer. From the open kitchen with sleek quartz counters to the impressive primary ensuite with custom walk in closet and full bath, this condo is completely adorned with luxurious finishes. The front entry steps you into the formal dining space with modern lighting open to the kitchen with polished ceramic subway tile backsplash, kitchenaide appliances that stay, quartz counters with breakfast bar, recessed lighting and modern pendant lighting, soft close drawers/cabinets and hall pantry with shaker cabinets. Open to the kitchen and dining the main living space features newer LVP flooring, hunter douglas blinds throughout and newer sliding doors that take you to one of two private decks. Completing the main level is the secondary bedroom with dual closets and an updated full bathroom. The lower level with all new carpet and trim hosts the second living space with cozy wood burning fireplace and newer sliding doors taking you to the walk out and second private deck, the primary ensuite features newer sliding doors to the lower deck with beautiful views to wake up to and the walk in closet of your dreams with double french doors and custom built in closet system. From there step into the all new bathroom with walk in shower and double vanity with quartz counters. Finishing the lower level, the spacious laundry room with utility sink also makes useful storage space. Exterior features wooded views, two private decks, one car detached garage and community pool! Monthly HOA includes: gas, water, trash, sewer, and heat in addition to the landscaping, snow removal, recreation, property management and reserves. Central air is the new mini-split system installed in the unit

    Zillow last checked:

    Listing updated:

    Listed by:

    Nicole M Alden nalden@stoufferrealty.com330-618-4845,

    Berkshire Hathaway HomeServices Stouffer Realty

    Bought with:

    Jacqueline A Bowman, 2004014248

    EXP Realty, LLC.

    Justine DeVorss, 2022003858

    EXP Realty, LLC.

    Source: MLS Now,MLS#: 5108147MLS LogoOriginating MLS: Akron Cleveland Association of REALTORS

    Facts & features

    Interior

    Bedrooms & bathrooms
    • Bedrooms: 2
    • Bathrooms: 2
    • Full bathrooms: 2
    • Main level bathrooms: 1
    • Main level bedrooms: 1
    Primary bedroom
    • Description: Flooring: Luxury Vinyl Tile
    • Features: Walk-In Closet(s), Window Treatments
    • Level: Lower
    • Dimensions: 15 x 14
    Bedroom
    • Description: Flooring: Carpet
    • Features: Window Treatments
    • Level: First
    • Dimensions: 14 x 10
    Primary bathroom
    • Description: Flooring: Luxury Vinyl Tile
    • Level: Lower
    • Dimensions: 12 x 7
    Other
    • Description: Flooring: Luxury Vinyl Tile
    • Level: Lower
    • Dimensions: 12 x 8
    Dining room
    • Description: Flooring: Luxury Vinyl Tile
    • Features: Window Treatments
    • Level: First
    • Dimensions: 15 x 12
    Family room
    • Description: Flooring: Carpet
    • Features: Fireplace, Window Treatments
    • Level: Lower
    • Dimensions: 19 x 14
    Kitchen
    • Description: Flooring: Luxury Vinyl Tile
    • Features: Breakfast Bar, Stone Counters
    • Level: First
    • Dimensions: 11 x 11
    Laundry
    • Description: Flooring: Laminate
    • Level: Lower
    • Dimensions: 9 x 8
    Living room
    • Description: Flooring: Luxury Vinyl Tile
    • Features: Window Treatments
    • Level: First
    • Dimensions: 15 x 14
    Heating
    • Baseboard, Fireplace(s)
    Cooling
    • Central Air, Ceiling Fan(s)
    Appliances
    • Included: Dishwasher, Microwave, Range, Refrigerator
    • Laundry: Lower Level
    Features
    • Breakfast Bar, Ceiling Fan(s), Double Vanity, Open Floorplan, Walk-In Closet(s)
    • Has basement: No
    • Number of fireplaces: 1
    • Fireplace features: Family Room, Wood Burning
    Interior area
    • Total structure area: 1,718
    • Total interior livable area: 1,718 sqft
    • Finished area above ground: 1,718

    Property

    Parking
    • Total spaces: 1
    • Parking features: Detached, Garage, Paved
    • Garage spaces: 1
    Features
    • Levels: Two
    • Stories: 2
    • Patio & porch: Deck
    • Has private pool: Yes
    • Pool features: Community
    • Has view: Yes
    • View description: Trees/Woods
    Lot
    • Size: 1,716 Square Feet
    • Features: Wooded
    Details
    • Parcel number: 3503127

    Construction

    Type & style
    • Home type: Condo
    • Architectural style: Contemporary
    • Property subtype: Condominium
    Materials
    • Wood Siding
    • Roof: Asphalt,Fiberglass
    Condition
    • Year built: 1984

    Utilities & green energy

    • Sewer: Public Sewer
    • Water: Public

    Community & HOA

    Community
    • Features: Pool
    • Subdivision: Pine Mill Ridge Condo
    HOA
    • Has HOA: No
    • Services included: Association Management, Gas, Heat, Insurance, Maintenance Grounds, Maintenance Structure, Recreation Facilities, Reserve Fund, Sewer, Snow Removal, Trash, Water
    • HOA fee: $493 monthly
    Location
    • Region: Cuyahoga Falls

    Financial & listing details

    • Price per square foot: $105/sqft
    • Tax assessed value: $140,420
    • Annual tax amount: $3,022
    • Date on market: 3/20/2025
    • Cumulative days on market: 7 days
    • Listing terms: Cash,Conventional

    Price history

    DateEventPrice
    5/2/2025Sold$179,900-4.8%$105/sqft
    Source: MLS Now #5108147 Report a problem
    3/27/2025Pending sale$189,000$110/sqft
    Source: MLS Now #5108147 Report a problem
    3/20/2025Price change$189,000+26.8%$110/sqft
    Source: MLS Now #5108147 Report a problem
    6/15/2021Pending sale$149,000$87/sqft
    Source: MLS Now #4264580 Report a problem
    6/14/2021Sold$149,000$87/sqft
    Source: MLS Now #4264580 Report a problem
    5/11/2021Contingent$149,000$87/sqft
    Source: MLS Now #4264580 Report a problem
    4/6/2021Listed for sale$149,000$87/sqft
    Source: MLS Now #4264580 Report a problem
    4/4/2021Contingent$149,000$87/sqft
    Source: MLS Now #4264580 Report a problem
    3/24/2021Listed for sale$149,000+67.4%$87/sqft
    Source: MLS Now #4264580 Report a problem
    1/12/2016Listing removed$89,000$52/sqft
    Source: Howard Hanna - Akron/Fairlawn #3677428 Report a problem
    4/24/2015Price change$89,000-1.1%$52/sqft
    Source: Howard Hanna - Akron/Fairlawn #3677428 Report a problem
    2/6/2015Price change$90,000-5.3%$52/sqft
    Source: Howard Hanna - Akron/Fairlawn #3677428 Report a problem
    1/14/2015Listed for sale$95,000$55/sqft
    Source: Howard Hanna - Akron/Fairlawn #3677428 Report a problem
    12/11/2014Listing removed$95,000$55/sqft
    Source: Howard Hanna - Akron/Fairlawn #3626301 Report a problem
    10/3/2014Listed for sale$95,000$55/sqft
    Source: Howard Hanna - Akron/Fairlawn #3626301 Report a problem
    8/30/2014Listing removed$95,000$55/sqft
    Source: Howard Hanna - Akron/Fairlawn #3626301 Report a problem
    6/12/2014Listed for sale$95,000+5.6%$55/sqft
    Source: Howard Hanna - Akron/Fairlawn #3626301 Report a problem
    1/28/2014Listing removed$90,000$52/sqft
    Source: Howard Hanna - Akron/Fairlawn #3441840 Report a problem
    10/11/2013Price change$90,000-5.3%$52/sqft
    Source: Howard Hanna - Akron/Fairlawn #3441840 Report a problem
    9/6/2013Listed for sale$95,000-9.5%$55/sqft
    Source: Howard Hanna - Akron/Fairlawn #3441840 Report a problem
    12/7/2005Sold$105,000+11.1%$61/sqft
    Source: Public Record Report a problem
    6/30/1999Sold$94,500+7.4%$55/sqft
    Source: Public Record Report a problem
    4/29/1996Sold$88,000$51/sqft
    Source: Public Record Report a problem

    Public tax history

    YearProperty taxesTax assessment
    2025$3,023 +0%$49,140
    2024$3,023 +2.8%$49,140
    2023$2,940 +46.3%$49,140 +65.8%
    2022$2,010 +7%$29,635 +8.2%
    2021$1,878 $27,392
    2020-- $27,392 +28.9%
    2019$1,568 -1.7%$21,256 0%
    2018$1,595 -5.7%$21,260
    2017$1,691 $21,260 -10%
    2016$1,691 $23,620
    2015$1,691 +6%$23,620
    2014$1,596 -14.1%$23,620 -14.8%
    2013$1,858 -0.1%$27,710
    2012$1,860 +13.8%$27,710 +0%
    2011$1,635 -11.9%$27,707 -15.9%
    2010$1,856 $32,953
    2009-- $32,953
    2008$1,912 +1.9%$32,953 -2.7%
    2007$1,876 +3.5%$33,874
    2006$1,812 +2.1%$33,874
    2005$1,775 $33,874
    2004-- $33,874
    2003$2,467 +56%$33,874
    2002$1,582 +14.8%$33,874 +20.1%
    2001$1,377 -29%$28,196
    2000$1,941 $28,196
    Find assessor info on the county website

    Neighborhood: 44223

    Nearby schools

    GreatSchools rating
    Schools provided by the listing agent
    • District: Woodridge LSD - 7717

    Source: MLS Now. This data may not be complete. We recommend contacting the local school district to confirm school assignments for this home.

    Get a cash offer in 3 minutes
    Find out how much your home could sell for in as little as 3 minutes with a no-obligation cash offer.
    Estimated market value
    $189,800
    Get a cash offer in 3 minutes
    Find out how much your home could sell for in as little as 3 minutes with a no-obligation cash offer.
    Estimated market value
    $189,800