Skip main navigation
Sold for $765,000
  • $765,000

    2142 Pinon Cir, Erie, CO 80516

    4beds
    3,512sqft
    Single Family Residence
    Built in 2003
    7,008 Square Feet Lot
    $782,700 Zestimate®
    $218/sqft
    $3,318 Estimated rent

    Home value

    $782,700

    $744,000 - $822,000

    $3,318/mo

    Zestimate® history
    Loading
    Loading...

    Owner options

    List your home for rent

    $3,318/mo

    Rent Zestimate®

    Find your next renter with Zillow Rental Manager. Plus, with online applications, you can quickly screen prospective tenants – for free.

    Learn more

    $3,318/mo

    Rent Zestimate®

    Refinance and save

    $4,534/mo

    Est. payment

    Refinancing to a lower rate could help reduce your monthly payments and save thousands over the life of the loan.

    See today's rates

    $4,534/mo

    Est. payment

    Explore your selling options

    Work with a Zillow partner agent

    Leverage their expertise and Zillow's premium Showcase listings to get your home seen by more buyers.

    Get started

    List with your own agent

    Get your home in front of millions of buyers by listing it on Zillow.

    Learn how to do it

    Sell it yourself

    Take full control of how buyers see your home on Zillow by listing For Sale by Owner (FSBO).

    List your home

    What's special

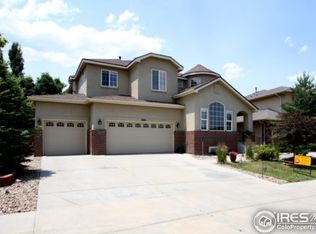
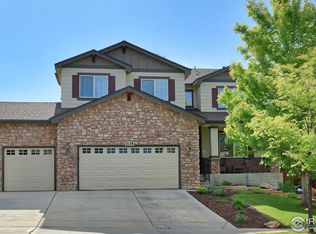
    Welcome to your new home in popular and convenient Vista Ridge. You are greeted by your semi-private, emerald green, hydrangea laden front yard and private front porch/entry is perfect for morning coffee. Walk in the front door, and you are greeted by soaring ceilings, abundant windows and lots of natural light. The main level also features a study, family room w/fireplace and a lovely kitchen area that opens to your private backyard oasis. Enjoy your favorite beverage on your private back deck encircled with mature evergreens, peonies and huge hostas. Roast toasty marshmallows on your spacious, brick laden side patio. Upstairs you will find your primary suite, a handy loft area ( 14 X 10) that overlooks the family room below, and 2 additional bedrooms that share a full bathroom . The finished basement has an area suitable for a home theater with it's own wet bar area, storage room and a 4th bedroom with a nicely appointed 3/4 bath. Your monthly HOA fee includes trash/recycle, use of the community center that has a workout facility, 2 pools, hot tub , tennis, pickleball and volleyball courts. Enjoy neighborhood walking paths, parks and all the Vista Ridge has to offer. Roof was new in 2018. Close to Black Rock Elementary School

    Zillow last checked:

    Listing updated:

    Listed by:

    Elizabeth Friedlander 303-449-7000,

    RE/MAX of Boulder, Inc

    Bought with:

    Kylie Cook, 100097334

    West and Main Homes Inc

    Source: IRES as distributed by MLS GRID,MLS#: 989073MLS Logo

    Facts & features

    Interior

    Bedrooms & bathrooms
    • Bedrooms: 4
    • Bathrooms: 4
    • Full bathrooms: 2
    • 3/4 bathrooms: 1
    • 1/2 bathrooms: 1
    • Main level bathrooms: 1
    Primary bedroom
    • Description: Carpet
    • Features: Full Primary Bath, Luxury Features Primary Bath, 5 Piece Primary Bath
    • Level: Upper
    • Area: 182 Square Feet
    • Dimensions: 13 x 14
    Bedroom 2
    • Description: Carpet
    • Level: Upper
    • Area: 120 Square Feet
    • Dimensions: 10 x 12
    Bedroom 3
    • Description: Carpet
    • Level: Upper
    • Area: 130 Square Feet
    • Dimensions: 10 x 13
    Bedroom 4
    • Description: Carpet
    • Level: Basement
    • Area: 143 Square Feet
    • Dimensions: 11 x 13
    Dining room
    • Description: Carpet
    • Level: Main
    • Area: 132 Square Feet
    • Dimensions: 11 x 12
    Family room
    • Description: Carpet
    • Level: Main
    • Area: 240 Square Feet
    • Dimensions: 15 x 16
    Kitchen
    • Description: Wood
    • Level: Main
    • Area: 228 Square Feet
    • Dimensions: 12 x 19
    Living room
    • Description: Carpet
    • Level: Main
    • Area: 182 Square Feet
    • Dimensions: 13 x 14
    Recreation room
    • Description: Carpet
    • Level: Basement
    • Area: 240 Square Feet
    • Dimensions: 15 x 16
    Study
    • Description: Carpet
    • Level: Main
    • Area: 90 Square Feet
    • Dimensions: 9 x 10
    Heating
    • Forced Air
    Cooling
    • Ceiling Fan(s)
    Appliances
    • Included: Electric Range, Self Cleaning Oven, Dishwasher, Refrigerator, Washer, Dryer, Microwave, Disposal
    • Laundry: Sink, Washer/Dryer Hookup
    Features
    • Eat-in Kitchen, Separate Dining Room, Cathedral Ceiling(s), Open Floorplan, Pantry, Walk-In Closet(s), Wet Bar, Kitchen Island, High Ceilings
    • Windows: Window Coverings
    • Basement: Partial,Partially Finished,Daylight,Built-In Radon
    • Has fireplace: Yes
    • Fireplace features: Gas, Family Room
    Interior area
    • Total structure area: 2,718
    • Total interior livable area: 3,512 sqft
    • Finished area above ground: 2,718

    Property

    Parking
    • Total spaces: 3
    • Parking features: Garage Door Opener, Oversized
    • Attached garage spaces: 3
    • Details: Attached
    Accessibility
    • Accessibility features: Main Level Laundry
    Features
    • Levels: Two
    • Stories: 2
    • Patio & porch: Patio, Deck
    • Exterior features: Sprinkler System
    • Spa features: Community
    • Fencing: Wood
    Lot
    • Size: 7,008 sqft
    • Features: Near Golf Course, Paved, Curbs, Gutters, Sidewalks
    Details
    • Parcel number: R2127103
    • Zoning: RES
    • Special conditions: Private Owner

    Construction

    Type & style
    • Home type: SingleFamily
    • Architectural style: Contemporary
    • Property subtype: Single Family Residence
    Materials
    • Frame, Stone, Composition
    • Roof: Composition
    Condition
    • New construction: No
    • Year built: 2003

    Utilities & green energy

    • Electric: United Power
    • Gas: XCEL
    • Sewer: Public Sewer
    • Water: City
    • Utilities for property: Natural Gas Available, High Speed Avail
    Green energy
    • Energy efficient items: Windows

    Community & neighborhood

    Community
    • Community features: Clubhouse, Tennis Court(s), Pool, Playground, Fitness Center, Park, Trail(s)
    Location
    • Region: Erie
    • Subdivision: VISTA RIDGE

    HOA & financial

    HOA
    • Has HOA: Yes
    • HOA fee: $80 monthly
    • Services included: Common Amenities, Trash, Management
    • Association name: Vista Ridge
    • Association phone: 303-420-4433

    Other

    Other facts
    • Listing terms: Cash,Conventional,VA Loan
    • Road surface type: Asphalt

    Price history

    DateEventPrice
    7/11/2023Sold$765,000+0.9%$218/sqft
    Source: IRES as distributed by MLS GRID #989073 Report a problem
    6/3/2023Listed for sale$758,000+44.4%$216/sqft
    Source: IRES as distributed by MLS GRID #989073 Report a problem
    9/13/2019Sold$524,900$149/sqft
    Source: IRES as distributed by MLS GRID #888981 Report a problem
    8/20/2019Price change$524,900-2.8%$149/sqft
    Source: Kelly Vaccarelli #888981 Report a problem
    8/17/2019Price change$539,900-1.8%$154/sqft
    Source: Kelly Vaccarelli #888981 Report a problem
    7/23/2019Listed for sale$549,900+14.6%$157/sqft
    Source: Kelly Vaccarelli #888981 Report a problem
    8/31/2016Sold$480,000+0.6%$137/sqft
    Source: Public Record Report a problem
    7/12/2016Pending sale$477,000$136/sqft
    Source: Owner Report a problem
    7/6/2016Listed for sale$477,000+25.5%$136/sqft
    Source: Owner Report a problem
    8/27/2014Sold$380,000$108/sqft
    Source: Public Record Report a problem
    7/16/2014Pending sale$380,000$108/sqft
    Source: RE/MAX SOUTHEAST #3944470 Report a problem
    7/12/2014Listed for sale$380,000+3.5%$108/sqft
    Source: RE/MAX SOUTHEAST #3944470 Report a problem
    1/30/2004Sold$367,035$105/sqft
    Source: Public Record Report a problem

    Public tax history

    YearProperty taxesTax assessment
    2025$6,873 +2.6%$46,110 -4.6%
    2024$6,701 +20.8%$48,350 -0.9%
    2023$5,550 -2.8%$48,810 +36.1%
    2022$5,711 +15.3%$35,860 -2.8%
    2021$4,955 $36,890 +14.7%
    2020$4,955 +2.6%$32,160
    2019$4,831 -3.1%$32,160 +3.2%
    2018$4,986 +3.2%$31,150
    2017$4,831 +1.9%$31,150 +12.8%
    2016$4,741 +7.3%$27,610
    2015$4,417 +8.2%$27,610 +8.7%
    2014$4,083 $25,410
    2013-- $25,410 +0.8%
    2012-- $25,210
    2011-- $25,210 +9.9%
    2010-- $22,940
    2009-- $22,940 -12.7%
    2008-- $26,290
    2007-- $26,290 -3.9%
    2006-- $27,370
    2005-- $27,370 +360.8%
    2004-- $5,940

    Find assessor info on the county website

    Neighborhood: 80516

    Nearby schools

    GreatSchools rating
    Schools provided by the listing agent
    • Elementary: Black Rock
    • Middle: Erie
    • High: Erie

    Source: IRES as distributed by MLS GRID. This data may not be complete. We recommend contacting the local school district to confirm school assignments for this home.

    Get a cash offer in 3 minutes
    Find out how much your home could sell for in as little as 3 minutes with a no-obligation cash offer.
    Estimated market value
    $782,700
    Get a cash offer in 3 minutes
    Find out how much your home could sell for in as little as 3 minutes with a no-obligation cash offer.
    Estimated market value
    $782,700