A warm welcome to 2142 Route 212 in lovely Coopersburg PA. The long scenic beautiful private driveway will bring you to this custom built 2 story colonial. Nestled on 6.7 acres the house has a little over 3,600 Square ft of living space. The horse lover and or rider is set with a 4 stall horse barn, (meticulous and never used), making for the perfect country living lifestyle. There are so many upgrades and amenities that we have included a complete list in the Seller disclosure section. However, just a few of these include a 4-bedroom 2 story colonial with fully finished basement and potential 5th bedroom with full bath. A sliding glass door egress leads to a 40 X 15 foot patio. There is a designated propane gas line for your outdoor gas grill. A one year new roof with a 50 year transferable warranty, 3 car garage with EV charging station, 2 zoned HVAC Heat pump with yearly maintenance documentation, 45X15 trex deck off the kitchen with retractable awning. There is a private den on the main floor with built in glass floor to ceiling shelves, 2 story family room showcasing a gas fireplace. Besides the magnificent 4 stall horse barn built to code in 2017 that has never been used there is also a barn with electricity and 2 permanent work benches. 4 acres of electric fenced pastures, 2.7 other majestic acreage, and a rear landscaped fire pit for outdoor evening entertaining. (the S'mores the Merrier)! Award winning Palisades school district with a short ½ mile walk or drive to the Springfield Elementary School. Again, we encourage you to review the features and amenities pages along with the short 3 minute video of the house and grounds. You will fall in love with it like the current owners did. Feel free to call the listing Realtor Jeffrey Parkins with any and all questions.
Sold for $929,000
$929,000
2142 Route 212, Coopersburg, PA 18036
5beds
3,250sqft
Farm
Built in 2007
6.73 Acres Lot
$1,017,800 Zestimate®
$286/sqft
$4,247 Estimated rent
Home value
$1,017,800
$967,000 - $1.07M
$4,247/mo
Zestimate® history
Owner options
List your home for rent
$4,247/mo
Rent Zestimate®
Find your next renter with Zillow Rental Manager. Plus, with online applications, you can quickly screen prospective tenants – for free.
$4,247/mo
Rent Zestimate®
Refinance and save
$4,818/mo
Est. payment
Refinancing to a lower rate could help reduce your monthly payments and save thousands over the life of the loan.
$4,818/mo
Est. payment
Explore your selling options
Work with a Zillow partner agent
Leverage their expertise and Zillow's premium Showcase listings to get your home seen by more buyers.
Get startedList with your own agent
Get your home in front of millions of buyers by listing it on Zillow.
Learn how to do itSell it yourself
Take full control of how buyers see your home on Zillow by listing For Sale by Owner (FSBO).
List your homeWhat's special
Gas fireplacePrivate denEv charging stationRear landscaped fire pitRetractable awningOutdoor gas grill
Zillow last checked:
Listing updated:
Listed by:
Jeffrey Parkins 215-840-5604,
Keller Williams Real Estate-Blue Bell,
Listing Team: Jeffrey Parkins-Holly Yablonovitz Team, Co-Listing Team: Jeffrey Parkins-Holly Yablonovitz Team,Co-Listing Agent: Holly Yablonovitz 215-514-7971,
Keller Williams Real Estate-Blue Bell
Bought with:
Michael Cosdon, RS306074
Keller Williams Real Estate-Doylestown
Caitlin Deppeler, RS348085
Keller Williams Real Estate-Doylestown
Source: Bright MLS,MLS#: PABU2055196
Facts & features
Interior
Bedrooms & bathrooms
- Bedrooms: 5
- Bathrooms: 4
- Full bathrooms: 3
- 1/2 bathrooms: 1
- Main level bathrooms: 1
Rooms
- Room types: Living Room, Dining Room, Primary Bedroom, Bedroom 2, Bedroom 3, Bedroom 5, Kitchen, Family Room, Basement, Breakfast Room, Bedroom 1, Laundry, Office, Bathroom 1
Heating
- Forced Air, Electric
Cooling
- Central Air, Electric
Appliances
- Included: Electric Water Heater
- Laundry: Laundry Room
Features
- Built-in Features, Eat-in Kitchen, Kitchenette, Bathroom - Stall Shower, Wainscotting, 9'+ Ceilings, 2 Story Ceilings
- Basement: Full,Finished,Unfinished
- Number of fireplaces: 1
- Fireplace features: Gas/Propane
Interior area
- Total structure area: 3,250
- Total interior livable area: 3,250 sqft
- Finished area above ground: 3,250
Property
Parking
- Total spaces: 7
- Parking features: Garage Faces Side, Garage Door Opener, Inside Entrance, Asphalt, Driveway, Attached
- Attached garage spaces: 3
- Uncovered spaces: 4
Accessibility
- Accessibility features: Other Bath Mod
Features
- Levels: Two
- Stories: 2
- Patio & porch: Porch
- Pool features: None
- Fencing: Electric,Wood
Lot
- Size: 6.73 Acres
- Features: Sloped, Open Lot, Level
Details
- Additional structures: Above Grade, Shed(s)
- Parcel number: 42012099
- Zoning: AD
- Special conditions: Standard
- Horses can be raised: Yes
Construction
Type & style
- Home type: SingleFamily
- Architectural style: Farmhouse/National Folk
- Property subtype: Farm
Materials
- Brick
- Foundation: Concrete Perimeter
Condition
- New construction: No
- Year built: 2007
Utilities & green energy
- Sewer: On Site Septic
- Water: Well
Community & HOA
Community
- Subdivision: Pleasant View Ests
HOA
- Has HOA: No
Location
- Region: Coopersburg
- Municipality: SPRINGFIELD TWP
Financial & listing details
- Price per square foot: $286/sqft
- Tax assessed value: $53,320
- Annual tax amount: $8,541
- Date on market: 8/11/2023
- Listing agreement: Exclusive Right To Sell
- Inclusions: Lower Level Refrigerator, Glass Door Built-in Bookcases In Office, All Window Treatments, Sterio & Speakers In Shed
- Exclusions: Washer, Dryer On 1st Floor, 5 Bose Speakers In Family Room. Unattached Workbench In Shed, Gas Powered Generator
- Ownership: Fee Simple
Price history
| Date | Event | Price |
|---|---|---|
| 11/17/2023 | Sold | $929,000$286/sqft |
Source:  Bright MLS #PABU2055196 Report a problem Bright MLS #PABU2055196 Report a problem | ||
| 9/28/2023 | Pending sale | $929,000$286/sqft |
Source: Bright MLS #PABU2055016 Report a problem | ||
| 8/11/2023 | Listed for sale | $929,000+275.4%$286/sqft |
Source: Bright MLS #PABU2055196 Report a problem | ||
| 6/18/2007 | Sold | $247,500$76/sqft |
Source: Public Record Report a problem | ||
Public tax history
| Year | Property taxes | Tax assessment |
|---|---|---|
| 2025 | $8,726 | $53,320 |
| 2024 | $8,726 +2.2% | $53,320 |
| 2023 | $8,541 +3% | $53,320 |
| 2022 | $8,289 +2% | $53,320 |
| 2021 | $8,129 | $53,320 |
| 2020 | $8,129 +1.8% | $53,320 |
| 2018 | $7,985 +1.6% | $53,320 |
| 2017 | $7,862 | $53,320 |
| 2016 | $7,862 +33.6% | $53,320 |
| 2015 | $5,883 | $53,320 |
| 2014 | $5,883 | $53,320 |
| 2013 | -- | $53,320 |
| 2012 | -- | $53,320 |
| 2011 | -- | $53,320 |
| 2010 | -- | $53,320 |
| 2009 | -- | $53,320 |
| 2008 | -- | $53,320 +339.9% |
| 2007 | -- | $12,120 |
| 2006 | -- | $12,120 |
| 2005 | -- | $12,120 +300% |
| 2004 | -- | $3,030 |
| 2003 | -- | $3,030 |
| 2002 | -- | $3,030 |
| 2000 | -- | $3,030 |
Find assessor info on the county website
Neighborhood: 18036
Nearby homes
- $113,735-- bd-- ba-- sqftRoute 212, Coopersburg, PA 18036Off Market
- $937,3004 bd4 ba4.1k sqft2096 Route 212, Coopersburg, PA 18036Off Market
- $228,4002 bd1 ba1.2k sqft2241 Pleasant Hollow Rd, Coopersburg, PA 18036Off Market
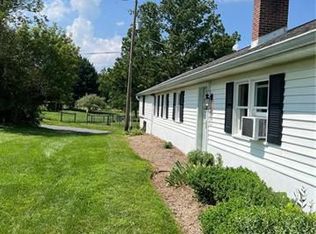
- $800,3006 bd5 ba3.2k sqft2062 Route 212, Coopersburg, PA 18036Off Market
- $498,0003 bd2 ba2.1k sqft2208 Route 212, Coopersburg, PA 18036Off Market
- $688,2005 bd3 ba3.6k sqft2239 Pleasant Hollow Rd, Coopersburg, PA 18036Off Market
- $468,500-- bd-- ba-- sqft2257 Pleasant Hollow Rd, Coopersburg, PA 18036Off Market
- $941,7003 bd4 ba4.1k sqft2257 Pleasant Hollow Rd, Coopersburg, PA 18036Off Market
Nearby schools
GreatSchools rating
- 8/10Springfield El SchoolGrades: K-5Distance: 0.5 mi
- 5/10Palisades Middle SchoolGrades: 6-8Distance: 4.7 mi
- 7/10Palisades High SchoolGrades: 9-12Distance: 5.1 mi
Schools provided by the listing agent
- Elementary: Springfield
- High: Palisades
- District: Palisades
Source: Bright MLS. This data may not be complete. We recommend contacting the local school district to confirm school assignments for this home.
Get a cash offer in 3 minutes
Find out how much your home could sell for in as little as 3 minutes with a no-obligation cash offer.
Estimated market value
$1,017,800
Get a cash offer in 3 minutes
Find out how much your home could sell for in as little as 3 minutes with a no-obligation cash offer.
Estimated market value
$1,017,800
- Pennsylvania
- Bucks County
- Quakertown
- 18036
- 2142 Route 212
Nearby cities
Nearby zip codes
Other Quakertown Topics
