Skip main navigation
Sold for $365,000
  • $365,000

    2142 S Chamberlain Blvd, North Port, FL 34286

    3beds
    1,597sqft
    Single Family Residence
    Built in 1997
    10,488 Square Feet Lot
    $363,800 Zestimate®
    $229/sqft
    $2,308 Estimated rent

    Home value

    $363,800

    $335,000 - $397,000

    $2,308/mo

    Zestimate® history
    Loading
    Loading...

    Owner options

    List your home for rent

    $2,308/mo

    Rent Zestimate®

    Find your next renter with Zillow Rental Manager. Plus, with online applications, you can quickly screen prospective tenants – for free.

    Learn more

    $2,308/mo

    Rent Zestimate®

    Refinance and save

    $2,344/mo

    Est. payment

    Refinancing to a lower rate could help reduce your monthly payments and save thousands over the life of the loan.

    See today's rates

    $2,344/mo

    Est. payment

    Explore your selling options

    Work with a Zillow partner agent

    Leverage their expertise and Zillow's premium Showcase listings to get your home seen by more buyers.

    Get started

    List with your own agent

    Get your home in front of millions of buyers by listing it on Zillow.

    Learn how to do it

    Sell it yourself

    Take full control of how buyers see your home on Zillow by listing For Sale by Owner (FSBO).

    List your home

    What's special

    Beautifully updated homeRounded cornersGorgeous granite countertopsModern beautifully updated bathroomLuxurious master suiteCustom decorator touches throughoutPrivate commode
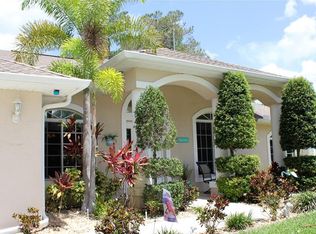
    HUGE $30,000 PRICE DECREASE!! Prepare to be WOWED by this ABSOLUTELY STUNNING 3-bedroom, 2-bathroom, 2-car garage POOL HOME in North Port! NEW ROOF 2023 NEW AC 2025. The ultimate backyard SHOWSTOPPER awaits you—a one-of-a-kind POOLSIDE TIKI BAR that’s perfect for unforgettable parties and fun-filled weekends with friends and family! This beautifully updated home not only screams style but also delivers AMAZING SOLAR SAVINGS, along with custom decorator touches throughout that make it truly one of a kind. Step inside through a warm and inviting entryway to discover elegant ceramic plank tile flooring, rounded corners, and stunning sunburst windows that flood the space with natural light, all within a fully fenced private yard for your ultimate peace and privacy. CALLING ALL CHEFS! The gourmet kitchen is a dream come true featuring pristine white shaker cabinets with soft-close doors and drawers, a trendy subway tile backsplash, gorgeous granite countertops, a massive pantry, and a convenient island with top-of-the-line appliances ready for your culinary creations. The expansive living room and separate dining area, enhanced with stylish custom accents, create the perfect setting for entertaining and making memories with loved ones. Your luxurious master suite is a true retreat, with private patio and pool access, a spacious walk-in closet, and a beautifully updated ensuite boasting dual sinks, granite vanities, and a private commode. Guest bedrooms are generously sized and share a modern, beautifully updated bathroom. Step outside to your oversized, sparkling private pool surrounded by a generous sundeck ideal for soaking up the sun, a large covered patio for shaded relaxation, and that jaw-dropping custom tiki-style outdoor wet bar—this backyard is truly an entertainer’s paradise! Garden enthusiasts will fall in love with the pergola misting system, designed to nurture orchids and create a peaceful outdoor oasis. Additional standout features include:New 2023 no-see-um screening and modern ceiling fans, Recent property survey for your peace of mind, Public water & NEW SEPTIC 2013, Smart 8-zone sprinkler system with Bluetooth technology (2020), Inside laundry with extra storage cabinetry, Miami-Dade Kevlar hurricane protection, 29 solar panels delivering instant solar equity.. 11 you own and 18 panels with an assumable lease total cost $160 a month.. Save over $100 a month on your electric bill right away and who knows how much more 20 years from now! Garage with sliding screened doors for airflow and privacy, 8x10 outdoor shed with electricity and water—perfect for hobbies or extra storage. No HOA fees, NO DEED RESTRICTIONS and no flood insurance required! Perfectly located near Myakka State Park and Myakkahatchee Creek Environmental Center with miles of trails, horseback riding, hiking, birdwatching, and water access. Plus, you’re just minutes from Punta Gorda Airport, shopping, dining, stunning beaches, Warm Mineral Springs, and the aquatic center. This SOLAR-POWERED PARADISE blends luxury, comfort, and INCREDIBLE SAVINGS all in one incredible package—your PERFECT PRIVATE RESORT home is waiting in North Port! DON’T WAIT—schedule your visit today before this fabulous tiki graced pool home with solar savings is gone!

    Zillow last checked:

    Listing updated:

    Listed by:

    Nick Demers 941-585-3787,

    RE/MAX PALM REALTY 941-889-7654,

    Barbara Brooks 941-286-8669,

    RE/MAX PALM REALTY

    Bought with:

    Cara Harris, 3564845

    REALTY ONE GROUP MVP

    Source: Stellar MLS,MLS#: C7515434MLS LogoOriginating MLS: Port Charlotte

    Facts & features

    Interior

    Bedrooms & bathrooms
    • Bedrooms: 3
    • Bathrooms: 2
    • Full bathrooms: 2
    Primary bedroom
    • Features: Walk-In Closet(s)
    • Level: First
    • Area: 180 Square Feet
    • Dimensions: 15x12
    Bedroom 2
    • Features: Walk-In Closet(s)
    • Level: First
    • Area: 110 Square Feet
    • Dimensions: 11x10
    Bedroom 3
    • Features: Walk-In Closet(s)
    • Level: First
    • Area: 100 Square Feet
    • Dimensions: 10x10
    Primary bathroom
    • Level: First
    • Area: 75 Square Feet
    • Dimensions: 15x5
    Bathroom 2
    • Level: First
    • Area: 40 Square Feet
    • Dimensions: 8x5
    Balcony porch lanai
    • Level: First
    • Area: 100 Square Feet
    • Dimensions: 10x10
    Dining room
    • Level: First
    • Area: 143 Square Feet
    • Dimensions: 13x11
    Family room
    • Level: First
    • Area: 154 Square Feet
    • Dimensions: 14x11
    Foyer
    • Level: First
    • Area: 60 Square Feet
    • Dimensions: 10x6
    Kitchen
    • Level: First
    • Area: 110 Square Feet
    • Dimensions: 11x10
    Laundry
    • Level: First
    • Area: 42 Square Feet
    • Dimensions: 6x7
    Living room
    • Level: First
    • Area: 200 Square Feet
    • Dimensions: 20x10
    Heating
    • Central
    Cooling
    • Central Air
    Appliances
    • Included: Dishwasher, Disposal, Dryer, Electric Water Heater, Microwave, Range, Refrigerator, Washer
    • Laundry: Inside
    Features
    • Eating Space In Kitchen, High Ceilings, Living Room/Dining Room Combo, Open Floorplan, Primary Bedroom Main Floor, Split Bedroom, Stone Counters
    • Flooring: Carpet, Ceramic Tile
    • Doors: Sliding Doors
    • Windows: Window Treatments, Hurricane Shutters
    • Has fireplace: No
    Interior area
    • Total structure area: 2,203
    • Total interior livable area: 1,597 sqft

    Property

    Parking
    • Total spaces: 2
    • Parking features: Garage - Attached
    • Attached garage spaces: 2
    • Details: Garage Dimensions: 20x20
    Features
    • Levels: One
    • Stories: 1
    • Patio & porch: Rear Porch, Screened
    • Exterior features: Irrigation System, Private Mailbox
    • Has private pool: Yes
    • Pool features: Gunite, In Ground, Screen Enclosure
    Lot
    • Size: 10,488 Square Feet
    • Residential vegetation: Mature Landscaping
    Details
    • Additional structures: Shed(s)
    • Parcel number: 0985023115
    • Special conditions: None

    Construction

    Type & style
    • Home type: SingleFamily
    • Architectural style: Florida
    • Property subtype: Single Family Residence
    Materials
    • Block, Stucco
    • Foundation: Slab
    • Roof: Shingle
    Condition
    • New construction: No
    • Year built: 1997

    Utilities & green energy

    • Electric: Photovoltaics Third-Party Owned
    • Sewer: Septic Tank
    • Water: Public
    • Utilities for property: Cable Available, Electricity Connected, Water Connected
    Green energy
    • Energy generation: Solar

    Community & HOA

    Community
    • Pet fee: $0 monthly
    • Subdivision: NORTH PORT
    HOA
    • Has HOA: No
    Location
    • Region: North Port

    Financial & listing details

    • Price per square foot: $229/sqft
    • Tax assessed value: $281,700
    • Annual tax amount: $2,624
    • Date on market: 10/17/2025
    • Cumulative days on market: 198 days
    • Listing terms: Cash,Conventional,FHA,VA Loan
    • Ownership: Fee Simple
    • Total actual rent: 0
    • Electric utility on property: Yes
    • Road surface type: Paved

    Price history

    DateEventPrice
    5/29/2026Sold$365,000+1.4%$229/sqft
    Source: Stellar MLS #C7515434 Report a problem
    5/4/2026Pending sale$360,000$225/sqft
    Source: Stellar MLS #C7515434 Report a problem
    4/3/2026Price change$360,000-4%$225/sqft
    Source: Stellar MLS #C7515434 Report a problem
    1/7/2026Price change$375,000-3.6%$235/sqft
    Source: Stellar MLS #C7515434 Report a problem
    10/17/2025Listed for sale$389,000+41.5%$244/sqft
    Source: Stellar MLS #C7515434 Report a problem
    12/23/2020Sold$275,000-1.4%$172/sqft
    Source: Public Record Report a problem
    11/2/2020Pending sale$279,000$175/sqft
    Source: RE/MAX ANCHOR REALTY #C7434909 Report a problem
    10/27/2020Listed for sale$279,000+17.7%$175/sqft
    Source: RE/MAX ANCHOR REALTY #C7434909 Report a problem
    3/19/2019Sold$237,000-2.1%$148/sqft
    Source: Public Record Report a problem
    2/12/2019Listed for sale$242,000+126.2%$152/sqft
    Source: SUN REALTY #C7411768 Report a problem
    3/23/2010Sold$107,000+3466.7%$67/sqft
    Source: Public Record Report a problem
    9/3/1997Sold$3,000$2/sqft
    Source: Public Record Report a problem

    Public tax history

    YearProperty taxesTax assessment
    2025$2,871 +5%$228,593 +2.9%
    2024$2,734 +5.6%$222,151 +3%
    2023$2,590 +3.1%$215,681 +3%
    2022$2,513 +1.5%$209,399 +3%
    2021$2,477 +107.8%$203,300 +7.1%
    2020$1,192 -34.8%$189,900 +70.4%
    2019$1,829 $111,416 +1.9%
    2018$1,829 +7.6%$109,339 +2.1%
    2017$1,700 +9.8%$107,090 -28.8%
    2016$1,548 $150,400 +23.3%
    2015$1,548 +1.9%$122,000 +28.4%
    2014$1,520 +1.5%$95,009
    2013$1,497 +5.4%$95,009 +1.7%
    2012$1,421 +5.5%$93,421 +3%
    2011$1,347 -6%$90,700 -6.2%
    2010$1,433 -13.1%$96,700 -8.9%
    2009$1,649 $106,200 -8.1%
    2008$1,649 -8%$115,569 +3%
    2007$1,792 $112,203 +2.5%
    2006-- $109,466 +3%
    2005-- $106,278 +3%
    2004$1,746 -0.4%$103,183 +1.9%
    2003$1,753 -0.6%$101,259 +2.4%
    2002$1,763 +6.5%$98,886 +1.6%
    2001$1,656 +2.5%$97,329 +3%
    2000$1,615 $94,494
    Find assessor info on the county website

    Neighborhood: 34286

    Nearby schools

    GreatSchools rating
    Schools provided by the listing agent
    • Elementary: Toledo Blade Elementary
    • Middle: Woodland Middle School
    • High: North Port High

    Source: Stellar MLS. This data may not be complete. We recommend contacting the local school district to confirm school assignments for this home.

    Get a cash offer in 3 minutes
    Find out how much your home could sell for in as little as 3 minutes with a no-obligation cash offer.
    Estimated market value
    $363,800
    Get a cash offer in 3 minutes
    Find out how much your home could sell for in as little as 3 minutes with a no-obligation cash offer.
    Estimated market value
    $363,800