BRILLIANT "DOWN TO THE STUDS" RENOVATION of this ULTRA-MODERN 3 Bed + Den, 3.5 Bath, 3,400 square foot detached home with PREMIER FINISHES and PANORAMIC VIEWS! Located in South Palm Springs, this exceptional property is WORTHY OF AN AWARD! Tall ceilings, floor to ceiling glass, incredible indoor and outdoor attention to detail, and a refreshing pool and spa with newly installed pump, heater, accent fountains that is adjacent to the custom designed OUTDOOR KITCHEN AND BBQ. You will especially love the 360-degree views of the surrounding mountains and will enjoy the 9-hole golf course, gym, tennis courts, and 14 community pools and spas. Cable (HBO and Showtime) included! Cost-savings features including 35 paid for and OWNED SOLAR panels, EV car charger, and newly installed HVAC pumps, ducts and grill as well as a tankless water heater with recirculating pump and whole house water filtration system. Formal entry sets a scene of curated magic that is carried into the light and bright living room featuring tall ceilings, clerestory windows, multiple sets of windows and sliders, and a custom-built bar one may expect in one of LA's hottest restaurants! Sneak over to the adjacent den with fireplace or into the ultra-modern gourmet kitchen complete with walnut cabinetry, quartzite counters, built-in appliance suite, and dining area with sliding doors that open to the outside. An adjacent butler's pantry with second refrigerator, laundry area, and climate-controlled storage room, too! This layout rocks! Primary Ensuite has incredible views, access to the private backyard, two walk-in closets and a spa-like bath styled up with dual sinks, walk-in shower, and separate soaking tub. Junior Ensuite Two also opens to the outside, has a walk-in closet and a private bath with walk-in shower. On the other side of the house is Junior Ensuite Three complete with private entrance, magnificent views, kitchenette, and private bath with walk-in shower. Key highlights taken from the extensive list of interior and exterior improvements include newly installed electrical wiring, plumbing, insulation, drywall, and dual pane windows and sliders accented by motorized window blinds. Freshly resurfaced roof with newly installed skylights and newly poured concrete driveway, walkways, and patios as well as newly installed exterior irrigation, lighting, and landscaping.
Sold for $2,225,000
$2,225,000
2142 S Toledo Ave, Palm Springs, CA 92264
3beds
3,400sqft
Residential, Single Family Residence
Built in 1973
0.28 Acres Lot
$2,477,400 Zestimate®
$654/sqft
$6,132 Estimated rent
Home value
$2,477,400
$2.16M - $2.90M
$6,132/mo
Zestimate® history
Owner options
List your home for rent
$6,132/mo
Rent Zestimate®
Find your next renter with Zillow Rental Manager. Plus, with online applications, you can quickly screen prospective tenants – for free.
$6,132/mo
Rent Zestimate®
Refinance and save
$14,961/mo
Est. payment
Refinancing to a lower rate could help reduce your monthly payments and save thousands over the life of the loan.
$14,961/mo
Est. payment
Explore your selling options
Work with a Zillow partner agent
Leverage their expertise and Zillow's premium Showcase listings to get your home seen by more buyers.
Get startedList with your own agent
Get your home in front of millions of buyers by listing it on Zillow.
Learn how to do itSell it yourself
Take full control of how buyers see your home on Zillow by listing For Sale by Owner (FSBO).
List your homeWhat's special
Refreshing pool and spaPanoramic viewsMagnificent viewsUltra-modern gourmet kitchenSpa-like bathFreshly resurfaced roofTwo walk-in closets
Zillow last checked:
Listing updated:
Listed by:
Brady Sandahl DRE # 01416687 760-656-6052,
Keller Williams Luxury Homes 760-322-2286
Bought with:
Steven Pawlik, DRE # 02215566
Keller Williams Luxury Homes
Source: CLAW,MLS#: 25497719PS
Facts & features
Interior
Bedrooms & bathrooms
- Bedrooms: 3
- Bathrooms: 4
- Full bathrooms: 3
- 1/2 bathrooms: 1
Rooms
- Room types: Center Hall, Entry, Powder, Walk-In Closet, Living Room, Dining Area, Patio Covered, Utility Room, Patio Open, Breakfast Bar, Den, Formal Entry, Bar, Breakfast Area, In-Law Suite
Bedroom
- Features: Walk-In Closet(s), Dressing Area
- Level: Lower,Main
Bathroom
- Features: Powder Room, Tile, Shower and Tub, Double Vanity(s), Remodeled
Kitchen
- Features: Remodeled, Gourmet Kitchen, Pantry
Heating
- Zoned, Forced Air, Central, Fireplace(s), Natural Gas, Heat Pump
Cooling
- Ceiling Fan(s), Central Air, Dual, Zoned, Air Conditioning, Heat Pump
Appliances
- Included: Indoor Grill, Built-In Electric, Built-Ins, Microwave, Oven, Dryer, Water Line to Refrigerator, Refrigerator, Washer, Dishwasher, Barbeque, Range/Oven, Water Filter, Tankless Water Heater, Hot Water Circulator
- Laundry: Laundry Room, Inside
Features
- Open Floorplan, Recessed Lighting, High Ceilings, Cathedral-Vaulted Ceilings, Built-in Features, Ceiling Fan(s), Built-Ins, Dining Area, Breakfast Counter / Bar
- Flooring: Tile
- Doors: Sliding Doors, Double Door Entry
- Windows: Double Pane Windows
- Number of fireplaces: 1
- Fireplace features: Den, Gas
Interior area
- Total structure area: 3,400
- Total interior livable area: 3,400 sqft
Property
Parking
- Total spaces: 2
- Parking features: Garage Door Opener, Driveway, Direct Access, Garage - 2 Car, Circular Driveway, Attached, Private Garage, Private, Garage, Garage Is Attached, On Site, Concrete
- Attached garage spaces: 2
- Has uncovered spaces: Yes
Features
- Levels: One
- Stories: 1
- Entry location: Foyer
- Patio & porch: Covered
- Exterior features: Barbecue
- Has private pool: Yes
- Pool features: Gunite, Heated And Filtered, Filtered, Heated, Gas Heat, In Ground, Waterfall, Private
- Has spa: Yes
- Spa features: Gunite, Heated, Heated with Gas, In Ground, Private
- Fencing: Block
- Has view: Yes
- View description: Panoramic, Mountain(s), Pool
- Has water view: Yes
Lot
- Size: 0.28 Acres
- Features: Back Yard, Front Yard, Landscaped, Yard, Sidewalks, Curbs
Details
- Additional structures: None
- Parcel number: 009600193
- On leased land: Yes
- Lease amount: $3,233
- Land lease expiration date: 2982096000000
- Zoning: R1C
- Special conditions: Standard
Construction
Type & style
- Home type: SingleFamily
- Architectural style: Mid-Century
- Property subtype: Residential, Single Family Residence
Materials
- Stucco
- Foundation: Slab
Condition
- Updated/Remodeled
- Year built: 1973
Details
- Warranty included: Yes
Utilities & green energy
- Electric: 220 Volt Location (In Laundry)
- Sewer: In Connected and Paid
- Water: District
- Utilities for property: Cable Available, Underground Utilities
Green energy
- Energy generation: Solar
Community & HOA
Community
- Features: Golf
- Security: Security System Owned, Carbon Monoxide Detector(s), Smoke Detector(s), Prewired, Alarm System
HOA
- Has HOA: Yes
- Amenities included: Tennis Court(s), Pool, Spa/Hot Tub, Fitness Center, Golf Course
- HOA fee: $951 monthly
Location
- Region: Palm Springs
Financial & listing details
- Price per square foot: $654/sqft
- Tax assessed value: $1,333,792
- Annual tax amount: $15,647
- Date on market: 2/12/2025
- Inclusions: All attached appliances
- Exclusions: All personal inventory
Price history
| Date | Event | Price |
|---|---|---|
| 7/10/2025 | Sold | $2,225,000-5.3%$654/sqft |
Source:  CLAW #25497719PS Report a problem CLAW #25497719PS Report a problem | ||
| 5/29/2025 | Pending sale | $2,350,000$691/sqft |
Source: CLAW #25497719PS Report a problem | ||
| 4/8/2025 | Price change | $2,350,000-5.1%$691/sqft |
Source: CLAW #25497719PS Report a problem | ||
| 2/12/2025 | Listed for sale | $2,475,000-0.8%$728/sqft |
Source: CLAW #25497719PS Report a problem | ||
| 2/12/2025 | Listing removed | $2,495,000$734/sqft |
Source: CLAW #24-462497 Report a problem | ||
| 11/11/2024 | Listed for sale | $2,495,000-4%$734/sqft |
Source: CLAW #24-462497 Report a problem | ||
| 7/18/2024 | Listing removed | -- |
Source: CLAW #24-400785 Report a problem | ||
| 6/7/2024 | Listed for sale | $2,600,000+108%$765/sqft |
Source: CLAW #24-400785 Report a problem | ||
| 5/19/2023 | Sold | $1,250,000-13.8%$368/sqft |
Source: Public Record Report a problem | ||
| 4/28/2023 | Pending sale | $1,450,000$426/sqft |
Source: CLAW #22-222823 Report a problem | ||
| 3/26/2023 | Contingent | $1,450,000$426/sqft |
Source: CLAW #22-222823 Report a problem | ||
| 2/26/2023 | Price change | $1,450,000-6.5%$426/sqft |
Source: CLAW #22-222823 Report a problem | ||
| 2/13/2023 | Price change | $1,550,000-10.1%$456/sqft |
Source: CLAW #22-222823 Report a problem | ||
| 1/20/2023 | Price change | $1,725,000-5.5%$507/sqft |
Source: CLAW #22-222823 Report a problem | ||
| 12/8/2022 | Listed for sale | $1,825,000+143.3%$537/sqft |
Source: CLAW #22-222823 Report a problem | ||
| 4/7/2015 | Listing removed | $750,000$221/sqft |
Source: HK Lane Real Estate #15824401PS Report a problem | ||
| 2/5/2015 | Pending sale | $750,000$221/sqft |
Source: HK Lane Real Estate #15824401PS Report a problem | ||
| 1/29/2015 | Listed for sale | $750,000$221/sqft |
Source: HK Lane Real Estate #15824401PS Report a problem | ||
Public tax history
| Year | Property taxes | Tax assessment |
|---|---|---|
| 2025 | $15,647 -2.6% | $1,333,792 +2% |
| 2024 | $16,069 +42.8% | $1,307,640 +49.1% |
| 2023 | $11,251 -0.1% | $876,776 +2% |
| 2022 | $11,263 -13.8% | $859,585 +2% |
| 2021 | $13,061 +4.4% | $842,731 +1% |
| 2020 | $12,516 +1.5% | $834,090 +2% |
| 2019 | $12,333 +1.7% | $817,736 +2% |
| 2018 | $12,132 +1.4% | $801,703 +2% |
| 2017 | $11,963 | $785,984 +2% |
| 2016 | $11,963 +222.7% | $770,574 +161.9% |
| 2015 | $3,707 +1.5% | $294,259 +2% |
| 2014 | $3,653 | $288,497 +0.5% |
| 2013 | -- | $287,195 +2% |
| 2012 | -- | $281,565 +2% |
| 2011 | -- | $276,045 +0.8% |
| 2010 | -- | $273,984 -0.2% |
| 2009 | -- | $274,637 +2% |
| 2008 | -- | $269,253 +2% |
| 2007 | -- | $263,975 +2% |
| 2006 | -- | $258,800 +2% |
| 2005 | -- | $253,727 +3.9% |
| 2003 | -- | $244,196 +2% |
| 2002 | -- | $239,409 +2% |
| 2001 | $2,715 +2.5% | $234,716 +2% |
| 2000 | $2,650 | $230,115 |
Find assessor info on the county website
Neighborhood: 92264
Nearby homes
- $262,4220.28 Acres2142 S Toledo Ave, Palm Springs, CA 92264Off Market
- $--0.28 Acres2130 S Toledo Ave, Palm Springs, CA 92264Off Market
- $1,493,0004 bd4 ba3.2k sqft2130 S Toledo Ave, Palm Springs, CA 92264Sold

- $1,962,7004 bd4 ba3.4k sqft2160 S Toledo Ave, Palm Springs, CA 92264Off Market
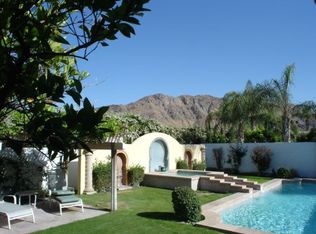
- $254,5110.28 Acres2160 S Toledo Ave, Palm Springs, CA 92264Off Market
- $935,3003 bd3 ba2.6k sqft2139 S Toledo Ave, Palm Springs, CA 92264Off Market
- $150,4714,356 Square Feet2139 S Toledo Ave, Palm Springs, CA 92264Off Market
- $1,616,2003 bd4 ba3.4k sqft2112 S Toledo Ave, Palm Springs, CA 92264Off Market
Nearby schools
GreatSchools rating
- 3/10Cahuilla Elementary SchoolGrades: K-5Distance: 1.2 mi
- 5/10Raymond Cree Middle SchoolGrades: 6-8Distance: 3.6 mi
- 5/10Palm Springs High SchoolGrades: 9-12Distance: 1.8 mi
Get a cash offer in 3 minutes
Find out how much your home could sell for in as little as 3 minutes with a no-obligation cash offer.
Estimated market value
$2,477,400
Get a cash offer in 3 minutes
Find out how much your home could sell for in as little as 3 minutes with a no-obligation cash offer.
Estimated market value
$2,477,400
- California
- Riverside County
- Palm Springs
- 92264
- 2142 S Toledo Ave
Nearby cities
Nearby neighborhoods
Nearby zip codes
Other Palm Springs Topics
