Skip main navigation
Sold for $525,000
  • $525,000

    2142 SARAGOSSA AVENUE, DELAND, FL 32724

    4beds
    2,217sqft
    Single Family Residence
    Built in 1974
    3.12 Acres Lot
    $525,700 Zestimate®
    $237/sqft
    $2,791 Estimated rent

    Home value

    $525,700

    $489,000 - $568,000

    $2,791/mo

    Zestimate® history
    Loading
    Loading...

    Owner options

    List your home for rent

    $2,791/mo

    Rent Zestimate®

    Find your next renter with Zillow Rental Manager. Plus, with online applications, you can quickly screen prospective tenants – for free.

    Learn more

    $2,791/mo

    Rent Zestimate®

    Refinance and save

    $3,795/mo

    Est. payment

    Refinancing to a lower rate could help reduce your monthly payments and save thousands over the life of the loan.

    See today's rates

    $3,795/mo

    Est. payment

    Explore your selling options

    Work with a Zillow partner agent

    Leverage their expertise and Zillow's premium Showcase listings to get your home seen by more buyers.

    Get started

    List with your own agent

    Get your home in front of millions of buyers by listing it on Zillow.

    Learn how to do it

    Sell it yourself

    Take full control of how buyers see your home on Zillow by listing For Sale by Owner (FSBO).

    List your home

    What's special

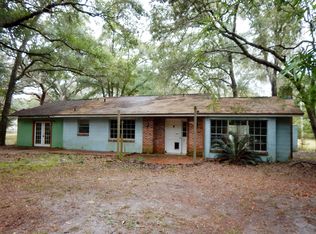
    ROOM TO ROAM ON 3.12 ACRES. Tucked at the end of a private road just off Saragossa, this 1974 block and brick home hands you the best of both worlds: the peace and privacy of country living with shopping, restaurants, I 4 and 17/92 all a short drive away. Bring the horses, the chickens, the boat and the toys. On A 3 zoning with better than three acres to spread out, there is finally room for all of it. Step past the covered back porch and you will find a home that has been loved and modernized where it counts. Picture yourself cooling off in your private saltwater POOL, wrapped in a screened enclosure with a paver deck built for weekend cookouts and lazy Florida afternoons. Inside, the oversized primary suite offers a walk-in closet and a single vanity with a dedicated makeup area, while a wood burning fireplace sets the mood on those rare cool evenings. Big ticket updates give you real peace of mind: a 2023 roof, 2022 air conditioning, all new duct work in 2026, plus a new electrical panel, hot water heater and septic drain field in 2024, a serviced well and fresh flooring and paint in 2025. New appliances round it all out in 2026. Add the enclosed two car garage, a dedicated laundry room, a powered shed and a two-bay lean to for all your equipment, and you have a country retreat that simply works. Come see where the pavement ends and your next chapter begins. Schedule your private showing today. Just off I-4 and minutes from historic Downtown DeLand, shopping, dining, and the beaches. Book your showing today. **MLS Info is intended to be correct but is not guaranteed and all information must be verified by buyers.**

    Zillow last checked:

    Listing updated:

    Listed by:

    Morgan Murray 386-748-4479,

    COSTA REALTY PARTNERS LLC 386-717-4559

    Bought with:

    Morgan Murray, 3504452

    COSTA REALTY PARTNERS LLC

    Source: Stellar MLS,MLS#: V4950640MLS LogoOriginating MLS: West Volusia

    Facts & features

    Interior

    Bedrooms & bathrooms
    • Bedrooms: 4
    • Bathrooms: 3
    • Full bathrooms: 3
    Primary bedroom
    • Description: Room4
    • Features: Walk-In Closet(s)
    • Level: First
    • Area: 360 Square Feet
    • Dimensions: 18x20
    Bedroom 1
    • Description: Room6
    • Features: Built-in Closet
    • Level: First
    • Area: 117 Square Feet
    • Dimensions: 9x13
    Bedroom 2
    • Description: Room8
    • Features: Built-in Closet
    • Level: First
    • Area: 143 Square Feet
    • Dimensions: 11x13
    Bedroom 3
    • Description: Room10
    • Features: Built-in Closet
    • Level: First
    • Area: 132 Square Feet
    • Dimensions: 11x12
    Primary bathroom
    • Description: Room5
    • Features: Shower No Tub
    • Level: First
    • Area: 70 Square Feet
    • Dimensions: 7x10
    Bathroom 2
    • Description: Room7
    • Features: Shower No Tub
    • Level: First
    • Area: 56 Square Feet
    • Dimensions: 7x8
    Bathroom 3
    • Description: Room9
    • Features: Tub With Shower
    • Level: First
    • Area: 28 Square Feet
    • Dimensions: 4x7
    Dining room
    • Description: Room1
    • Level: First
    • Area: 143 Square Feet
    • Dimensions: 11x13
    Family room
    • Description: Room2
    • Level: First
    • Area: 208 Square Feet
    • Dimensions: 13x16
    Kitchen
    • Description: Room3
    • Level: First
    • Area: 143 Square Feet
    • Dimensions: 11x13
    Laundry
    • Features: Storage Closet
    • Level: First
    • Area: 90 Square Feet
    • Dimensions: 9x10
    Living room
    • Description: Room11
    • Level: First
    • Area: 280 Square Feet
    • Dimensions: 14x20
    Heating
    • Central
    Cooling
    • Central Air
    Appliances
    • Included: Dishwasher, Dryer, Microwave, Range, Washer
    • Laundry: Inside
    Features
    • Ceiling Fan(s), Eating Space In Kitchen, Living Room/Dining Room Combo, Walk-In Closet(s)
    • Flooring: Carpet, Tile
    • Doors: Sliding Doors
    • Has fireplace: Yes
    • Fireplace features: Wood Burning
    Interior area
    • Total structure area: 3,263
    • Total interior livable area: 2,217 sqft

    Property

    Parking
    • Total spaces: 4
    • Parking features: Garage - Attached, Carport
    • Attached garage spaces: 2
    • Carport spaces: 2
    • Covered spaces: 4
    Features
    • Levels: One
    • Stories: 1
    • Patio & porch: Rear Porch, Screened
    • Exterior features: Rain Gutters, Storage
    • Has private pool: Yes
    • Pool features: In Ground, Salt Water, Screen Enclosure
    Lot
    • Size: 3.12 Acres
    • Features: In County
    Details
    • Additional structures: Other, Shed(s), Storage
    • Parcel number: 703500000063
    • Zoning: A-3
    • Special conditions: None

    Construction

    Type & style
    • Home type: SingleFamily
    • Property subtype: Single Family Residence
    Materials
    • Block, Brick
    • Foundation: Slab
    • Roof: Shingle
    Condition
    • New construction: No
    • Year built: 1974

    Utilities & green energy

    • Sewer: Septic Tank
    • Water: Well
    • Utilities for property: Electricity Connected, Water Connected

    Community & HOA

    Community
    • Security: Security System, Smoke Detector(s)
    • Pet fee: $0 monthly
    • Subdivision: NONE
    HOA
    • Has HOA: No
    Location
    • Region: Deland

    Financial & listing details

    • Price per square foot: $237/sqft
    • Tax assessed value: $374,095
    • Annual tax amount: $5,689
    • Date on market: 8/21/2026
    • Cumulative days on market: 6 days
    • Listing terms: Cash,Conventional,FHA,VA Loan
    • Ownership: Fee Simple
    • Total actual rent: 0
    • Electric utility on property: Yes
    • Road surface type: Dirt

    Price history

    DateEventPrice
    10/1/2026Sold$525,000$237/sqft
    Source: Stellar MLS #V4950640 Report a problem
    8/27/2026Pending sale$525,000$237/sqft
    Source: Stellar MLS #V4950640 Report a problem
    8/21/2026Listed for sale$525,000+23.5%$237/sqft
    Source: Stellar MLS #V4950640 Report a problem
    5/29/2024Sold$425,000-5.6%$192/sqft
    Source: Stellar MLS #V4932787 Report a problem
    4/27/2024Pending sale$450,000$203/sqft
    Source: Stellar MLS #V4932787 Report a problem
    4/25/2024Price change$450,000-5.3%$203/sqft
    Source: Stellar MLS #V4932787 Report a problem
    4/20/2024Pending sale$475,000$214/sqft
    Source: Stellar MLS #V4932787 Report a problem
    4/10/2024Price change$475,000-4.8%$214/sqft
    Source: Stellar MLS #V4932787 Report a problem
    3/5/2024Pending sale$499,000$225/sqft
    Source: Stellar MLS #V4932787 Report a problem
    2/6/2024Price change$499,000-5%$225/sqft
    Source: Stellar MLS #V4932787 Report a problem
    10/18/2023Listed for sale$525,000-5.4%$237/sqft
    Source: Stellar MLS #V4932787 Report a problem
    8/29/2023Listing removed--
    Source: DBAMLS #1107959 Report a problem
    6/25/2023Price change$555,000-5.1%$250/sqft
    Source: Stellar MLS #V4926774 Report a problem
    4/24/2023Price change$584,900-14%$264/sqft
    Source: Stellar MLS #V4926774 Report a problem
    2/28/2023Price change$679,900-2.9%$307/sqft
    Source: Stellar MLS #V4926774 Report a problem
    11/23/2022Price change$699,900-6.7%$316/sqft
    Source: Stellar MLS #V4926774 Report a problem
    9/23/2022Listed for sale$749,900$338/sqft
    Source: Stellar MLS #V4926774 Report a problem

    Public tax history

    YearProperty taxesTax assessment
    2025$5,926 -18.6%$361,571 -7.4%
    2024$7,283 -9.5%$390,479 -9.6%
    2023$8,044 +205.4%$431,710 +148.6%
    2022$2,633 $173,637 +3%
    2021-- $168,580 +1.4%
    2020$2,674 $166,252 +2.3%
    2019$2,674 -2.8%$162,514 +1.9%
    2018$2,750 +12.4%$159,484 +2.1%
    2017$2,447 $156,204 +2.1%
    2016-- $152,991 +0.7%
    2015-- $151,928 +0.8%
    2014-- $150,722 +1.5%
    2013-- $148,495 +1.7%
    2012-- $146,013 -4.2%
    2011-- $152,436 +0.9%
    2010-- $151,116 +2.7%
    2009-- $147,143 +3.1%
    2007-- $142,715 -0.5%
    2006-- $143,411 +6.1%
    2005-- $135,179 +3%
    2004-- $131,242 +1.9%
    2003-- $128,795 +2.4%
    2002-- $125,776 +1.6%
    2001-- $123,796 +3%
    2000-- $120,191
    Find assessor info on the county website

    Neighborhood: 32724

    Nearby schools

    GreatSchools rating
    Schools provided by the listing agent
    • Elementary: Volusia Pines Elem
    • Middle: Deland Middle
    • High: Deland High

    Source: Stellar MLS. This data may not be complete. We recommend contacting the local school district to confirm school assignments for this home.

    Get a cash offer in 3 minutes
    Find out how much your home could sell for in as little as 3 minutes with a no-obligation cash offer.
    Estimated market value

    $525,700

    Get a cash offer in 3 minutes
    Find out how much your home could sell for in as little as 3 minutes with a no-obligation cash offer.
    Estimated market value

    $525,700