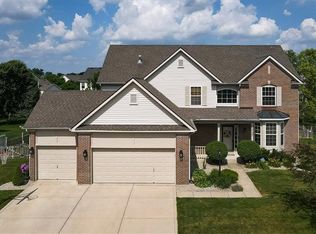
Gorgeous move in ready 4-bedroom, 3.5 bath home with a 2-story Grand entrance and a Finished basement. The Main level features a Beautiful Kitchen, breakfast room and a separate office space. The Formal dining room adds charm and flexibility for hosting special dinners, while the Family room offers even more space to relax and enjoy the warmth of a gas fireplace, making it an ideal gathering space. The Upstairs level features Double doors entering the Owners Suite with vaulted ceiling, walk-in closet, double sinks and a Custom large walk-in shower. Three additional generously sized bedrooms complete the upper level. The Finished basement provides incredible versatility, complete with a Full bathroom, space for entertainment, movie nights, or a playroom for the kids, also could easily add a 5th bedroom. Newer Furnace, Central Air (2019), Furnace 90+ efficiency, Tankless Water Heater (2024), Water Softener (2026) and Utility Sink (2026), Whole House Humidifier, Battery Backup for basement sump, Separate Sub-Panel in Basement. Enjoy your outside retreat by spending time on the large patio, perfect for entertaining or simply unwinding in the fresh air. Enjoy the manicured backyard mature landscaping and gathering around the firepit. The oversized, courtyard 3-car garage is heated and perfect for car enthusiasts, storage, with extra wide and long driveway. Located in The Settlement, enjoy the many community amenities - open greenspaces, walking paths, playground, picnic area, swimming pool, tennis/pickleball, basketball court, and a large open field with 2 soccer areas. All of this is just minutes from Avon's top-rated schools, shopping, and dining nearby, while providing easy access to downtown Indianapolis. This home is truly move-in ready, with every detail already in place for easy living!! Exceptional Value - Ready for New Owners
Sold
Zillow last checked:
Listing updated:
Bought with:
Eric Avila
Trueblood Real Estate
Source: MIBOR as distributed by MLS GRID,MLS#: 22092579
Price history
| Date | Event | Price |
|---|---|---|
| 6/26/2026 | Sold | $405,000-3.5%$113/sqft |
Source:  MIBOR as distributed by MLS GRID #22092579 Report a problem MIBOR as distributed by MLS GRID #22092579 Report a problem | ||
| 6/11/2026 | Pending sale | $419,900$118/sqft |
Source: MIBOR as distributed by MLS GRID #22092579 Report a problem | ||
| 5/8/2026 | Listed for sale | $419,900$118/sqft |
Source: MIBOR as distributed by MLS GRID #22092579 Report a problem | ||
| 4/11/2026 | Pending sale | $419,900$118/sqft |
Source: MIBOR as distributed by MLS GRID #22092579 Report a problem | ||
| 4/8/2026 | Listed for sale | $419,900$118/sqft |
Source: MIBOR as distributed by MLS GRID #22092579 Report a problem | ||
Get a cash offer in 3 minutes
Find out how much your home could sell for in as little as 3 minutes with a no-obligation cash offer.
Estimated market value
$406,400
