MOVE-IN-READY! This charming 2-story jewel in the sought-after Meadowlark neighborhood in north Longment. This 4 bed, 3 bath home has a 2-car garage with additional 4 car parking pad, no HOA and RV/boat storage space. Enter to an inviting former with tile flooring, this home includes upgraded wood flooring, new Anderson energy efficient windows, custom wood look Bali blinds and New roof 2023 with impact resistant shingles. The beautifully updated kitchen is a chef's delight, showcasing sleek stainless steel appliances, granite counters, a stylish tile backsplash, wood cabinetry, recessed lighting, and a center island with a breakfast bar, perfect for casual dining. Retreat to the cozy main bedroom, complete with a closet and a private bathroom with walk in shower. Check out the finished basement, which expands the living space and offers a versatile bonus room equipped with a wood-burning stove which can be used as another living space or a 4th bedroom, plus a 3rd bathroom. Sizable backyard is ideal for outdoor entertaining. It includes a spacious flagstone and brick patio, a big shed for extra storage, new fence and more than enough space for a play area or future landscaping projects. No HOA! Whether hosting barbecues or enjoying quiet evenings under the stars, this backyard has it all. Perfectly situated just minutes from parks, dining options, major freeways, and local amenities, this home provides easy access to everything you need. Don't miss the opportunity to make this Meadowlark gem your own. Come and experience it for yourself today!
Sold for $515,000
$515,000
2142 Sherri Mar Street, Longmont, CO 80501
4beds
1,615sqft
Single Family Residence
Built in 1983
7,765 Square Feet Lot
$502,700 Zestimate®
$319/sqft
$2,901 Estimated rent
Home value
$502,700
$462,000 - $543,000
$2,901/mo
Zestimate® history
Owner options
List your home for rent
$2,901/mo
Rent Zestimate®
Find your next renter with Zillow Rental Manager. Plus, with online applications, you can quickly screen prospective tenants – for free.
$2,901/mo
Rent Zestimate®
Refinance and save
$3,051/mo
Est. payment
Refinancing to a lower rate could help reduce your monthly payments and save thousands over the life of the loan.
$3,051/mo
Est. payment
Explore your selling options
Work with a Zillow partner agent
Leverage their expertise and Zillow's premium Showcase listings to get your home seen by more buyers.
Get startedList with your own agent
Get your home in front of millions of buyers by listing it on Zillow.
Learn how to do itSell it yourself
Take full control of how buyers see your home on Zillow by listing For Sale by Owner (FSBO).
List your homeWhat's special
Zillow last checked:
Listing updated:
Listed by:
Kim Niles 720-934-2752 kimNilesRealtor@gmail.com,
eXp Realty, LLC
Bought with:
Scott Sammons, 40038217
Sammons and Company LLC
Source: REcolorado as distributed by MLS GRID,MLS#: 2577968
Facts & features
Interior
Bedrooms & bathrooms
- Bedrooms: 4
- Bathrooms: 3
- Full bathrooms: 1
- 3/4 bathrooms: 1
- 1/2 bathrooms: 1
Primary bedroom
- Description: Ceiling Fan/Light, Carpeted
- Level: Upper
- Area: 165 Square Feet
- Dimensions: 11 x 15
Bedroom
- Description: Ceiling Fan/Light, Carpeted
- Level: Upper
- Area: 143 Square Feet
- Dimensions: 11 x 13
Bedroom
- Description: Ceiling Fan/Light, Carpeted
- Level: Upper
- Area: 100 Square Feet
- Dimensions: 10 x 10
Bedroom
- Description: Wood Burning Stove/Fireplace, Lvp Flooring, Non-Conforming Bedroom, Mirror-Door Closet
- Level: Basement
- Area: 418 Square Feet
- Dimensions: 19 x 22
Primary bathroom
- Description: Granite Top Vanity, Walk In Shower
- Level: Upper
Bathroom
- Description: Granite Counter, Shower & Tub Combo
- Level: Upper
Bathroom
- Description: Wood Floors
- Level: Basement
Dining room
- Description: Casual Dining, Tile
- Level: Main
- Area: 80 Square Feet
- Dimensions: 10 x 8
Kitchen
- Description: Stainless Steel Appliances, Granite Counters, Wood Cabinets, Recessed Lighting, Tile Backsplash, Center Island, Breakfast Bar, Tile Floors
- Level: Main
- Area: 132 Square Feet
- Dimensions: 11 x 12
Laundry
- Description: Laundry Room
- Level: Basement
Living room
- Description: Wood Floors, Front
- Level: Main
- Area: 240 Square Feet
- Dimensions: 12 x 20
Heating
- Forced Air
Cooling
- Central Air
Appliances
- Included: Dishwasher, Disposal, Microwave, Range, Refrigerator
- Laundry: In Unit
Features
- Built-in Features, Ceiling Fan(s), Eat-in Kitchen, Entrance Foyer, Granite Counters, High Speed Internet, Kitchen Island, Primary Suite
- Flooring: Carpet, Laminate, Linoleum, Tile, Wood
- Windows: Double Pane Windows
- Basement: Finished
- Number of fireplaces: 1
- Fireplace features: Basement, Wood Burning Stove
- Common walls with other units/homes: No Common Walls
Interior area
- Total structure area: 1,615
- Total interior livable area: 1,615 sqft
- Finished area above ground: 1,111
Property
Parking
- Total spaces: 6
- Parking features: Concrete
- Attached garage spaces: 2
- Details: Off Street Spaces: 4
Features
- Levels: Tri-Level
- Patio & porch: Front Porch, Patio
- Exterior features: Garden, Lighting, Private Yard, Rain Gutters
- Fencing: Full
Lot
- Size: 7,765 Square Feet
- Features: Level
Details
- Parcel number: R0087342
- Zoning: Residential
- Special conditions: Standard
Construction
Type & style
- Home type: SingleFamily
- Architectural style: Contemporary,Traditional
- Property subtype: Single Family Residence
Materials
- Brick, Frame
- Foundation: Slab
- Roof: Composition
Condition
- Year built: 1983
Utilities & green energy
- Sewer: Public Sewer
- Water: Public
- Utilities for property: Cable Available, Natural Gas Available, Phone Available
Community & HOA
Community
- Security: Carbon Monoxide Detector(s), Smoke Detector(s)
- Subdivision: Meadowlark
HOA
- Has HOA: No
Location
- Region: Longmont
Financial & listing details
- Price per square foot: $319/sqft
- Tax assessed value: $505,000
- Annual tax amount: $2,097
- Date on market: 1/16/2025
- Listing terms: Cash,Conventional,FHA,VA Loan
- Exclusions: Sellers Personal Property, Staging Furniture
- Ownership: Individual
- Electric utility on property: Yes
- Road surface type: Paved
Price history
| Date | Event | Price |
|---|---|---|
| 3/5/2025 | Sold | $515,000$319/sqft |
Source:  REcolorado as distributed by MLS GRID #2577968 Report a problem REcolorado as distributed by MLS GRID #2577968 Report a problem | ||
| 2/9/2025 | Pending sale | $515,000$319/sqft |
Source: REcolorado as distributed by MLS GRID #2577968 Report a problem | ||
| 2/6/2025 | Listed for sale | $515,000$319/sqft |
Source: REcolorado as distributed by MLS GRID #2577968 Report a problem | ||
| 1/19/2025 | Pending sale | $515,000$319/sqft |
Source: REcolorado as distributed by MLS GRID #2577968 Report a problem | ||
| 1/16/2025 | Listed for sale | $515,000-0.2%$319/sqft |
Source: REcolorado as distributed by MLS GRID #2577968 Report a problem | ||
| 1/17/2024 | Sold | $515,900$319/sqft |
Source: Public Record Report a problem | ||
| 12/21/2023 | Pending sale | $515,900$319/sqft |
Source: REcolorado as distributed by MLS GRID #IR997879 Report a problem | ||
| 12/14/2023 | Price change | $515,9000%$319/sqft |
Source:  IRES as distributed by MLS GRID #997879 Report a problem IRES as distributed by MLS GRID #997879 Report a problem | ||
| 11/10/2023 | Price change | $516,000-1%$320/sqft |
Source: IRES as distributed by MLS GRID #997879 Report a problem | ||
| 10/26/2023 | Price change | $521,000-3.3%$323/sqft |
Source: IRES as distributed by MLS GRID #997879 Report a problem | ||
| 10/12/2023 | Listed for sale | $539,000$334/sqft |
Source: IRES as distributed by MLS GRID #997879 Report a problem | ||
Public tax history
| Year | Property taxes | Tax assessment |
|---|---|---|
| 2025 | $2,126 +1.4% | $31,562 -3.2% |
| 2024 | $2,097 +18.4% | $32,609 -1% |
| 2023 | $1,771 -28.9% | $32,926 +32.5% |
| 2022 | $2,491 +9.3% | $24,846 -2.8% |
| 2021 | $2,280 | $25,561 +8.9% |
| 2020 | $2,280 +17.4% | $23,467 |
| 2019 | $1,942 | $23,467 +14.8% |
| 2018 | $1,942 | $20,448 -9.5% |
| 2017 | $1,942 +11.5% | $22,606 +24.1% |
| 2016 | $1,742 +4.9% | $18,221 +26.7% |
| 2015 | $1,660 +23.6% | $14,376 |
| 2014 | $1,343 -3.3% | $14,376 |
| 2013 | $1,388 +6.8% | $14,376 -3.9% |
| 2012 | $1,300 -6.8% | $14,965 |
| 2011 | $1,395 +1.8% | -- |
| 2010 | $1,370 -4.7% | $16,200 |
| 2009 | $1,437 +12.1% | $16,200 -17.6% |
| 2008 | $1,281 +7.7% | $19,670 |
| 2007 | $1,190 -1.8% | $19,670 +8% |
| 2006 | $1,212 -6% | $18,210 |
| 2005 | $1,288 +1.2% | $18,210 -6.5% |
| 2004 | $1,273 +6% | $19,480 |
| 2003 | $1,202 +10.5% | $19,480 +22.7% |
| 2002 | $1,087 | $15,870 -90.8% |
| 2001 | -- | $173,400 |
Find assessor info on the county website
Neighborhood: Garden Acres
Nearby homes
- $469,7003 bd1 ba792 sqft2136 Sherri Mar St, Longmont, CO 80501Off Market
- $411,3002 bd1 ba792 sqft2148 Sherri Mar St, Longmont, CO 80501Off Market
- $466,6003 bd2 ba1.6k sqft2143 Sherri Mar St, Longmont, CO 80501Off Market
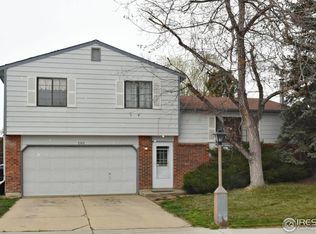
- $529,3004 bd2 ba2.1k sqft2130 Sherri Mar St, Longmont, CO 80501Off Market
- $469,8004 bd1 ba1.1k sqft2154 Sherri Mar St, Longmont, CO 80501Off Market
- $572,1003 bd3 ba2.1k sqft2143 Spencer St, Longmont, CO 80501Off Market
- $405,8002 bd1 ba792 sqft2149 Sherri Mar St, Longmont, CO 80501Off Market
- $462,0003 bd2 ba1.5k sqft2137 Spencer St, Longmont, CO 80501Off Market
Nearby schools
GreatSchools rating
- 7/10Sanborn Elementary SchoolGrades: PK-5Distance: 0.4 mi
- 3/10Longs Peak Middle SchoolGrades: 5-8Distance: 1 mi
- 7/10Longmont High SchoolGrades: 9-12Distance: 1.5 mi
Schools provided by the listing agent
- Elementary: Sanborn
- Middle: Longs Peak
- High: Longmont
- District: St. Vrain Valley RE-1J
Source: REcolorado as distributed by MLS GRID. This data may not be complete. We recommend contacting the local school district to confirm school assignments for this home.
Get a cash offer in 3 minutes
Find out how much your home could sell for in as little as 3 minutes with a no-obligation cash offer.
Estimated market value
$502,700
Get a cash offer in 3 minutes
Find out how much your home could sell for in as little as 3 minutes with a no-obligation cash offer.
Estimated market value
$502,700
- Colorado
- Boulder County
- Longmont
- 80501
- Garden Acres
- 2142 Sherri Mar Street
Nearby cities
Nearby neighborhoods
Nearby zip codes
Other Longmont Topics
