Tastefully updated townhouse condo in Newport West, a sought-after community surrounded by 147 acres of natural beauty and walking trails in Bird Hills Park. This spacious condo has been completely updated. The open floor plan features a stunning kitchen, dining area and living room with fireplace. Sliding glass doors open to a large deck. Flowering trees and shrubs grace the courtyard and line the dramatic Spruceway Trail. It is a perfect spot for outdoor meals or entertaining. 4 bedrooms and 3 baths include a rare entry level bedroom and bath with walk-in shower. The finished lower level has a second laundry and a large family room. Newport West has tennis/pickleball courts and a pool with the best treetop views in town. Owner is paying Capital Expenditure assessment of $372 for 24 mos. It is an easy walk to the Huron River for fishing and kayaking. Walk to Wines, Forsythe and Skyline schools. Minutes from downtown restaurants and shopping, University of Michigan, Med Center, Kerrytown, and the Farmers Market.
Sold
$493,000
2142 Spruceway Ln, Ann Arbor, MI 48103
4beds
2,864sqft
Condominium
Built in 1976
-- sqft lot
$530,600 Zestimate®
$172/sqft
$3,664 Estimated rent
Home value
$530,600
$499,000 - $568,000
$3,664/mo
Zestimate® history
Owner options
List your home for rent
$3,664/mo
Rent Zestimate®
Find your next renter with Zillow Rental Manager. Plus, with online applications, you can quickly screen prospective tenants – for free.
$3,664/mo
Rent Zestimate®
Refinance and save
$3,810/mo
Est. payment
Refinancing to a lower rate could help reduce your monthly payments and save thousands over the life of the loan.
$3,810/mo
Est. payment
Explore your selling options
Work with a Zillow partner agent
Leverage their expertise and Zillow's premium Showcase listings to get your home seen by more buyers.
Get startedList with your own agent
Get your home in front of millions of buyers by listing it on Zillow.
Learn how to do itSell it yourself
Take full control of how buyers see your home on Zillow by listing For Sale by Owner (FSBO).
List your homeWhat's special
Zillow last checked:
Listing updated:
Listed by:
JoAnn Barrett 734-678-8729,
Howard Hanna Real Estate
Bought with:
Gina Walsh, 6501443938
The Charles Reinhart Company
Source: MichRIC,MLS#: 24017118
Facts & features
Interior
Bedrooms & bathrooms
- Bedrooms: 4
- Bathrooms: 3
- Full bathrooms: 3
- Main level bedrooms: 1
Primary bedroom
- Level: Upper
Bedroom 2
- Level: Upper
Bedroom 3
- Level: Upper
Bedroom 3
- Level: Upper
Bedroom 4
- Level: Upper
Bathroom 1
- Level: Main
Bathroom 2
- Level: Upper
Family room
- Level: Basement
Kitchen
- Level: Main
Living room
- Level: Main
Heating
- Forced Air
Cooling
- Central Air, SEER 13 or Greater
Appliances
- Included: Dishwasher, Disposal, Oven, Range, Refrigerator, Washer
- Laundry: In Basement, In Hall, Main Level
Features
- Flooring: Ceramic Tile, Laminate, Tile, Vinyl, Wood
- Windows: Storms, Skylight(s), Screens, Replacement, Insulated Windows, Window Treatments
- Basement: Full,Slab,Walk-Out Access
- Number of fireplaces: 1
- Fireplace features: Gas Log, Living Room, Recreation Room
Interior area
- Total structure area: 1,884
- Total interior livable area: 2,864 sqft
- Finished area below ground: 980
Property
Parking
- Total spaces: 2
- Parking features: Additional Parking, Detached, Garage Door Opener
- Garage spaces: 2
Accessibility
- Accessibility features: 36 Inch Entrance Door, 36' or + Hallway, Covered Entrance
Features
- Stories: 2
- Has private pool: Yes
- Pool features: In Ground, Association
Lot
- Features: Sidewalk, Rolling Hills, Adj to Public Land, Shrubs/Hedges
Details
- Parcel number: 09091840007
- Zoning description: R3
Construction
Type & style
- Home type: Condo
- Property subtype: Condominium
Materials
- Brick, Wood Siding
- Roof: Asphalt
Condition
- New construction: No
- Year built: 1976
Utilities & green energy
- Sewer: Public Sewer, Storm Sewer
- Water: Public
- Utilities for property: Natural Gas Available, Electricity Available, Cable Available, Natural Gas Connected, Cable Connected
Community & HOA
Community
- Subdivision: Newport West Condos
HOA
- Has HOA: Yes
- Amenities included: Clubhouse, Meeting Room, Pool, Sauna, Tennis Court(s), Trail(s)
- Services included: Other, Water, Trash, Snow Removal, Sewer, Maintenance Grounds
- HOA fee: $452 monthly
- HOA phone: 734-585-5174
Location
- Region: Ann Arbor
Financial & listing details
- Price per square foot: $172/sqft
- Tax assessed value: $129,471
- Annual tax amount: $6,702
- Date on market: 4/12/2024
- Listing terms: Cash,FHA,VA Loan,Conventional
- Electric utility on property: Yes
- Road surface type: Paved
Price history
| Date | Event | Price |
|---|---|---|
| 6/21/2024 | Sold | $493,000-3.3%$172/sqft |
Source:  MichRIC #24017118 Report a problem MichRIC #24017118 Report a problem | ||
| 6/6/2024 | Contingent | $510,000$178/sqft |
Source: MichRIC #24017118 Report a problem | ||
| 5/16/2024 | Price change | $510,000-3.8%$178/sqft |
Source: MichRIC #24017118 Report a problem | ||
| 4/12/2024 | Listed for sale | $530,000$185/sqft |
Source: MichRIC #24017118 Report a problem | ||
Public tax history
| Year | Property taxes | Tax assessment |
|---|---|---|
| 2025 | $7,282 | $223,300 +3.9% |
| 2024 | -- | $214,900 +16% |
| 2023 | -- | $185,300 -2% |
| 2022 | -- | $189,000 +3.4% |
| 2021 | -- | $182,800 +6.4% |
| 2020 | $6,000 | $171,800 -1.3% |
| 2019 | -- | $174,000 +12.6% |
| 2018 | -- | $154,500 +1% |
| 2017 | $5,284 | $153,000 +39.7% |
| 2016 | $5,284 +5% | $109,513 +0.3% |
| 2015 | $5,032 | $109,186 +3.2% |
| 2014 | $5,032 | $105,775 |
| 2013 | $5,032 | $105,775 +2.4% |
| 2012 | -- | $103,296 +2.7% |
| 2011 | -- | $100,581 +1.7% |
| 2010 | -- | $98,900 -19% |
| 2009 | -- | $122,100 +30.6% |
| 2008 | -- | $93,495 +2.3% |
| 2007 | -- | $91,393 -25.3% |
| 2005 | -- | $122,400 +0.7% |
| 2004 | -- | $121,500 +2% |
| 2003 | -- | $119,100 +18.6% |
| 2002 | $3,643 +41.8% | $100,400 +18% |
| 2001 | $2,569 +1% | $85,100 +7% |
| 2000 | $2,543 | $79,500 +4.1% |
| 1999 | -- | $76,400 |
Find assessor info on the county website
Neighborhood: Newport
Nearby homes
- $---- bd-- ba-- sqft2142 Spruceway Ln, Ann Arbor, MI 48103Off Market
- $470,0003 bd2 ba-- sqft2140 Spruceway Ln, Ann Arbor, MI 48103Off Market
- $330,8003 bd2 ba1.1k sqft2140 Spruceway Ln, Ann Arbor, MI 48103Off Market
- $382,6002 bd3 ba1.8k sqft2144 Spruceway Ln, Ann Arbor, MI 48103Off Market
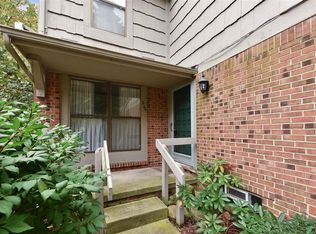
- $331,2003 bd2 ba-- sqft2150 Spruceway Ln, Ann Arbor, MI 48103Off Market
- $442,1002 bd2 ba1.3k sqft2132 Spruceway Ln, Ann Arbor, MI 48103Off Market
- $530,0013 bd2 ba-- sqft2130 Spruceway Ln, Ann Arbor, MI 48103Sold
- $530,0013 bd2 ba2.3k sqft2130 Spruceway Ln, Ann Arbor, MI 48103Sold
Nearby schools
GreatSchools rating
- 8/10Wines Elementary SchoolGrades: K-5Distance: 0.4 mi
- 9/10Forsythe Middle SchoolGrades: 6-8Distance: 0.5 mi
- 10/10Skyline High SchoolGrades: 9-12Distance: 0.7 mi
Schools provided by the listing agent
- Elementary: Wines Elementary School
- Middle: Forsythe Middle School
- High: Skyline High School
Source: MichRIC. This data may not be complete. We recommend contacting the local school district to confirm school assignments for this home.
Get a cash offer in 3 minutes
Find out how much your home could sell for in as little as 3 minutes with a no-obligation cash offer.
Estimated market value
$530,600
Get a cash offer in 3 minutes
Find out how much your home could sell for in as little as 3 minutes with a no-obligation cash offer.
Estimated market value
$530,600
- Michigan
- Washtenaw County
- Ann Arbor
- 48103
- Newport
- 2142 Spruceway Ln
