Skip main navigation
Closed
  • Price Unknown

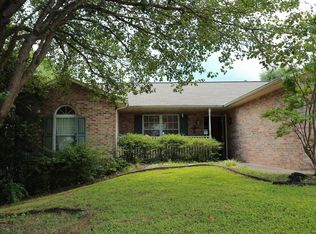
    2142 Tuscany Gdns, Powell, TN 37849

    3beds
    1,941sqft
    Single Family Residence
    Built in 1997
    8,213 Square Feet Lot
    $-- Zestimate®
    $--/sqft
    $-- Estimated rent

    Home value

    Not available

    Estimated sales range

    Not available

    Not available

    Zestimate® history
    Loading
    Loading...

    Owner options

    List your home for rent

    Find your next renter with Zillow Rental Manager. Plus, with online applications, you can quickly screen prospective tenants – for free.

    Learn more
    Refinance and save

    Refinancing to a lower rate could help reduce your monthly payments and save thousands over the life of the loan.

    See today's rates

    Explore your selling options

    Work with a Zillow partner agent

    Leverage their expertise and Zillow's premium Showcase listings to get your home seen by more buyers.

    Get started

    List with your own agent

    Get your home in front of millions of buyers by listing it on Zillow.

    Learn how to do it

    Sell it yourself

    Take full control of how buyers see your home on Zillow by listing For Sale by Owner (FSBO).

    List your home

    What's special

    BEAUTIFUL LARGE BRICK BASEMENT RANCHER IN POWELL W/2 GAZEBOS - ONE WITH HOT TUB AND ONE WITH PICNIC TABLE - PLUS EXTENSIVE GARDENS FOR FLOWERS AND VEGETABLES. VERY OPEN FLOOR PLAN, NEW ROOF, THERMOPANE WINDOWS, NEW GLASS ENERGY EFFICIENT DOOR, TILE IN KITCHEN, ALSO - NEWER COUNTERS IN VERY LARGE OPEN KITCHEN, GAS FIREPLACE IN DEN. BOTH BATHS HAVE BEEN REDONE. 2 CAR GARAGE, 10X12 WORKSHOP WITH ELECTRIC.

    This property is not currently displayed as for sale or rent on Zillow. This may be different from what's on other websites or public sources.

    Zillow last checked:

    Listing updated:

    Listed by:

    Betty Cooper,

    Realty Executives Associates

    Bought with:

    Betty Cooper, 248169

    Realty Executives Associates

    Source: East Tennessee Realtors,MLS#: 837614MLS Logo

    Facts & features

    Interior

    Bedrooms & bathrooms
    • Bedrooms: 3
    • Bathrooms: 2
    • Full bathrooms: 2
    Rooms
    • Room types: Bonus Room
    Primary bedroom
    • Area: 171.6 Square Feet
    • Dimensions: 14.3 x 12
    Bedroom 2
    • Area: 182.4 Square Feet
    • Dimensions: 15.2 x 12
    Bedroom 3
    • Area: 149.04 Square Feet
    • Dimensions: 10.8 x 13.8
    Bonus room
    • Area: 320 Square Feet
    • Dimensions: 16 x 20
    Dining room
    • Area: 158.4 Square Feet
    • Dimensions: 11 x 14.4
    Family room
    • Area: 210 Square Feet
    • Dimensions: 15 x 14
    Kitchen
    • Area: 195 Square Feet
    • Dimensions: 19.5 x 10
    Living room
    • Area: 279.36 Square Feet
    • Dimensions: 14.4 x 19.4
    Heating
    • Central, Natural Gas
    Cooling
    • Central Air
    Appliances
    • Included: Dishwasher, Disposal, Microwave, Range, Refrigerator
    Features
    • Walk-In Closet(s), Bonus Room
    • Flooring: Hardwood
    • Windows: Windows - Vinyl, Insulated Windows
    • Basement: Slab
    • Number of fireplaces: 1
    • Fireplace features: Ventless, Gas Log
    Interior area
    • Total structure area: 1,941
    • Total interior livable area: 1,941 sqft

    Property

    Parking
    • Total spaces: 2
    • Parking features: Attached
    • Attached garage spaces: 2
    Features
    • Exterior features: Prof Landscaped
    Lot
    • Size: 8,213 Square Feet
    • Dimensions: 60.73 x 135.24 IRR
    • Features: Level, Rolling Slope
    Details
    • Additional structures: Storage, Workshop
    • Parcel number: 056GA040

    Construction

    Type & style
    • Home type: SingleFamily
    • Architectural style: Traditional
    • Property subtype: Single Family Residence
    Materials
    • Vinyl Siding, Brick
    Condition
    • Under Roof
    • New construction: Yes
    • Year built: 1997

    Utilities & green energy

    • Utilities for property: Cable Available

    Community & HOA

    Community
    • Security: Security System
    • Subdivision: TUSCANY GARDENS
    HOA
    • Has HOA: No
    Location
    • Region: Powell

    Financial & listing details

    • Date on market: 3/27/2013

    Price history

    DateEventPrice
    8/15/2013Sold$145,000$75/sqft
    Source: East Tennessee Realtors #837614 Report a problem

    Public tax history

    Tax history is unavailable.

    Neighborhood: 37849

    Nearby schools

    GreatSchools rating