One or more photo(s) has been virtually staged. Price Improvement! Your Florida dream home in the highly regarded gated community of PROVIDENCE awaits! This beautifully upgraded 4-bedroom, 3-bathroom home offers the perfect blend of luxury, comfort, and versatility—whether you're searching for your forever home, a multi-generational living space, or an incredible opportunity for a short-term rental or Airbnb income property. With a rare double primary suite, the layout is ideal for extended family or guests, offering privacy and flexibility. Enjoy the added value of fully paid-off solar panels—a smart, eco-friendly bonus that keeps energy costs down. Step outside and unwind by your private pool overlooking a peaceful pond with no rear neighbors—Florida outdoor living at its finest. Inside, the spacious kitchen features stone countertops, upgraded finishes, and ample room for gathering. The open-concept layout flows effortlessly into the dining and living areas, making everyday living and entertaining feel easy and inviting. Located in the highly desirable, guard-gated community of PROVIDENCE, residents enjoy access to world-class amenities including a resort-style pool with water slides, a championship golf course, fitness center, tennis and pickleball courts, dog park, playground, event space, and an on-site restaurant. Just a short drive from Disney and Central Florida’s top attractions, this home offers both a relaxing retreat and exciting investment opportunity. Don’t miss your chance to own a slice of paradise in one of Central Florida’s most vibrant communities!
Sold for $395,000
$395,000
2142 VICTORIA DRIVE, DAVENPORT, FL 33837
4beds
1,937sqft
Single Family Residence
Built in 2015
6,029 Square Feet Lot
$388,200 Zestimate®
$204/sqft
$2,703 Estimated rent
Home value
$388,200
$353,000 - $427,000
$2,703/mo
Zestimate® history
Owner options
List your home for rent
$2,703/mo
Rent Zestimate®
Find your next renter with Zillow Rental Manager. Plus, with online applications, you can quickly screen prospective tenants – for free.
$2,703/mo
Rent Zestimate®
Refinance and save
$2,798/mo
Est. payment
Refinancing to a lower rate could help reduce your monthly payments and save thousands over the life of the loan.
$2,798/mo
Est. payment
Explore your selling options
Work with a Zillow partner agent
Leverage their expertise and Zillow's premium Showcase listings to get your home seen by more buyers.
Get startedList with your own agent
Get your home in front of millions of buyers by listing it on Zillow.
Learn how to do itSell it yourself
Take full control of how buyers see your home on Zillow by listing For Sale by Owner (FSBO).
List your homeWhat's special
Private poolModern kitchenPeaceful pond viewsStone countertops
Zillow last checked:
Listing updated:
Listed by:
Erica Diaz 407-897-5400,
HOMEVEST REALTY 407-897-5400,
Tambria Naginey 407-794-7966,
HOMEVEST REALTY
Bought with:
Gregory Atamyildiz, 3626815
COMPASS FLORIDA LLC
Source: Stellar MLS,MLS#: O6299084 Originating MLS: Orlando Regional
Originating MLS: Orlando Regional
Facts & features
Interior
Bedrooms & bathrooms
- Bedrooms: 4
- Bathrooms: 3
- Full bathrooms: 3
Primary bedroom
- Features: Walk-In Closet(s)
- Level: First
- Area: 256 Square Feet
- Dimensions: 16x16
Bedroom 2
- Features: Walk-In Closet(s)
- Level: First
- Area: 256 Square Feet
- Dimensions: 16x16
Bedroom 3
- Features: Built-in Closet
- Level: First
- Area: 168 Square Feet
- Dimensions: 12x14
Bedroom 4
- Features: Built-in Closet
- Level: First
- Area: 132 Square Feet
- Dimensions: 11x12
Kitchen
- Level: First
- Area: 182 Square Feet
- Dimensions: 13x14
Living room
- Level: First
- Area: 272 Square Feet
- Dimensions: 16x17
Heating
- Electric
Cooling
- Central Air
Appliances
- Included: Dishwasher, Disposal, Electric Water Heater, Range, Refrigerator
- Laundry: Electric Dryer Hookup, Inside, Washer Hookup
Features
- Ceiling Fan(s), Eating Space In Kitchen, High Ceilings, Kitchen/Family Room Combo, Open Floorplan, Other, Primary Bedroom Main Floor, Solid Surface Counters, Split Bedroom, Stone Counters, Thermostat, Walk-In Closet(s)
- Flooring: Carpet, Tile
- Doors: Sliding Doors
- Windows: Window Treatments
- Has fireplace: No
Interior area
- Total structure area: 2,629
- Total interior livable area: 1,937 sqft
Property
Parking
- Total spaces: 2
- Parking features: Garage - Attached
- Attached garage spaces: 2
Features
- Levels: One
- Stories: 1
- Patio & porch: Covered, Rear Porch, Screened
- Exterior features: Awning(s), Sidewalk
- Has private pool: Yes
- Pool features: Child Safety Fence, Gunite, Heated, In Ground, Outside Bath Access
Lot
- Size: 6,029 Square Feet
Details
- Parcel number: 282619932936000500
- Zoning: X
- Special conditions: None
Construction
Type & style
- Home type: SingleFamily
- Architectural style: Florida
- Property subtype: Single Family Residence
Materials
- Block, Stucco
- Foundation: Slab
- Roof: Shingle
Condition
- New construction: No
- Year built: 2015
Utilities & green energy
- Electric: Photovoltaics Seller Owned
- Sewer: Public Sewer
- Water: Public
- Utilities for property: Cable Available, Electricity Connected, Fiber Optics, Public, Solar, Street Lights, Underground Utilities
Green energy
- Energy efficient items: Roof
- Energy generation: Solar
Community & HOA
Community
- Features: Clubhouse, Deed Restrictions, Fitness Center, Gated Community - Guard, Golf Carts OK, Golf, Park, Playground, Pool, Restaurant, Sidewalks, Tennis Court(s), Wheelchair Access
- Security: Gated Community, Security Gate, Security System, Smoke Detector(s)
- Pet fee: $0 monthly
- Subdivision: VICTORIA WOODS AT PROVIDENCE
HOA
- Has HOA: Yes
- Amenities included: Clubhouse, Fitness Center, Gated, Golf Course, Park, Playground, Pool, Security, Tennis Court(s)
- Services included: Community Pool, Maintenance Grounds, Pool Maintenance, Security
- HOA fee: $142 monthly
- HOA name: Artemis Lifestyles Customer Specialist, Stephen L
- HOA phone: 407-705-2190
Location
- Region: Davenport
Financial & listing details
- Price per square foot: $204/sqft
- Tax assessed value: $356,379
- Annual tax amount: $5,444
- Date on market: 4/15/2025
- Cumulative days on market: 133 days
- Listing terms: Cash,Conventional,FHA,VA Loan
- Ownership: Fee Simple
- Total actual rent: 0
- Electric utility on property: Yes
- Road surface type: Asphalt
Price history
| Date | Event | Price |
|---|---|---|
| 9/26/2025 | Sold | $395,000-4.8%$204/sqft |
Source:  Stellar MLS #O6299084 Report a problem Stellar MLS #O6299084 Report a problem | ||
| 9/1/2025 | Pending sale | $415,000$214/sqft |
Source: Stellar MLS #O6299084 Report a problem | ||
| 7/12/2025 | Price change | $415,000-2.4%$214/sqft |
Source: Stellar MLS #O6299084 Report a problem | ||
| 6/19/2025 | Price change | $425,000-0.9%$219/sqft |
Source: Stellar MLS #O6299084 Report a problem | ||
| 5/27/2025 | Price change | $429,000-4.5%$221/sqft |
Source: Stellar MLS #O6299084 Report a problem | ||
| 4/30/2025 | Price change | $449,000-4.3%$232/sqft |
Source: Stellar MLS #O6299084 Report a problem | ||
| 4/15/2025 | Listed for sale | $469,000+2.2%$242/sqft |
Source: Stellar MLS #O6299084 Report a problem | ||
| 7/27/2022 | Sold | $459,000$237/sqft |
Source: Public Record Report a problem | ||
| 7/8/2022 | Pending sale | $459,000$237/sqft |
Source: Stellar MLS #O6033492 Report a problem | ||
| 7/6/2022 | Price change | $459,000-1.3%$237/sqft |
Source: Stellar MLS #O6033492 Report a problem | ||
| 6/29/2022 | Price change | $465,000-2.7%$240/sqft |
Source: Stellar MLS #O6033492 Report a problem | ||
| 6/23/2022 | Price change | $478,000-0.4%$247/sqft |
Source: Stellar MLS #O6033492 Report a problem | ||
| 6/11/2022 | Listed for sale | $480,000+54.8%$248/sqft |
Source: Stellar MLS #O6033492 Report a problem | ||
| 5/14/2020 | Sold | $310,000-3.1%$160/sqft |
Source: Public Record Report a problem | ||
| 4/10/2020 | Pending sale | $319,990$165/sqft |
Source: KYLIN REALTY LLC #O5844475 Report a problem | ||
| 2/16/2020 | Listed for sale | $319,990+7.6%$165/sqft |
Source: KYLIN REALTY LLC #O5844475 Report a problem | ||
| 3/8/2019 | Sold | $297,500-2.5%$154/sqft |
Source: Public Record Report a problem | ||
| 1/19/2019 | Pending sale | $305,000$157/sqft |
Source: Keller Williams At-The-Lakes #S5011956 Report a problem | ||
| 1/14/2019 | Listed for sale | $305,000+27.3%$157/sqft |
Source: KELLER WILLIAMS AT THE LAKES #S5011956 Report a problem | ||
| 1/2/2019 | Sold | $239,600-28.6%$124/sqft |
Source: Public Record Report a problem | ||
| 5/26/2016 | Sold | $335,600+510.2%$173/sqft |
Source: Public Record Report a problem | ||
| 5/27/2015 | Sold | $55,000$28/sqft |
Source: Public Record Report a problem | ||
Public tax history
| Year | Property taxes | Tax assessment |
|---|---|---|
| 2025 | $4,624 -4.1% | $356,379 -4.1% |
| 2024 | $4,824 +0.4% | $371,609 +1.7% |
| 2023 | $4,803 +17.9% | $365,403 +32.5% |
| 2022 | $4,075 +17.2% | $275,877 +10% |
| 2021 | $3,476 -0.5% | $250,797 +0.3% |
| 2020 | $3,493 -8% | $249,970 -5.3% |
| 2019 | $3,798 -9.6% | $263,873 +7.4% |
| 2018 | $4,202 +6.1% | $245,599 -6.8% |
| 2017 | $3,960 -1% | $263,594 -2.6% |
| 2016 | $3,999 +416.8% | $270,520 +600.8% |
| 2015 | $774 +7.5% | $38,599 +10% |
| 2014 | $720 +45% | $35,090 +10% |
| 2013 | $496 +0.9% | $31,900 |
| 2012 | $492 -20.1% | $31,900 -19.1% |
| 2011 | $615 -7.4% | $39,440 -5.6% |
| 2010 | $665 -25.9% | $41,760 -21.2% |
| 2009 | $897 -43.1% | $53,000 -47% |
| 2008 | $1,576 | $100,000 |
| 2007 | -- | -- |
Find assessor info on the county website
Neighborhood: 33837
Nearby homes
- $390,0004 bd3 ba1.5k sqft2136 Victoria Dr, Davenport, FL 33837Sold
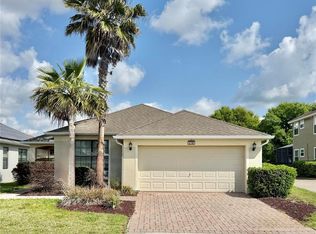
- $408,4004 bd3 ba2.5k sqft2407 Victoria Dr, Davenport, FL 33837Off Market

- $617,8008 bd5 ba3.8k sqft2401 Victoria Dr, Davenport, FL 33837Off Market

- $589,5004 bd3 ba2.7k sqft2130 Victoria Dr, Davenport, FL 33837Off Market
- $576,6007 bd5 ba3.5k sqft2395 Victoria Dr, Davenport, FL 33837Off Market
- $478,3004 bd3 ba2k sqft2143 Victoria Dr, Davenport, FL 33837Off Market
- $470,6005 bd6 ba2.5k sqft2149 Victoria Dr, Davenport, FL 33837Off Market
- $428,1004 bd3 ba2k sqft2137 Victoria Dr, Davenport, FL 33837Off Market
Nearby schools
GreatSchools rating
- 2/10Loughman Oaks Elementary SchoolGrades: PK-5Distance: 1.2 mi
- 3/10Shelley S. Boone Middle SchoolGrades: 6-8Distance: 8.5 mi
- 3/10Davenport High SchoolGrades: 9-12Distance: 2.4 mi
Schools provided by the listing agent
- Elementary: Loughman Oaks Elem
Source: Stellar MLS. This data may not be complete. We recommend contacting the local school district to confirm school assignments for this home.
Get a cash offer in 3 minutes
Find out how much your home could sell for in as little as 3 minutes with a no-obligation cash offer.
Estimated market value
$388,200
Get a cash offer in 3 minutes
Find out how much your home could sell for in as little as 3 minutes with a no-obligation cash offer.
Estimated market value
$388,200
- Florida
- Polk County
- Davenport
- 33837
- 2142 VICTORIA DRIVE
Nearby cities
Nearby neighborhoods
Nearby zip codes
Other Davenport Topics
