Skip main navigation
Sold for $794,000
  • $794,000

    2142 W HIDE Trail, Phoenix, AZ 85085

    4beds
    2,718sqft
    Single Family Residence
    Built in 2024
    4,642 Square Feet Lot
    $782,000 Zestimate®
    $292/sqft
    $3,138 Estimated rent

    Home value

    $782,000

    $743,000 - $821,000

    $3,138/mo

    Zestimate® history
    Loading
    Loading...

    Owner options

    List your home for rent

    $3,138/mo

    Rent Zestimate®

    Find your next renter with Zillow Rental Manager. Plus, with online applications, you can quickly screen prospective tenants – for free.

    Learn more

    $3,138/mo

    Rent Zestimate®

    Refinance and save

    $4,704/mo

    Est. payment

    Refinancing to a lower rate could help reduce your monthly payments and save thousands over the life of the loan.

    See today's rates

    $4,704/mo

    Est. payment

    Explore your selling options

    Work with a Zillow partner agent

    Leverage their expertise and Zillow's premium Showcase listings to get your home seen by more buyers.

    Get started

    List with your own agent

    Get your home in front of millions of buyers by listing it on Zillow.

    Learn how to do it

    Sell it yourself

    Take full control of how buyers see your home on Zillow by listing For Sale by Owner (FSBO).

    List your home

    What's special

    Sparkling poolOpen modern layoutBeautifully designed kitchenCompleted landscapingBonus half bathLush turfTravertine pavers
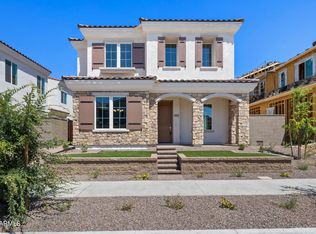
    Welcome to 2142 W Hide Trl—where the convenience of a newly built home meets the luxury of thoughtful upgrades already completed for you (window treatments, fans, smart home features, completed landscaping etc). Located in the highly sought-after Union Park at Norterra, this popular floor plan offers the perfect blend of functionality, style, and community living. Step inside to an open, modern layout featuring the primary suite conveniently located downstairs, ideal for privacy and ease. The main level also includes a bonus half bath, a bright, airy living space, and a beautifully designed kitchen and formal dining room. A 3-car tandem garage provides ample parking, storage, or room for a home gym or workshop—another valuable perk of this floor plan. Upstairs, you'll find spacious seco ndary bedrooms, a large loft, and a dedicated office space, making this one of the most versatile and best-selling designs in the neighborhood. Outside, enjoy a fully finished side yard featuring travertine pavers and lush turf perfect for low-maintenance outdoor living, entertaining, or a play area. All the hard work is already done so you can move right in and relax. Living in Union Park means enjoying a true lifestyle community with resort-style amenities including a sparkling pool, pickleball courts, parks, playgrounds, a splash pad for the kids, basketball courts, lush greenbelts, and regular community events. You're just minutes from Happy Valley Towne Center, I-17, top-rated schools, hiking trails, restaurants, and shopping. This is the ideal opportunity to enjoy the benefits of a new build without waiting and with premium upgrades already completed. Come experience Union Park living at its finest.

    Zillow last checked:

    Listing updated:

    Listed by:

    Kimberli Horyza 602-677-2224,

    Compass,

    Ashley Dabibi 480-529-8669,

    Compass

    Bought with:

    Rachel Bagby, SA697115000

    Coldwell Banker Realty

    Source: ARMLS,MLS#: 6954406MLS Logo

    Facts & features

    Interior

    Bedrooms & bathrooms
    • Bedrooms: 4
    • Bathrooms: 4
    • Full bathrooms: 3
    • 1/2 bathrooms: 1
    Heating
    • Natural Gas
    Cooling
    • Central Air, Ceiling Fan(s)
    Appliances
    • Included: Dryer, Washer, Reverse Osmosis, Refrigerator, Built-in Microwave, Dishwasher, Disposal, Gas Cooktop, Built-In Electric Oven
    • Laundry: Inside
    Features
    • High Speed Internet, Double Vanity, Master Downstairs, Eat-in Kitchen, Breakfast Bar, 9+ Flat Ceilings, Kitchen Island, 3/4 Bath Master Bdrm
    • Flooring: Carpet, Vinyl, Tile
    • Windows: Low Emissivity Windows, Double Pane Windows, ENERGY STAR Qualified Windows, Vinyl Frame
    • Has basement: No
    Interior area
    • Total structure area: 2,718
    • Total interior livable area: 2,718 sqft

    Property

    Parking
    • Total spaces: 3
    • Parking features: Tandem Garage, Garage Door Opener, Extended Length Garage, Rear Vehicle Entry
    • Garage spaces: 3
    Features
    • Stories: 2
    • Patio & porch: Covered, Patio
    • Spa features: None
    • Fencing: Block
    • Has view: Yes
    • View description: Mountain(s)
    Lot
    • Size: 4,642 sqft
    • Features: Desert Back, Desert Front, Synthetic Grass Frnt, Synthetic Grass Back
    Details
    • Parcel number: 21006014

    Construction

    Type & style
    • Home type: SingleFamily
    • Property subtype: Single Family Residence
    Materials
    • Stucco, Wood Frame, Painted
    • Roof: Tile,Concrete
    Condition
    • Complete Spec Home
    • Year built: 2024
    Details
    • Builder name: Cachet

    Utilities & green energy

    • Sewer: Public Sewer
    • Water: City Water

    Community & neighborhood

    Community
    • Community features: Pool, Pickleball, Playground, Biking/Walking Path
    Location
    • Region: Phoenix
    • Subdivision: NORTERRA PUD PARCEL 22

    HOA & financial

    HOA
    • Has HOA: Yes
    • HOA fee: $182 monthly
    • Services included: Maintenance Grounds, Front Yard Maint
    • Association name: CCMC
    • Association phone: 480-921-7500

    Other

    Other facts
    • Listing terms: Cash,Conventional,FHA,VA Loan
    • Ownership: Fee Simple

    Price history

    DateEventPrice
    2/25/2026Sold$794,000-0.7%$292/sqft
    Source: ARMLS #6954406 Report a problem
    1/27/2026Pending sale$799,900$294/sqft
    Source: ARMLS #6954406 Report a problem
    12/5/2025Listed for sale$799,900+11.6%$294/sqft
    Source: ARMLS #6954406 Report a problem
    12/3/2024Sold$716,606-1.2%$264/sqft
    Source: ARMLS #6727818 Report a problem
    11/13/2024Contingent$725,106$267/sqft
    Source: ARMLS #6727818 Report a problem
    11/8/2024Price change$725,106-5.2%$267/sqft
    Source: ARMLS #6727818 Report a problem
    9/10/2024Price change$765,106+2.1%$281/sqft
    Source: ARMLS #6727818 Report a problem
    7/5/2024Listed for sale$749,270$276/sqft
    Source: ARMLS #6727818 Report a problem

    Public tax history

    YearProperty taxesTax assessment
    2025$2,722 +341.7%$60,320 +316.7%
    2024$616 +1.5%$14,475 +157.6%
    2023$607 +487.7%$5,619 +231.5%
    2022$103 $1,695

    Find assessor info on the county website

    Neighborhood: Deer Valley

    Nearby schools

    GreatSchools rating
    Schools provided by the listing agent
    • Elementary: Union Park School
    • Middle: Union Park School
    • High: Barry Goldwater High School
    • District: Deer Valley Unified District

    Source: ARMLS. This data may not be complete. We recommend contacting the local school district to confirm school assignments for this home.

    Get a cash offer in 3 minutes
    Find out how much your home could sell for in as little as 3 minutes with a no-obligation cash offer.
    Estimated market value
    $782,000
    Get a cash offer in 3 minutes
    Find out how much your home could sell for in as little as 3 minutes with a no-obligation cash offer.
    Estimated market value
    $782,000