This home is a must see! A RARE find at this price to find a home with such an oversized workshop &/or garage parking for up to 5 vehicles! The home has an attached 2 car garage with direct access & then there is a detached 3 car tandem garage/workshop. Perfect for the car enthusiast, hobbyist, contractor, etc ... enjoy it as a workshop or store all of your toys! Fresh exterior paint plus a charming front yard & entry porch greet you. Inside you will love the gorgeous wood-look laminate plank flooring throughout. The spacious kitchen has character with the apron-front sink, plate holder/display rack, wood countertops & white cabinetry. Enjoy family gatherings or entertaining friends in the large dining area. The handsome brick wood-burning fireplace can be seen from the front living ... room, the dining area &/or enjoyed as a reading nook or an area to play games, etc - furnish to suit your lifestyle! The HUGE bonus room can be a separate family room or a billiards room, etc. Again, use to suit your needs. The primary suite is downstairs. Wait until you see the ENORMOUS walk-in closet! Originally this was a 3rd downstairs bedroom, but was converted years ago. Bedroom #2 is still downstairs & a large bedroom #3 is upstairs - perfect for a teen that loves their privacy! The inside laundry room is so large that it is also currently used as an in-home office space too. And wait until you see the spectacular walk-in pantry! Out back you will enjoy a covered patio that gets lots of shade since it faces north, plenty of grass and lots of privacy. There is a charming brick courtyard that makes another great space to relax with family or entertain friends. It is accessed from the backyard but also by a sliding door from the bonus room - so fun! Lots of shopping nearby, plus great freeway access to get all over the valley quickly. NO HOA. Tour today & you will want to call this house home!
Sold for $430,000
$430,000
2142 W Meadow Drive, Phoenix, AZ 85023
3beds
2,021sqft
Single Family Residence
Built in 1961
9,346 Square Feet Lot
$429,000 Zestimate®
$213/sqft
$2,154 Estimated rent
Home value
$429,000
$395,000 - $468,000
$2,154/mo
Zestimate® history
Owner options
List your home for rent
$2,154/mo
Rent Zestimate®
Find your next renter with Zillow Rental Manager. Plus, with online applications, you can quickly screen prospective tenants – for free.
$2,154/mo
Rent Zestimate®
Refinance and save
$2,667/mo
Est. payment
Refinancing to a lower rate could help reduce your monthly payments and save thousands over the life of the loan.
$2,667/mo
Est. payment
Explore your selling options
Work with a Zillow partner agent
Leverage their expertise and Zillow's premium Showcase listings to get your home seen by more buyers.
Get startedList with your own agent
Get your home in front of millions of buyers by listing it on Zillow.
Learn how to do itSell it yourself
Take full control of how buyers see your home on Zillow by listing For Sale by Owner (FSBO).
List your homeWhat's special
Handsome brick wood-burning fireplaceLots of privacyFresh exterior paintSpectacular walk-in pantryWhite cabinetryWood countertopsPlate holder display
Zillow last checked:
Listing updated:
Listed by:
Kellie Parten 480-586-1687,
HomeSmart,
Vicki Best 480-888-6772,
HomeSmart
Bought with:
Kelly Knapp, SA091142000
HomeSmart
Source: ARMLS,MLS#: 7026249
Facts & features
Interior
Bedrooms & bathrooms
- Bedrooms: 3
- Bathrooms: 2
- Full bathrooms: 2
Primary bedroom
- Area: 255.5
- Dimensions: 18.25 x 14.00
Bedroom 2
- Area: 156.25
- Dimensions: 12.50 x 12.50
Bedroom 3
- Area: 182.19
- Dimensions: 13.75 x 13.25
Bonus room
- Area: 260
- Dimensions: 16.25 x 16.00
Dining room
- Area: 105.19
- Dimensions: 12.75 x 8.25
Family room
- Area: 150
- Dimensions: 15.00 x 10.00
Garage
- Area: 456.13
- Dimensions: 22.25 x 20.50
Garage
- Area: 1056.13
- Dimensions: 59.50 x 17.75
Kitchen
- Area: 140.25
- Dimensions: 12.75 x 11.00
Living room
- Area: 231.56
- Dimensions: 16.25 x 14.25
Other
- Area: 73.13
- Dimensions: 11.25 x 6.50
Heating
- Heat Pump, Forced Air, Electric
Cooling
- Heat Pump, Central Air, Ceiling Fan(s), Programmable Thmstat, Wall/Window Unit(s)
Appliances
- Included: Dryer, Washer, Water Softener Owned, Reverse Osmosis, Refrigerator, Built-in Microwave, Dishwasher, Disposal, Electric Range
- Laundry: Inside
Features
- Pantry, Non-laminate Counter, High Speed Internet, Master Downstairs, Eat-in Kitchen, Full Bth Master Bdrm, Separate Shwr & Tub
- Flooring: Carpet, Vinyl
- Windows: Single Pane, Skylight(s)
- Has basement: No
- Number of fireplaces: 1
- Fireplace features: Wood Burning, See Remarks
Interior area
- Total structure area: 2,021
- Total interior livable area: 2,021 sqft
Property
Parking
- Total spaces: 5
- Parking features: Attached, Detached Garage, Tandem Garage, Extended Length Garage
- Attached garage spaces: 5
Features
- Stories: 2
- Patio & porch: Covered, Patio
- Exterior features: Rain Gutters, Private Yard
- Spa features: None
- Fencing: Back Yard,Block
Lot
- Size: 9,346 Square Feet
- Features: North/South Exposure, Sprinklers In Rear, Sprinklers In Front, Alley, Grass Front, Grass Back, Auto Timer H2O Front, Auto Timer H2O Back
Details
- Additional structures: Workshop
- Parcel number: 20826036
Construction
Type & style
- Home type: SingleFamily
- Property subtype: Single Family Residence
Materials
- Painted, Block
- Roof: Composition
Condition
- Year built: 1961
Utilities & green energy
- Sewer: Public Sewer
- Water: City Water
Community & HOA
Community
- Subdivision: Village Meadows
HOA
- Has HOA: No
- Services included: No Fees
Location
- Region: Phoenix
Financial & listing details
- Price per square foot: $213/sqft
- Tax assessed value: $375,700
- Annual tax amount: $1,599
- Date on market: 6/17/2026
- Cumulative days on market: 13 days
- Listing terms: Cash,Conventional,FHA,VA Loan
- Ownership: Fee Simple
Price history
| Date | Event | Price |
|---|---|---|
| 6/29/2026 | Sold | $430,000+1.2%$213/sqft |
Source:  ARMLS #7026249 Report a problem ARMLS #7026249 Report a problem | ||
| 5/22/2026 | Pending sale | $425,000$210/sqft |
Source: ARMLS #7026249 Report a problem | ||
| 5/19/2026 | Price change | $425,000-5.6%$210/sqft |
Source: ARMLS #7026249 Report a problem | ||
| 5/9/2026 | Listed for sale | $450,000+20%$223/sqft |
Source: ARMLS #7026249 Report a problem | ||
| 1/10/2022 | Sold | $375,000$186/sqft |
Source: Public Record Report a problem | ||
Public tax history
| Year | Property taxes | Tax assessment |
|---|---|---|
| 2025 | $1,565 +1% | $37,570 -8.5% |
| 2024 | $1,550 +1.6% | $41,070 +146.3% |
| 2023 | $1,526 +1.8% | $16,674 -34.5% |
| 2022 | $1,498 -2.5% | $25,460 +10.6% |
| 2021 | $1,536 +3.2% | $23,020 +8% |
| 2020 | $1,489 +3.6% | $21,310 +8.3% |
| 2019 | $1,437 | $19,680 +11.9% |
| 2018 | $1,437 +3.6% | $17,580 +9% |
| 2017 | $1,387 +52.6% | $16,130 +2.1% |
| 2016 | $909 +1.9% | $15,800 +12.4% |
| 2015 | $892 | $14,060 +56.6% |
| 2014 | -- | $8,980 +18.2% |
| 2013 | -- | $7,600 -14.6% |
| 2012 | -- | $8,900 -11.1% |
| 2011 | -- | $10,010 -23.2% |
| 2010 | -- | $13,030 -24% |
| 2009 | -- | $17,150 -11.6% |
| 2008 | -- | $19,400 +17.2% |
| 2007 | -- | $16,550 +29.8% |
| 2006 | -- | $12,750 |
| 2005 | -- | $12,750 +19.7% |
| 2004 | -- | $10,650 |
| 2003 | -- | $10,650 +12.7% |
| 2002 | -- | $9,450 |
Find assessor info on the county website
Neighborhood: Deer Valley
Nearby homes
- $395,0003 bd2 ba1.7k sqft2136 W Meadow Dr, Phoenix, AZ 85023Sold
- $400,1004 bd2 ba2k sqft2150 W Meadow Dr, Phoenix, AZ 85023Off Market
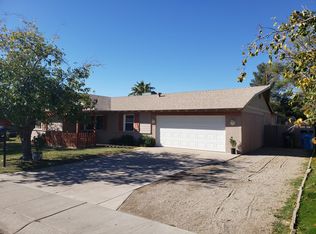
- $417,700-- bd2 ba2.2k sqft2269 W Village Dr, Phoenix, AZ 85023Off Market
- $361,5003 bd2 ba2.5k sqft2249 W Village Dr, Phoenix, AZ 85023Off Market
- $373,700-- bd2 ba1.9k sqft2141 W Meadow Dr, Phoenix, AZ 85023Off Market
- $382,6004 bd2 ba1.9k sqft2289 W Village Dr, Phoenix, AZ 85023Off Market
- $357,4003 bd2 ba2k sqft2227 W Village Dr, Phoenix, AZ 85023Off Market
- $359,300-- bd2 ba1.6k sqft2130 W Meadow Dr, Phoenix, AZ 85023Off Market
Nearby schools
GreatSchools rating
- 8/10Village Meadows Elementary SchoolGrades: PK-6Distance: 0.4 mi
- 5/10Barry Goldwater High SchoolGrades: 7-12Distance: 2.3 mi
- 4/10Deer Valley Middle SchoolGrades: 7-8Distance: 2.6 mi
Schools provided by the listing agent
- Elementary: Village Meadows Elementary School
- Middle: Deer Valley Middle School
- High: Barry Goldwater High School
- District: Deer Valley Unified District
Source: ARMLS. This data may not be complete. We recommend contacting the local school district to confirm school assignments for this home.
Get a cash offer in 3 minutes
Find out how much your home could sell for in as little as 3 minutes with a no-obligation cash offer.
Estimated market value
$429,000
Get a cash offer in 3 minutes
Find out how much your home could sell for in as little as 3 minutes with a no-obligation cash offer.
Estimated market value
$429,000
- Arizona
- Maricopa County
- Phoenix
- 85023
- Deer Valley
- 2142 W Meadow Drive
