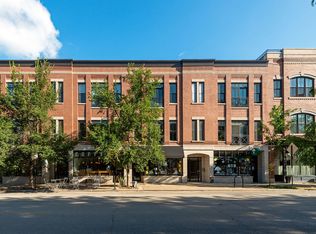
Urban living at its finest in the heart of Roscoe Village! This stunning penthouse in a boutique elevator building sits within the award-winning Audubon School District and offers the perfect blend of style, space, and convenience. Soaring 11' ceilings and expansive south-facing windows flood the home with natural light, while hardwood floors and custom finishes create a warm, modern vibe. The beautifully updated kitchen features quartz countertops, stainless steel appliances (including a brand-new LG dishwasher), tile backsplash, a full walk-in pantry, and new lighting. A large, open-concept living and dining area is anchored by a gas fireplace with marble surround and flows seamlessly to three spacious bedrooms-including a luxurious primary suite with a walk-in closet and a fully renovated en-suite bath with heated floors. All closets are thoughtfully built out, and the powder room adds convenience for guests. A built-in bar with wine and beverage fridge sits on the landing to your show-stopping private rooftop deck, which offers breathtaking skyline views-perfect for entertaining or relaxing under the stars. The rooftop is split with one other unit, but your section is fully private and located directly above your own home (not above a garage like lower units). Additional features include a side-by-side washer/dryer, motorized living room blinds (2024), all-new LED lighting, a new furnace (2022), and a new AC unit (2024). Private garage parking and extra storage are also included. This unbeatable location offers everything Roscoe Village is known for: below the building is both a Pilates studio and one of the best coffee shops in the neighborhood, and just steps away are local favorites like John's Place, Turquoise Cafe, Le Sud, Volo Wine Bar, and more. Parks, including Fellger Park (splash pad), Hamlin Park (tennis & baseball), and the turf field and playground at Audubon Elementary are all nearby. Plus, you're just a short walk to Mariano's, Jewel-Osco, Walgreens, and the Paulina Brown Line stop. This turn-key penthouse checks every box-welcome home!
Closed
$815,000
2142 W Roscoe St Unit 3C, Chicago, IL 60618
3beds
--sqft
Condominium, Single Family Residence
Built in 2000
-- sqft lot
$814,500 Zestimate®
$--/sqft
$4,046 Estimated rent
Home value
$814,500
$757,000 - $872,000
$4,046/mo
Zestimate® history
Owner options
List your home for rent
$4,046/mo
Rent Zestimate®
Find your next renter with Zillow Rental Manager. Plus, with online applications, you can quickly screen prospective tenants – for free.
$4,046/mo
Rent Zestimate®
Refinance and save
$6,301/mo
Est. payment
Refinancing to a lower rate could help reduce your monthly payments and save thousands over the life of the loan.
$6,301/mo
Est. payment
Explore your selling options
Work with a Zillow partner agent
Leverage their expertise and Zillow's premium Showcase listings to get your home seen by more buyers.
Get startedList with your own agent
Get your home in front of millions of buyers by listing it on Zillow.
Learn how to do itSell it yourself
Take full control of how buyers see your home on Zillow by listing For Sale by Owner (FSBO).
List your homeWhat's special
Zillow last checked:
Listing updated:
Listed by:
Tommy Choi 773-851-5840,
Keller Williams ONEChicago,
Joshua Weinberg,
Keller Williams ONEChicago
Bought with:
Danielle Selle
Berkshire Hathaway HomeServices Chicago
Source: MRED as distributed by MLS GRID,MLS#: 12419637
Facts & features
Interior
Bedrooms & bathrooms
- Bedrooms: 3
- Bathrooms: 3
- Full bathrooms: 2
- 1/2 bathrooms: 1
Rooms
- Room types: No additional rooms
Primary bedroom
- Features: Flooring (Hardwood), Bathroom (Full)
- Level: Main
- Area: 192 Square Feet
- Dimensions: 16X12
Bedroom 2
- Features: Flooring (Hardwood)
- Level: Main
- Area: 130 Square Feet
- Dimensions: 13X10
Bedroom 3
- Features: Flooring (Hardwood)
- Level: Main
- Area: 110 Square Feet
- Dimensions: 11X10
Dining room
- Features: Flooring (Hardwood)
- Level: Main
- Dimensions: COMBO
Kitchen
- Features: Kitchen (Eating Area-Breakfast Bar), Flooring (Hardwood), Window Treatments (Blinds)
- Level: Main
- Area: 108 Square Feet
- Dimensions: 12X9
Living room
- Features: Flooring (Hardwood)
- Level: Main
- Area: 378 Square Feet
- Dimensions: 21X18
Heating
- Natural Gas, Forced Air
Cooling
- Central Air
Appliances
- Included: Range, Microwave, Dishwasher, Washer, Dryer, Disposal, Stainless Steel Appliance(s)
- Laundry: Washer Hookup, In Unit
Features
- Elevator, Walk-In Closet(s), Open Floorplan
- Flooring: Hardwood
- Basement: None
- Number of fireplaces: 1
- Fireplace features: Attached Fireplace Doors/Screen, Gas Starter, Living Room
Interior area
- Total structure area: 0
Property
Parking
- Total spaces: 1
- Parking features: Garage Door Opener, On Site, Garage Owned, Detached, Garage
- Garage spaces: 1
- Has uncovered spaces: Yes
Accessibility
- Accessibility features: No Disability Access
Features
- Patio & porch: Roof Deck, Deck
- Exterior features: Balcony
Details
- Parcel number: 14193120491007
- Special conditions: None
Construction
Type & style
- Home type: Condo
- Property subtype: Condominium, Single Family Residence
Materials
- Brick
- Roof: Rubber,Tar/Gravel
Condition
- New construction: No
- Year built: 2000
Utilities & green energy
- Sewer: Public Sewer
- Water: Lake Michigan
Community & HOA
HOA
- Has HOA: Yes
- Amenities included: Elevator(s), Storage, Security Door Lock(s)
- Services included: Water, Parking, Insurance, Exterior Maintenance, Scavenger, Snow Removal
- HOA fee: $501 monthly
Location
- Region: Chicago
Financial & listing details
- Annual tax amount: $12,973
- Date on market: 7/15/2025
- Listing terms: Conventional
- Ownership: Condo
Price history
| Date | Event | Price |
|---|---|---|
| 9/30/2025 | Sold | $815,000+1.9% |
Source:  MRED as distributed by MLS GRID #12419637 Report a problem MRED as distributed by MLS GRID #12419637 Report a problem | ||
| 9/15/2025 | Pending sale | $800,000 |
Source: MRED as distributed by MLS GRID #12419637 Report a problem | ||
| 7/22/2025 | Contingent | $800,000 |
Source: MRED as distributed by MLS GRID #12419637 Report a problem | ||
| 7/15/2025 | Listed for sale | $800,000+30.1% |
Source: MRED as distributed by MLS GRID #12419637 Report a problem | ||
| 12/21/2020 | Sold | $615,000-0.8% |
Source: MRED as distributed by MLS GRID #10920578 Report a problem | ||
| 5/30/2018 | Sold | $620,000-1.6% |
Source: Agent Provided Report a problem | ||
| 4/3/2018 | Pending sale | $629,900 |
Source: @properties #09891293 Report a problem | ||
| 3/21/2018 | Listed for sale | $629,900+29.9% |
Source: @properties #09891293 Report a problem | ||
| 8/31/2012 | Sold | $485,000 |
Source: Agent Provided Report a problem | ||
Public tax history
Tax history is unavailable.
Neighborhood: Roscoe Village
Nearby homes
- $816,5003 bd3 ba2k sqft2142 W Roscoe St #3D, Chicago, IL 60618Sold
- $840,6003 bd2 ba22k sqft2142 W Roscoe St UNIT 2D, Chicago, IL 60618Off Market
- $---- bd-- ba-- sqft2142 W Roscoe St UNIT 2C, Chicago, IL 60618Off Market
- $844,2003 bd2 ba2.1k sqft2144 W Roscoe St UNIT 3A, Chicago, IL 60618Off Market
- $750,0003 bd3 ba2k sqft2144 W Roscoe St UNIT 2B, Chicago, IL 60618Sold
- $815,0003 bd2 ba2k sqft2144 W Roscoe St #3C, Chicago, IL 60618Sold
- $836,9003 bd2 ba2.1k sqft2144 W Roscoe St UNIT 2A, Chicago, IL 60618Off Market
- $799,5003 bd3 ba22k sqft2144 W Roscoe St SUITE 2C, Chicago, IL 60618Off Market
Nearby schools
GreatSchools rating
- 10/10Audubon Elementary SchoolGrades: PK-8Distance: 0.1 mi
- 3/10Lake View High SchoolGrades: 9-12Distance: 1.1 mi
Schools provided by the listing agent
- Elementary: Audubon Elementary School
- High: Lake View High School
- District: 299
Source: MRED as distributed by MLS GRID. This data may not be complete. We recommend contacting the local school district to confirm school assignments for this home.
Get a cash offer in 3 minutes
Find out how much your home could sell for in as little as 3 minutes with a no-obligation cash offer.
Estimated market value
$814,500
Get a cash offer in 3 minutes
Find out how much your home could sell for in as little as 3 minutes with a no-obligation cash offer.
Estimated market value
$814,500
- Illinois
- Cook County
- Chicago
- 60618
- Roscoe Village
- 2142 W Roscoe St Unit 3C
Nearby cities
Nearby neighborhoods
Nearby zip codes
Other Chicago Topics
