Smart Living Meets Timeless Charm in This Stunning 4-Bedroom, 3.5-Bath Single-Family Home in Coveted Roscoe Village! This beautiful home features a seamless open floor plan connecting the living and dining areas to the chef's kitchen - showcasing beautiful white cabinetry, quartz countertops, a statement island, and stainless steel appliances. Gorgeous hardwood flooring throughout main and second levels. Upstairs, three generously sized bedrooms include a luxurious primary suite with vaulted ceilings, spa-like Carrara marble bathroom, and walk-in closet. Second level laundry adds convenience. The fully finished lower level expands your living space with a spacious family room with wet bar, fourth bedroom, full bathroom, and additional laundry hookup - perfect for guests or an in-law suite. State-of-the-art smart home features include Nest learning thermostats, Philip Hue lighting for customizable ambiance, and a full security system with a Eufy smart doorbell, perimeter cameras, and a smart front door lock. The outdoor oasis boasts an oversized, walk-out deck overlooking one of the largest fenced-in backyards in the area - ideal for entertaining or private relaxation! Detached 2 car garage included. Ideally located on a tree-lined street, just steps from Hamlin Park's outdoor pool, tennis courts, fitness classes, farmer's market, etc. Also, within walking distance to Roscoe Village's vibrant dining, boutique shopping, and neighborhood cafes. This home truly offers the perfect balance of city living and neighborhood charm!
Closed
$1,150,000
2142 W Wellington Ave, Chicago, IL 60618
4beds
--sqft
Single Family Residence
Built in ----
2,962 Square Feet Lot
$1,228,000 Zestimate®
$--/sqft
$4,825 Estimated rent
Home value
$1,228,000
$1.09M - $1.38M
$4,825/mo
Zestimate® history
Owner options
List your home for rent
$4,825/mo
Rent Zestimate®
Find your next renter with Zillow Rental Manager. Plus, with online applications, you can quickly screen prospective tenants – for free.
$4,825/mo
Rent Zestimate®
Refinance and save
$6,769/mo
Est. payment
Refinancing to a lower rate could help reduce your monthly payments and save thousands over the life of the loan.
$6,769/mo
Est. payment
Explore your selling options
Work with a Zillow partner agent
Leverage their expertise and Zillow's premium Showcase listings to get your home seen by more buyers.
Get startedList with your own agent
Get your home in front of millions of buyers by listing it on Zillow.
Learn how to do itSell it yourself
Take full control of how buyers see your home on Zillow by listing For Sale by Owner (FSBO).
List your homeWhat's special
Tree-lined streetFenced-in backyardsLuxurious primary suiteStatement islandSpa-like carrara marble bathroomSeamless open floor planWet bar
Zillow last checked:
Listing updated:
Listed by:
Stephen Missirlian 888-574-9405,
eXp Realty,
Georganna Yessaian,
eXp Realty
Bought with:
Bradley Sanders
Redfin Corporation
Source: MRED as distributed by MLS GRID,MLS#: 12321766
Facts & features
Interior
Bedrooms & bathrooms
- Bedrooms: 4
- Bathrooms: 4
- Full bathrooms: 3
- 1/2 bathrooms: 1
Rooms
- Room types: No additional rooms
Primary bedroom
- Features: Flooring (Hardwood), Bathroom (Full)
- Level: Second
- Area: 165 Square Feet
- Dimensions: 15X11
Bedroom 2
- Features: Flooring (Hardwood)
- Level: Second
- Area: 190 Square Feet
- Dimensions: 19X10
Bedroom 3
- Features: Flooring (Hardwood)
- Level: Second
- Area: 80 Square Feet
- Dimensions: 10X8
Bedroom 4
- Features: Flooring (Carpet)
- Level: Basement
- Area: 135 Square Feet
- Dimensions: 15X9
Dining room
- Features: Flooring (Hardwood)
- Level: Main
- Dimensions: COMBO
Family room
- Features: Flooring (Carpet)
- Level: Basement
- Area: 247 Square Feet
- Dimensions: 19X13
Kitchen
- Features: Kitchen (Eating Area-Table Space, Island), Flooring (Hardwood)
- Level: Main
- Area: 323 Square Feet
- Dimensions: 19X17
Living room
- Features: Flooring (Hardwood)
- Level: Main
- Area: 345 Square Feet
- Dimensions: 23X15
Heating
- Natural Gas, Forced Air
Cooling
- Central Air
Appliances
- Included: Range, Microwave, Dishwasher, Refrigerator, Freezer, Washer, Dryer, Disposal, Stainless Steel Appliance(s), Wine Refrigerator
Features
- Wet Bar
- Flooring: Hardwood
- Basement: Finished,Full
Interior area
- Total structure area: 0
Property
Parking
- Total spaces: 2
- Parking features: Garage Door Opener, Garage, Garage Owned, Detached
- Garage spaces: 2
- Has uncovered spaces: Yes
Accessibility
- Accessibility features: No Disability Access
Features
- Stories: 2
- Patio & porch: Deck
Lot
- Size: 2,962 Square Feet
- Dimensions: 24.50 X 120.59
Details
- Parcel number: 14301100430000
- Special conditions: None
- Other equipment: Ceiling Fan(s)
Construction
Type & style
- Home type: SingleFamily
- Property subtype: Single Family Residence
Materials
- Vinyl Siding
Condition
- New construction: No
Utilities & green energy
- Sewer: Public Sewer
- Water: Lake Michigan
Community & HOA
Community
- Features: Clubhouse, Park, Pool, Tennis Court(s)
- Security: Carbon Monoxide Detector(s)
HOA
- Services included: None
Location
- Region: Chicago
Financial & listing details
- Annual tax amount: $17,090
- Date on market: 3/26/2025
- Listing terms: Cash
- Ownership: Fee Simple
Price history
| Date | Event | Price |
|---|---|---|
| 4/25/2025 | Sold | $1,150,000 |
Source:  MRED as distributed by MLS GRID #12321766 Report a problem MRED as distributed by MLS GRID #12321766 Report a problem | ||
| 4/9/2025 | Contingent | $1,150,000 |
Source: MRED as distributed by MLS GRID #12321766 Report a problem | ||
| 4/1/2025 | Price change | $1,150,000-4.2% |
Source: MRED as distributed by MLS GRID #12321766 Report a problem | ||
| 3/26/2025 | Listed for sale | $1,200,000+33.3% |
Source: MRED as distributed by MLS GRID #12321766 Report a problem | ||
| 9/14/2020 | Listing removed | $900,000 |
Source: Compass #10790616 Report a problem | ||
| 8/19/2020 | Pending sale | $900,000 |
Source: Compass #10790616 Report a problem | ||
| 8/14/2020 | Sold | $900,000 |
Source:  MRED as distributed by MLS GRID #10790616 Report a problem MRED as distributed by MLS GRID #10790616 Report a problem | ||
| 7/22/2020 | Listed for sale | $900,000+12.6% |
Source: Compass #10790616 Report a problem | ||
| 6/21/2015 | Sold | $799,000 |
Source: Agent Provided Report a problem | ||
| 6/5/2015 | Pending sale | $799,000 |
Source: @properties #08901013 Report a problem | ||
| 4/24/2015 | Listed for sale | $799,000+17.1% |
Source: @properties #08901013 Report a problem | ||
| 6/3/2013 | Sold | $682,500-2.5% |
Source: Agent Provided Report a problem | ||
| 4/27/2013 | Listed for sale | $700,000+274.5% |
Source: @properties #08326504 Report a problem | ||
| 1/11/2012 | Sold | $186,900+29% |
Source: Agent Provided Report a problem | ||
| 12/3/2011 | Listed for sale | $144,900 |
Source: REO Plus, LLC #07954268 Report a problem | ||
Public tax history
Tax history is unavailable.
Neighborhood: Roscoe Village
Nearby homes
- $1,325,8004 bd4 ba1.6k sqft2142 W Wellington Ave #1, Chicago, IL 60618Off Market
- $721,8003 bd2 ba1.6k sqft2140 W Wellington Ave, Chicago, IL 60618Off Market
- $673,6005 bd3 ba1.5k sqft2146 W Wellington Ave, Chicago, IL 60618Off Market
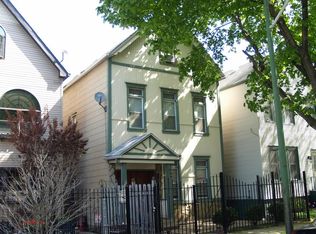
- $687,9003 bd2 ba2k sqft2148 W Wellington Ave, Chicago, IL 60618Off Market
- $769,5004 bd2 ba1.6k sqft2138 W Wellington Ave #1, Chicago, IL 60618Off Market
- $739,9004 bd2 ba-- sqft2138 W Wellington Ave, Chicago, IL 60618Off Market
- $--2 bd1 ba800 sqft2138 W Wellington Ave #2, Chicago, IL 60618Off Market
- $367,540-- bd-- ba-- sqft2150 W Wellington Ave, Chicago, IL 60618Off Market
Nearby schools
GreatSchools rating
- 4/10Jahn Elementary SchoolGrades: PK-8Distance: 0.4 mi
- 3/10Lake View High SchoolGrades: 9-12Distance: 1.5 mi
Schools provided by the listing agent
- Elementary: Jahn Elementary School
- Middle: Jahn Elementary School
- High: Lake View High School
- District: 299
Source: MRED as distributed by MLS GRID. This data may not be complete. We recommend contacting the local school district to confirm school assignments for this home.
Get a cash offer in 3 minutes
Find out how much your home could sell for in as little as 3 minutes with a no-obligation cash offer.
Estimated market value
$1,228,000
Get a cash offer in 3 minutes
Find out how much your home could sell for in as little as 3 minutes with a no-obligation cash offer.
Estimated market value
$1,228,000
- Illinois
- Cook County
- Chicago
- 60618
- Roscoe Village
- 2142 W Wellington Ave
Nearby cities
Nearby neighborhoods
Nearby zip codes
Other Chicago Topics
