Skip main navigation
Sold for $324,900
  • $324,900

    2142 Waseca Ln, Leesburg, FL 34748

    3beds
    2,010sqft
    Single Family Residence
    Built in 2018
    7,013 Square Feet Lot
    $317,100 Zestimate®
    $162/sqft
    $2,155 Estimated rent

    Home value

    $317,100

    $301,000 - $333,000

    $2,155/mo

    Zestimate® history
    Loading
    Loading...

    Owner options

    List your home for rent

    $2,155/mo

    Rent Zestimate®

    Find your next renter with Zillow Rental Manager. Plus, with online applications, you can quickly screen prospective tenants – for free.

    Learn more

    $2,155/mo

    Rent Zestimate®

    Refinance and save

    $2,219/mo

    Est. payment

    Refinancing to a lower rate could help reduce your monthly payments and save thousands over the life of the loan.

    See today's rates

    $2,219/mo

    Est. payment

    Explore your selling options

    Work with a Zillow partner agent

    Leverage their expertise and Zillow's premium Showcase listings to get your home seen by more buyers.

    Get started

    List with your own agent

    Get your home in front of millions of buyers by listing it on Zillow.

    Learn how to do it

    Sell it yourself

    Take full control of how buyers see your home on Zillow by listing For Sale by Owner (FSBO).

    List your home

    What's special

    Open floor planEat-in islandClose to lake griffinSeparate officeFresh paintSliding glass doorsNew granite countertops
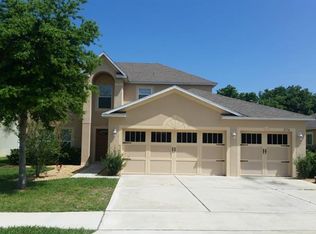
    Welcome to this beautiful 3 bed 2 bath home in Lagomar Shores! Built in 2018, this home is like new with the ideal open floor plan, Fresh paint both inside and out, and new carpet in the bedrooms. The kitchen is modern with NEW granite countertops, stainless steel appliances, double oven, secondary prep sink, and eat- in island which overlooks the dining and living rooms. Sliding glass doors lead out to the covered and screened lanai and oversized grassy backyard. The primary suite has a walk in closet, garden tub, and a separate shower. In addition, this home includes a separate office / den which could be used as a bedroom, and a family room between bedrooms 2 and 3. This home sits in a great location just off 441 & US-27 close to Lake Griffin, the Harris chain of lakes, and minutes to The Villages shopping and dining! Schedule your showing today!

    Zillow last checked:

    Listing updated:

    Listing Provided by:

    Rob Jones 844-448-0749,

    OFFERPAD BROKERAGE FL, LLC 813-534-6326

    Bought with:

    Debra Askew, 3440856

    PAL REALTY

    Source: Stellar MLS,MLS#: T3469151MLS LogoOriginating MLS: Tampa

    Facts & features

    Interior

    Bedrooms & bathrooms
    • Bedrooms: 3
    • Bathrooms: 2
    • Full bathrooms: 2
    Primary bedroom
    • Features: Walk-In Closet(s)
    • Level: First
    • Dimensions: 17x12
    Bedroom 2
    • Level: First
    • Dimensions: 11x12
    Bedroom 3
    • Level: First
    • Dimensions: 13x10
    Den
    • Level: First
    • Dimensions: 12x13
    Great room
    • Level: First
    • Dimensions: 19x18
    Kitchen
    • Level: First
    • Dimensions: 19x9
    Media room
    • Level: First
    • Dimensions: 14x12
    Heating
    • Central
    Cooling
    • Central Air
    Appliances
    • Included: Oven, Cooktop, Dishwasher, Disposal, Electric Water Heater, Microwave, Range
    • Laundry: Inside, Laundry Room
    Features
    • Crown Molding, High Ceilings, In Wall Pest System, Kitchen/Family Room Combo, Primary Bedroom Main Floor, Open Floorplan, Thermostat, Walk-In Closet(s)
    • Flooring: Carpet, Laminate, Tile
    • Doors: Sliding Doors
    • Has fireplace: No
    Interior area
    • Total structure area: 2,686
    • Total interior livable area: 2,010 sqft

    Property

    Parking
    • Total spaces: 2
    • Parking features: Driveway
    • Attached garage spaces: 2
    • Has uncovered spaces: Yes
    Features
    • Levels: One
    • Stories: 1
    • Patio & porch: Covered, Front Porch, Rear Porch, Screened
    • Exterior features: Irrigation System, Lighting
    Lot
    • Size: 7,013 sqft
    Details
    • Parcel number: 141924001000001400
    • Zoning: R-1
    • Special conditions: None

    Construction

    Type & style
    • Home type: SingleFamily
    • Property subtype: Single Family Residence
    Materials
    • Block
    • Foundation: Slab
    • Roof: Shingle
    Condition
    • New construction: No
    • Year built: 2018

    Utilities & green energy

    • Sewer: Public Sewer
    • Water: Public
    • Utilities for property: Public

    Community & neighborhood

    Location
    • Region: Leesburg
    • Subdivision: LEESBURG LAGOMAR SHORES

    HOA & financial

    HOA
    • Has HOA: Yes
    • HOA fee: $50 monthly
    • Association name: Sentry Management / Eugene Mathis
    • Association phone: 352-343-5706
    Other fees
    • Pet fee: $0 monthly
    Other financial information
    • Total actual rent: 0

    Other

    Other facts
    • Listing terms: Cash,Conventional,VA Loan
    • Ownership: Fee Simple
    • Road surface type: Asphalt

    Price history

    DateEventPrice
    11/17/2023Sold$324,900$162/sqft
    Source: Stellar MLS #T3469151 Report a problem
    10/11/2023Pending sale$324,900$162/sqft
    Source: Stellar MLS #T3469151 Report a problem
    9/28/2023Price change$324,900-1.5%$162/sqft
    Source: Stellar MLS #T3469151 Report a problem
    9/14/2023Price change$329,900-1.5%$164/sqft
    Source: Stellar MLS #T3469151 Report a problem
    8/30/2023Listed for sale$334,900+9.8%$167/sqft
    Source: Stellar MLS #T3469151 Report a problem
    8/10/2023Sold$305,000-11.6%$152/sqft
    Source: Public Record Report a problem
    12/2/2022Price change$344,900-4.2%$172/sqft
    Source: Stellar MLS #O6067501 Report a problem
    10/29/2022Listed for sale$359,900+65.5%$179/sqft
    Source: Stellar MLS #O6067501 Report a problem
    8/7/2018Sold$217,470$108/sqft
    Source: Public Record Report a problem

    Public tax history

    YearProperty taxesTax assessment
    2025$4,690 -0.4%$283,410 +0.2%
    2024$4,709 +87.6%$282,758 +50.5%
    2023$2,511 +1.4%$187,820 +3%
    2022$2,475 +3.9%$182,350 +3%
    2021$2,381 -4%$177,048 +1.4%
    2020$2,482 -1.4%$174,604
    2019$2,516 +665.3%$174,604 +859.4%
    2018$329 $18,200
    2017$329 -0.4%$18,200
    2016$330 -1.6%$18,200
    2015$335 -3.8%$18,200
    2014$348 +4.2%$18,200
    2013$334 -0.8%$18,200
    2012$337 +0.1%$18,200
    2011$337 -1.1%$18,200
    2010$341 +0.1%$18,200
    2009$340 -53.3%$18,200 -53.3%
    2008$729 -1.5%$39,000
    2007$740 $39,000

    Find assessor info on the county website

    Neighborhood: 34748

    Nearby schools

    GreatSchools rating
    Schools provided by the listing agent
    • Elementary: Beverly Shores Elem
    • Middle: Carver Middle
    • High: Eustis High School

    Source: Stellar MLS. This data may not be complete. We recommend contacting the local school district to confirm school assignments for this home.

    Get a cash offer in 3 minutes
    Find out how much your home could sell for in as little as 3 minutes with a no-obligation cash offer.
    Estimated market value
    $317,100
    Get a cash offer in 3 minutes
    Find out how much your home could sell for in as little as 3 minutes with a no-obligation cash offer.
    Estimated market value
    $317,100