Skip main navigation
Sold for $1,750,000
Street View
  • Listed by: Berkshire Hathaway HomeService • Kevin Hill • Contact: 949-677-6500
    Bought with: Zutila, Inc
    Tax assessed value
    $1,750,000

    21421 Aliso Ct, Lake Forest, CA 92630

    4beds
    2,605sqft
    Single Family Residence
    Built in 1986
    9,200 Square Feet Lot
    $1,925,000 Zestimate®
    $672/sqft
    $6,224 Estimated rent

    Home value

    $1,925,000

    $1.83M - $2.04M

    $6,224/mo

    Zestimate® history
    Loading
    Loading...

    Owner options

    List your home for rent

    $6,224/mo

    Rent Zestimate®

    Find your next renter with Zillow Rental Manager. Plus, with online applications, you can quickly screen prospective tenants – for free.

    Learn more

    $6,224/mo

    Rent Zestimate®

    Refinance and save

    $11,115/mo

    Est. payment

    Refinancing to a lower rate could help reduce your monthly payments and save thousands over the life of the loan.

    See today's rates

    $11,115/mo

    Est. payment

    Explore your selling options

    Work with a Zillow partner agent

    Leverage their expertise and Zillow's premium Showcase listings to get your home seen by more buyers.

    Get started

    List with your own agent

    Get your home in front of millions of buyers by listing it on Zillow.

    Learn how to do it

    Sell it yourself

    Take full control of how buyers see your home on Zillow by listing For Sale by Owner (FSBO).

    List your home

    What's special

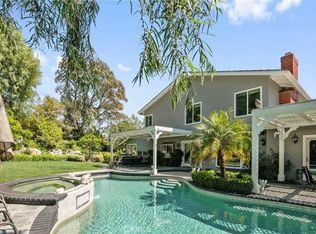
    Welcome to this extraordinary estate in the highly coveted Montbury community. It features an expansive 9200 sqft lot on a tranquil cul-de-sac with no rear neighbors and substantial savings from a fully paid solar system. This entertainer’s dream includes a resort-style backyard with a stunning pool, spa, and custom BBQ area—7 hole putting green for lots of fun when company comes over. All set against a backdrop of lush, professionally landscaped grounds that offer unmatched privacy and space. Discover a home with the finest upgrades, including multiple fireplaces, upgraded double-paned windows, and elegant wood flooring. The large living room boasts a high vaulted ceiling and a picturesque front yard view, while the formal dining room overlooks the spacious backyard. The gourmet kitchen is a chef’s delight. It features granite countertops, custom cabinetry, and stainless-steel appliances, opening to a cozy family room with a fireplace and wet bar—perfect for unwinding. The private primary suite upstairs is a sanctuary with a fireplace, vaulted ceilings, views of the Greenbelt, and a luxurious bathroom equipped with custom wood cabinetry and a walk-in shower. Three additional spacious bedrooms share a beautifully updated bathroom with dual vanities. The outdoor living space is an absolute paradise, ideal for hosting with its extensive amenities, including a pool, spa, expansive bar counter, covered patio with ceiling fans, patio heaters, and an outdoor TV setup. This home is a gem in a delightful neighborhood with access to equestrian trails, tennis and pickleball courts, and nearby parks with summer concerts. Close to Lake Forest Sports Park, the Toll Roads, shopping, schools and much more. Don’t miss out—call today for a tour.

    Zillow last checked:

    Listing updated:

    Listed by:

    Kevin Hill DRE #00866218 949-677-6500,

    Berkshire Hathaway HomeService

    Bought with:

    Mike Pahua, DRE #01461649

    Zutila, Inc

    Source: CRMLS,MLS#: OC24074857MLS LogoOriginating MLS: California Regional MLS

    Facts & features

    Interior

    Bedrooms & bathrooms
    • Bedrooms: 4
    • Bathrooms: 3
    • Full bathrooms: 2
    • 1/2 bathrooms: 1
    • Main level bathrooms: 1
    Rooms
    • Room types: Bedroom, Family Room, Kitchen, Laundry, Primary Bathroom, Primary Bedroom, Other
    Primary bedroom
    • Features: Primary Suite
    Bedroom
    • Features: All Bedrooms Up
    Bathroom
    • Features: Bathroom Exhaust Fan, Bathtub, Closet, Dual Sinks, Remodeled, Separate Shower, Tub Shower, Walk-In Shower
    Kitchen
    • Features: Granite Counters, Kitchen/Family Room Combo, Updated Kitchen
    Other
    • Features: Walk-In Closet(s)
    Heating
    • Central
    Cooling
    • Central Air
    Appliances
    • Included: Barbecue, Convection Oven, Dishwasher, Gas Cooktop, Disposal, Gas Oven, Microwave, Refrigerator, Vented Exhaust Fan, Water Heater
    • Laundry: Laundry Room
    Features
    • Ceiling Fan(s), Cathedral Ceiling(s), All Bedrooms Up, Primary Suite, Walk-In Closet(s)
    • Flooring: Carpet, Tile, Wood
    • Doors: Double Door Entry, French Doors, Sliding Doors
    • Windows: Blinds, Double Pane Windows, Drapes, Plantation Shutters, Screens, Skylight(s)
    • Has fireplace: Yes
    • Fireplace features: Family Room, Living Room, Primary Bedroom
    • Common walls with other units/homes: No Common Walls
    Interior area
    • Total interior livable area: 2,605 sqft

    Property

    Parking
    • Total spaces: 3
    • Parking features: Direct Access, Driveway, Garage Faces Front, Garage
    • Attached garage spaces: 3
    Features
    • Levels: Two
    • Stories: 2
    • Entry location: side front
    • Patio & porch: Concrete, Front Porch, Patio
    • Exterior features: Barbecue
    • Has private pool: Yes
    • Pool features: Diving Board, Heated, In Ground, Private
    • Has spa: Yes
    • Spa features: Heated, Private
    • Has view: Yes
    • View description: Park/Greenbelt, Neighborhood
    Lot
    • Size: 9,200 Square Feet
    • Features: 0-1 Unit/Acre, Drip Irrigation/Bubblers, Sprinklers In Rear, Sprinklers In Front, Near Park, Sprinklers Timer
    Details
    • Parcel number: 61355122
    • Special conditions: Standard
    • Horse amenities: Riding Trail

    Construction

    Type & style
    • Home type: SingleFamily
    • Property subtype: Single Family Residence
    Condition
    • New construction: No
    • Year built: 1986

    Utilities & green energy

    • Sewer: Public Sewer
    • Water: Public
    • Utilities for property: Cable Available, Electricity Connected, Natural Gas Connected, Phone Available, Sewer Connected, Water Connected
    Green energy
    • Energy generation: Solar

    Community & HOA

    Community
    • Features: Biking, Curbs, Gutter(s), Hiking, Horse Trails, Storm Drain(s), Suburban, Sidewalks, Park
    • Subdivision: Montbury On The Hill (Mby)
    HOA
    • Has HOA: Yes
    • Amenities included: Horse Trail(s), Tennis Court(s), Trail(s)
    • HOA fee: $190 monthly
    • HOA name: Montbury HOA
    • HOA phone: 949-833-2600
    Location
    • Region: Lake Forest

    Financial & listing details

    • Price per square foot: $672/sqft
    • Tax assessed value: $1,750,000
    • Annual tax amount: $18,376
    • Date on market: 4/30/2024
    • Cumulative days on market: 72 days
    • Listing terms: Cash,Cash to New Loan,Conventional
    • Road surface type: Paved

    Price history

    DateEventPrice
    8/8/2024Sold$1,750,000-2.7%$672/sqft
    Source: CRMLS #OC24074857 Report a problem
    7/25/2024Pending sale$1,798,000$690/sqft
    Source: CRMLS #OC24074857 Report a problem
    7/16/2024Contingent$1,798,000$690/sqft
    Source: CRMLS #OC24074857 Report a problem
    7/12/2024Pending sale$1,798,000$690/sqft
    Source: CRMLS #OC24074857 Report a problem
    5/23/2024Price change$1,798,000-2.7%$690/sqft
    Source: CRMLS #OC24074857 Report a problem
    4/30/2024Listed for sale$1,848,000+12.1%$709/sqft
    Source: CRMLS #OC24074857 Report a problem
    10/24/2022Listing removed--
    Source: RE/MAX International Report a problem
    6/18/2022Pending sale$1,649,000+3.1%$633/sqft
    Source: RE/MAX International #OC22068698 Report a problem
    6/18/2022Listing removed--
    Source: RE/MAX International Report a problem
    6/17/2022Sold$1,600,000-3%$614/sqft
    Source: Public Record Report a problem
    5/17/2022Pending sale$1,649,000$633/sqft
    Source: RE/MAX International #OC22068698 Report a problem
    5/15/2022Contingent$1,649,000$633/sqft
    Source: CRMLS #OC22068698 Report a problem
    4/27/2022Price change$1,649,000-6.2%$633/sqft
    Source: CRMLS #OC22068698 Report a problem
    4/13/2022Listed for sale$1,758,000+73.9%$675/sqft
    Source: CRMLS #OC22068698 Report a problem
    4/19/2018Sold$1,011,000+1.6%$388/sqft
    Source: Public Record Report a problem
    3/6/2018Pending sale$995,000$382/sqft
    Source: Regency Real Estate Brokers #OC18003733 Report a problem
    3/1/2018Price change$995,000-9.1%$382/sqft
    Source: Regency Real Estate Brokers #OC18003733 Report a problem
    2/13/2018Price change$1,095,000-8.7%$420/sqft
    Source: Regency Real Estate Brokers #OC18003733 Report a problem
    1/10/2018Listed for sale$1,199,000$460/sqft
    Source: Regency Real Estate Brokers #OC18003733 Report a problem

    Public tax history

    YearProperty taxesTax assessment
    2025$18,376 +4.9%$1,750,000 +5.1%
    2024$17,512 +2.4%$1,664,640 +2%
    2023$17,101 +50.5%$1,632,000 +50.6%
    2022$11,362 +2%$1,083,995 +2%
    2021$11,136 +0.9%$1,062,741 +1%
    2020$11,036 $1,051,844 +2%
    2019$11,036 +2%$1,031,220 +135.5%
    2018$10,816 +146%$437,928 +2%
    2017$4,397 $429,342 +2%
    2016$4,397 +1.7%$420,924 +1.5%
    2015$4,323 +3.5%$414,602 +2%
    2014$4,176 $406,481 +0.5%
    2013-- $404,644 +2%
    2012-- $396,710 +2%
    2011-- $388,932 +0.8%
    2010-- $386,026 -0.2%
    2009-- $386,944 +2%
    2008-- $379,357 +2%
    2007-- $371,919 +2%
    2006-- $364,627 +2%
    2005-- $357,478 +2%
    2004-- $350,469 +1.9%
    2003-- $344,046 +2%
    2002-- $337,300 +2%
    2001$3,393 +1.4%$330,687 +2%
    2000$3,347 $324,203
    Find assessor info on the county website

    Neighborhood: 92630

    Nearby schools

    GreatSchools rating
    Schools provided by the listing agent
    • Elementary: Lake Forest
    • Middle: Serrano Intermediate
    • High: El Toro

    Source: CRMLS. This data may not be complete. We recommend contacting the local school district to confirm school assignments for this home.

    Get a cash offer in 3 minutes
    Find out how much your home could sell for in as little as 3 minutes with a no-obligation cash offer.
    Estimated market value
    $1,925,000
    Get a cash offer in 3 minutes
    Find out how much your home could sell for in as little as 3 minutes with a no-obligation cash offer.
    Estimated market value
    $1,925,000