Skip main navigation
Sold for $1,550,000
  • Listed by: Landmark Realtors • Patti VanLeeuwen • Contact: 949-470-7878
    Bought with: JC Pacific Capital Inc.
    $1,550,000

    21421 Midcrest Dr, Lake Forest, CA 92630

    4beds
    2,509sqft
    Single Family Residence
    Built in 1985
    10,400 Square Feet Lot
    $1,755,500 Zestimate®
    $618/sqft
    $5,619 Estimated rent

    Home value

    $1,755,500

    $1.67M - $1.86M

    $5,619/mo

    Zestimate® history
    Loading
    Loading...

    Owner options

    List your home for rent

    $5,619/mo

    Rent Zestimate®

    Find your next renter with Zillow Rental Manager. Plus, with online applications, you can quickly screen prospective tenants – for free.

    Learn more

    $5,619/mo

    Rent Zestimate®

    Refinance and save

    $9,810/mo

    Est. payment

    Refinancing to a lower rate could help reduce your monthly payments and save thousands over the life of the loan.

    See today's rates

    $9,810/mo

    Est. payment

    Explore your selling options

    Work with a Zillow partner agent

    Leverage their expertise and Zillow's premium Showcase listings to get your home seen by more buyers.

    Get started

    List with your own agent

    Get your home in front of millions of buyers by listing it on Zillow.

    Learn how to do it

    Sell it yourself

    Take full control of how buyers see your home on Zillow by listing For Sale by Owner (FSBO).

    List your home

    What's special

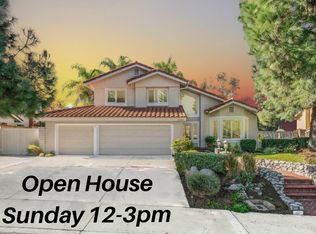
    Welcome to this captivating single-family home nestled in the esteemed San Rita Ridge neighborhood of Lake Forest. With 4 bedrooms and 3 full bathrooms spread across 2509 sqft, this spacious residence offers a wealth of possibilities for comfortable family living. Set upon an expansive 11,670 sqft lot, this property provides ample outdoor space for both relaxation and entertainment. The potential for customization and personalization is evident, with cosmetic upgrades needed to unlock the full potential of this remarkable home. Step inside to discover a versatile floor plan that effortlessly combines style and functionality. The interior features a warm and inviting ambiance, with a cozy living room providing the perfect setting for intimate gatherings, and a separate dining area for hosting memorable meals with loved ones. Venture outside to experience the ultimate in outdoor living, with a saltwater pool and spa offering a luxurious retreat for relaxation and rejuvenation. The covered patio provides a shaded oasis for alfresco dining, while the large view deck offers breathtaking vistas of the surrounding landscape. For those with recreational vehicles, the property features an oversized cement RV pad large enough to accommodate an RV and boat simultaneously, complete with a convenient dump station. This ensures hassle-free storage and maintenance, allowing you to fully enjoy your outdoor adventures. Inside, modern amenities abound, including a tankless water heater for on-demand hot water and a PEX re-pipe system for added peace of mind. The newer HVAC system ensures optimal comfort and efficiency year-round, enhancing the overall quality of living. Located in close proximity to Lake Forest Sports Park, residents will enjoy easy access to a variety of recreational activities and outdoor amenities, including hiking and mountain bike trails. With convenient access to the 5 freeway and 241 toll road, commuting to neighboring cities is a breeze, making this property an ideal choice for those seeking both convenience and tranquility. Don't miss this opportunity to transform this diamond in the rough into your dream home in one of Lake Forest's most sought-after neighborhoods.

    Zillow last checked:

    Listing updated:

    Listed by:

    Patti VanLeeuwen DRE #00525621 949683-1100,

    Landmark Realtors,

    Justin VanLeeuwen DRE #01247728,

    Landmark Realtors

    Bought with:

    Qing Wang, DRE #01962319

    JC Pacific Capital Inc.

    Source: CRMLS,MLS#: OC24009358MLS LogoOriginating MLS: California Regional MLS

    Facts & features

    Interior

    Bedrooms & bathrooms
    • Bedrooms: 4
    • Bathrooms: 3
    • Full bathrooms: 3
    • Main level bathrooms: 1
    • Main level bedrooms: 1
    Rooms
    • Room types: Bedroom, Family Room, Kitchen, Laundry, Living Room, Primary Bathroom, Primary Bedroom
    Primary bedroom
    • Features: Primary Suite
    Bedroom
    • Features: Bedroom on Main Level
    Bathroom
    • Features: Bathroom Exhaust Fan, Bathtub, Dual Sinks, Soaking Tub, Separate Shower, Tile Counters, Tub Shower
    Kitchen
    • Features: Granite Counters, Kitchen/Family Room Combo, Stone Counters, Updated Kitchen
    Heating
    • Central, Forced Air, Natural Gas
    Cooling
    • Central Air
    Appliances
    • Included: Dishwasher, Electric Oven, Gas Cooktop, Disposal, Gas Water Heater, Microwave, Tankless Water Heater
    • Laundry: Washer Hookup, Inside
    Features
    • Block Walls, Ceiling Fan(s), Cathedral Ceiling(s), Eat-in Kitchen, Granite Counters, High Ceilings, Pull Down Attic Stairs, Recessed Lighting, Tile Counters, Two Story Ceilings, Wired for Sound, Bedroom on Main Level, Primary Suite
    • Flooring: Stone
    • Windows: Bay Window(s), Double Pane Windows, Garden Window(s)
    • Has fireplace: Yes
    • Fireplace features: Family Room, Gas Starter
    • Common walls with other units/homes: No Common Walls
    Interior area
    • Total interior livable area: 2,509 sqft

    Property

    Parking
    • Total spaces: 3
    • Parking features: Boat, Concrete, Door-Multi, Door-Single, Garage Faces Front, Garage, Garage Door Opener, RV Hook-Ups, RV Access/Parking
    • Attached garage spaces: 3
    Accessibility
    • Accessibility features: None
    Features
    • Levels: Two
    • Stories: 2
    • Entry location: 1
    • Patio & porch: Concrete, Deck, Patio
    • Has private pool: Yes
    • Pool features: Gunite, Gas Heat, Heated, In Ground, Private, Salt Water
    • Has spa: Yes
    • Spa features: Gunite, Heated, In Ground, Private
    • Fencing: Block,Wrought Iron
    • Has view: Yes
    • View description: None
    Lot
    • Size: 10,400 Square Feet
    • Features: Back Yard, Front Yard, Sprinklers In Rear, Sprinklers In Front, Lawn, Sprinklers Timer, Sprinkler System
    Details
    • Additional structures: Storage
    • Parcel number: 61342204
    • Special conditions: Standard

    Construction

    Type & style
    • Home type: SingleFamily
    • Property subtype: Single Family Residence
    Materials
    • Drywall, Stucco
    • Foundation: Slab
    • Roof: Spanish Tile
    Condition
    • Updated/Remodeled,Turnkey
    • New construction: No
    • Year built: 1985
    Details
    • Builder model: Woodrose

    Utilities & green energy

    • Sewer: Public Sewer
    • Water: Public
    • Utilities for property: Cable Connected, Electricity Connected, Natural Gas Connected, Phone Connected, Sewer Connected, Underground Utilities, Water Connected

    Community & HOA

    Community
    • Features: Curbs, Gutter(s), Storm Drain(s), Street Lights, Sidewalks
    • Security: Carbon Monoxide Detector(s), Smoke Detector(s)
    • Subdivision: San Rita Ridge (Srr)
    HOA
    • Has HOA: Yes
    • Amenities included: Picnic Area, Playground
    • HOA fee: $90 monthly
    • HOA name: Santa Rita Ridge
    • HOA phone: 949-768-7261
    Location
    • Region: Lake Forest

    Financial & listing details

    • Price per square foot: $618/sqft
    • Tax assessed value: $1,581,000
    • Annual tax amount: $16,606
    • Date on market: 3/14/2024
    • Cumulative days on market: 16 days
    • Listing terms: Cash,Cash to New Loan
    • Road surface type: Paved

    Price history

    DateEventPrice
    6/25/2024Listing removed--
    Source: Zillow Rentals Report a problem
    6/10/2024Listed for rent$5,300$2/sqft
    Source: Zillow Rentals Report a problem
    5/6/2024Sold$1,550,000-3.1%$618/sqft
    Source: CRMLS #OC24009358 Report a problem
    4/29/2024Contingent$1,599,900$638/sqft
    Source: CRMLS #OC24009358 Report a problem
    4/27/2024Listed for sale$1,599,900$638/sqft
    Source: CRMLS #OC24009358 Report a problem
    4/11/2024Pending sale$1,599,900$638/sqft
    Source: CRMLS #OC24009358 Report a problem
    3/28/2024Contingent$1,599,900$638/sqft
    Source: CRMLS #OC24009358 Report a problem
    3/26/2024Listed for sale$1,599,900$638/sqft
    Source: CRMLS #OC24009358 Report a problem
    3/24/2024Contingent$1,599,900$638/sqft
    Source: CRMLS #OC24009358 Report a problem
    3/14/2024Listed for sale$1,599,900+131.9%$638/sqft
    Source: CRMLS #OC24009358 Report a problem
    11/24/2010Sold$690,000-1.3%$275/sqft
    Source: Public Record Report a problem
    10/26/2010Price change$699,000-2.8%$279/sqft
    Source: Better Neighborhoods Revitalization, Inc. #P748106 Report a problem
    8/27/2010Listed for sale$719,000+21%$287/sqft
    Source: Better Neighborhoods Revitalization, Inc. #P748106 Report a problem
    8/3/2010Sold$594,000-15.1%$237/sqft
    Source: Public Record Report a problem
    5/20/2010Listed for sale$699,900-22.1%$279/sqft
    Source: Star Real Estate South County #S617480 Report a problem
    7/19/2009Listing removed$899,000$358/sqft
    Source: HOM REAL ESTATE GROUP, INC #U9001837 Report a problem
    4/26/2009Listed for sale$899,000-1.7%$358/sqft
    Source: HOM REAL ESTATE GROUP, INC #U9001837 Report a problem
    10/22/2004Sold$915,000+73%$365/sqft
    Source: Public Record Report a problem
    5/13/2002Sold$529,000$211/sqft
    Source: Public Record Report a problem

    Public tax history

    YearProperty taxesTax assessment
    2025$16,606 +79.5%$1,581,000 +79.5%
    2024$9,250 +3.3%$880,750 +2%
    2023$8,958 +1.8%$863,481 +2%
    2022$8,797 +2%$846,550 +2%
    2021$8,621 +0.9%$829,951 +1%
    2020$8,543 $821,441 +2%
    2019$8,543 +2.1%$805,335 +2%
    2018$8,371 +4%$789,545 +2%
    2017$8,048 $774,064 +2%
    2016$8,048 +1.7%$758,887 +1.5%
    2015$7,914 +5.1%$747,488 +3.7%
    2014$7,526 $721,135 +4.5%
    2013-- $690,000
    2012-- $690,000
    2011-- $690,000 -11%
    2010-- $775,000 +9.6%
    2009-- $707,000 -15.2%
    2008-- $834,000 -8.6%
    2007-- $912,951 +2%
    2006-- $895,050 +2%
    2005-- $877,500 +59.6%
    2004-- $549,653 +1.9%
    2003-- $539,580 +82.6%
    2002-- $295,440 +2%
    2001$2,970 +1.4%$289,648 +2%
    2000$2,930 $283,969
    Find assessor info on the county website

    Neighborhood: 92630

    Nearby schools

    GreatSchools rating
    Schools provided by the listing agent
    • Elementary: Lake Forest
    • Middle: Serrano
    • High: El Toro

    Source: CRMLS. This data may not be complete. We recommend contacting the local school district to confirm school assignments for this home.

    Get a cash offer in 3 minutes
    Find out how much your home could sell for in as little as 3 minutes with a no-obligation cash offer.
    Estimated market value
    $1,755,500
    Get a cash offer in 3 minutes
    Find out how much your home could sell for in as little as 3 minutes with a no-obligation cash offer.
    Estimated market value
    $1,755,500