Welcome to your dream twin home in Bayside! This luxurious 4-bedroom, 3.5-bath furnished residence is accentuated by sleek LVP flooring and a gourmet kitchen featuring stainless steel appliances and elegant quartz countertops. The property offers both a first floor and second floor owner's suite for ultimate convenience, a spacious large loft for additional living space or flexible use, and a 2-car garage. Step outside onto the screened porch and patio to savor breathtaking views of a pond teeming with wildlife—a natural retreat right at your doorstep. Residing in the vibrant Bayside community means you'll enjoy an array of amenities: both indoor and outdoor pools, tennis and pickleball courts, basketball facilities, and a state-of-the-art fitness center are just the beginning. You'll also have access to an array of nearby restaurants, shops, bars, a dog park, a community garden, Jack Nicklaus golf, the Freeman Stage, and even a beach shuttle that takes you to the gorgeous Fenwick Island beach in just minutes. This home beautifully blends refined living with resort-style amenities, offering a complete lifestyle experience that's both active and relaxing. Perfect for a full time, vacation home, or vacation rental.
Sold for $785,000
$785,000
21421 Sweetwater Sq, Selbyville, DE 19975
4beds
2,600sqft
Single Family Residence
Built in 2020
4,012 Square Feet Lot
$781,200 Zestimate®
$302/sqft
$3,172 Estimated rent
Home value
$781,200
$719,000 - $852,000
$3,172/mo
Zestimate® history
Owner options
List your home for rent
$3,172/mo
Rent Zestimate®
Find your next renter with Zillow Rental Manager. Plus, with online applications, you can quickly screen prospective tenants – for free.
$3,172/mo
Rent Zestimate®
Refinance and save
$5,575/mo
Est. payment
Refinancing to a lower rate could help reduce your monthly payments and save thousands over the life of the loan.
$5,575/mo
Est. payment
Explore your selling options
Work with a Zillow partner agent
Leverage their expertise and Zillow's premium Showcase listings to get your home seen by more buyers.
Get startedList with your own agent
Get your home in front of millions of buyers by listing it on Zillow.
Learn how to do itSell it yourself
Take full control of how buyers see your home on Zillow by listing For Sale by Owner (FSBO).
List your homeWhat's special
Screened porch and patioSpacious large loftStainless steel appliancesSleek lvp flooringElegant quartz countertopsGourmet kitchen
Zillow last checked:
Listing updated:
Listed by:
JEN HUGHES 302-858-6483,
Keller Williams Realty
Bought with:
AVA TANSEY, RB-0020401
TANSEY WARNER
Source: Bright MLS,MLS#: DESU2084878
Facts & features
Interior
Bedrooms & bathrooms
- Bedrooms: 4
- Bathrooms: 4
- Full bathrooms: 3
- 1/2 bathrooms: 1
- Main level bathrooms: 2
- Main level bedrooms: 1
Rooms
- Room types: Loft
Loft
- Level: Upper
Heating
- Forced Air, Propane
Cooling
- Central Air, Ceiling Fan(s), Electric
Appliances
- Included: Microwave, Cooktop, Dishwasher, Disposal, Dryer, Exhaust Fan, Oven, Oven/Range - Gas, Refrigerator, Stainless Steel Appliance(s), Washer, Water Heater
- Laundry: Main Level
Features
- Bathroom - Walk-In Shower, Ceiling Fan(s), Combination Kitchen/Living, Entry Level Bedroom, Family Room Off Kitchen, Open Floorplan, Eat-in Kitchen, Kitchen - Gourmet, Kitchen Island, Pantry, Primary Bath(s), Recessed Lighting, Upgraded Countertops, Walk-In Closet(s)
- Flooring: Luxury Vinyl, Carpet
- Windows: Window Treatments
- Has basement: No
- Number of fireplaces: 1
Interior area
- Total structure area: 2,600
- Total interior livable area: 2,600 sqft
- Finished area above ground: 2,600
- Finished area below ground: 0
Property
Parking
- Total spaces: 4
- Parking features: Garage Faces Front, Concrete, Attached, Driveway, Off Street
- Attached garage spaces: 2
- Uncovered spaces: 2
Accessibility
- Accessibility features: Accessible Entrance
Features
- Levels: Two
- Stories: 2
- Patio & porch: Patio, Screened
- Exterior features: Extensive Hardscape, Lighting, Lawn Sprinkler, Sidewalks, Street Lights, Tennis Court(s), Underground Lawn Sprinkler
- Pool features: Community
- Has view: Yes
- View description: Pond
- Has water view: Yes
- Water view: Pond
- Waterfront features: Pond
- Frontage length: Water Frontage Ft: 20
Lot
- Size: 4,012 Square Feet
- Dimensions: 34 x 118
- Features: Adjoins - Open Space, Landscaped, Pond, Rear Yard
Details
- Additional structures: Above Grade, Below Grade
- Parcel number: 53319.001927.00
- Zoning: MR
- Special conditions: Standard
Construction
Type & style
- Home type: SingleFamily
- Architectural style: Villa
- Property subtype: Single Family Residence
- Attached to another structure: Yes
Materials
- Stick Built
- Foundation: Slab
Condition
- Excellent
- New construction: No
- Year built: 2020
Utilities & green energy
- Sewer: Public Sewer
- Water: Private/Community Water
- Utilities for property: Cable Connected, Propane - Community, Cable
Community & HOA
Community
- Features: Pool
- Subdivision: Bayside
HOA
- Has HOA: Yes
- Amenities included: Bank / Banking On-site, Bar/Lounge, Basketball Court, Beach Access, Beauty Salon, Bike Trail, Boat Ramp, Clubhouse, Common Grounds, Community Center, Convenience Store, Dining Rooms, Dog Park, Fitness Center, Game Room, Gift Shop, Golf Club, Golf Course, Golf Course Membership Available, Spa/Hot Tub, Jogging Path, Lake, Meeting Room, Non-Lake Recreational Area, Party Room, Picnic Area, Pier/Dock, Indoor Pool, Pool, Pool Mem Avail, Putting Green, Recreation Facilities, Sauna, Security, Shuffleboard Court, Tennis Court(s), Tot Lots/Playground, Transportation Service, Water/Lake Privileges
- Services included: Common Area Maintenance, Maintenance Grounds, Management, Recreation Facility, Reserve Funds, Road Maintenance, Snow Removal, Trash
- HOA fee: $1,072 quarterly
Location
- Region: Selbyville
Financial & listing details
- Price per square foot: $302/sqft
- Tax assessed value: $608,200
- Annual tax amount: $1,610
- Date on market: 5/2/2025
- Listing agreement: Exclusive Right To Sell
- Exclusions: Items In Garage. Staging Items (in Photos Only). Lamps And Linens. Artwork In Owner's Suite. Patio And Screened Porch Furniture. Firepit. Grill. Personal Items.
- Ownership: Fee Simple
Price history
| Date | Event | Price |
|---|---|---|
| 5/29/2025 | Sold | $785,000$302/sqft |
Source:  Bright MLS #DESU2084878 Report a problem Bright MLS #DESU2084878 Report a problem | ||
| 5/23/2025 | Pending sale | $785,000$302/sqft |
Source: Bright MLS #DESU2084878 Report a problem | ||
| 5/7/2025 | Contingent | $785,000$302/sqft |
Source: Bright MLS #DESU2084878 Report a problem | ||
| 5/2/2025 | Listed for sale | $785,000+71.2%$302/sqft |
Source: Bright MLS #DESU2084878 Report a problem | ||
| 4/24/2023 | Listing removed | -- |
Source: Bright MLS #DESU161288 Report a problem | ||
| 4/28/2021 | Sold | $458,549-2%$176/sqft |
Source: Public Record Report a problem | ||
| 3/29/2021 | Pending sale | $467,900$180/sqft |
Source: Bright MLS #DESU161288 Report a problem | ||
| 2/8/2021 | Listing removed | -- |
Source: Bright MLS #DESU161288 Report a problem | ||
| 12/29/2020 | Pending sale | $467,900$180/sqft |
Source: Bright MLS #DESU161288 Report a problem | ||
Public tax history
| Year | Property taxes | Tax assessment |
|---|---|---|
| 2025 | $1,300 -19.3% | $304,100 +680.7% |
| 2024 | $1,612 +0.1% | $38,950 |
| 2023 | $1,610 +1.6% | $38,950 |
| 2022 | $1,584 +3.1% | $38,950 |
| 2021 | $1,537 | $38,950 |
Find assessor info on the county website
Neighborhood: 19975
Nearby homes
- $799,2004 bd4 ba2.4k sqft21424 Sweetwater Sq, Selbyville, DE 19975Off Market
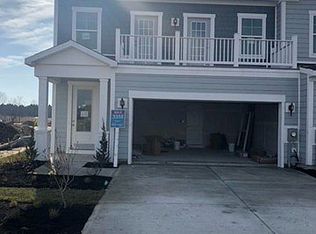
- $659,8004 bd-- ba2.4k sqft21420 Sweetwater Sq, Selbyville, DE 19975Off Market
- $660,8004 bd-- ba2.5k sqft21426 Sweetwater Sq, Selbyville, DE 19975Off Market
- $701,3004 bd-- ba2.6k sqft21416 Sweetwater Sq, Selbyville, DE 19975Off Market
- $714,0004 bd-- ba2.5k sqft21428 Sweetwater Sq, Selbyville, DE 19975Off Market
- $706,2004 bd4 ba2.5k sqft21414 Sweetwater Sq, Selbyville, DE 19975Off Market
- $709,1004 bd-- ba2.7k sqft21430 Sweetwater Sq, Selbyville, DE 19975Off Market
- $755,0004 bd4 ba2.5k sqft21429 Sweetwater Sq, Selbyville, DE 19975Sold
Nearby schools
GreatSchools rating
- 8/10Showell (Phillip C.) Elementary SchoolGrades: K-5Distance: 6 mi
- 7/10Selbyville Middle SchoolGrades: 6-8Distance: 5.7 mi
- 6/10Indian River High SchoolGrades: 9-12Distance: 9.2 mi
Schools provided by the listing agent
- District: Indian River
Source: Bright MLS. This data may not be complete. We recommend contacting the local school district to confirm school assignments for this home.


Get pre-qualified for a loan
At Zillow Home Loans, we can pre-qualify you in as little as 5 minutes with no impact to your credit score.An equal housing lender. NMLS #10287.
Sell for more on Zillow
Get a Zillow Showcase℠ listing at no additional cost and you could sell for .
$781,200
2% more
+$15,624
With Zillow Showcase(estimated)
$796,824
- Delaware
- Sussex County
- Selbyville
- 19975
- 21421 Sweetwater Sq
Nearby cities
Nearby zip codes
Other Selbyville Topics
