Skip main navigation
Sold for $1,665,000
  • $1,665,000

    214-22 33rd Avenue, Bayside, NY 11361

    5beds
    2,088sqft
    Single Family Residence, Residential
    Built in 1950
    4,500 Square Feet Lot
    $1,745,400 Zestimate®
    $797/sqft
    $5,271 Estimated rent

    Home value

    $1,745,400

    $1.64M - $1.87M

    $5,271/mo

    Zestimate® history
    Loading
    Loading...

    Owner options

    List your home for rent

    $5,271/mo

    Rent Zestimate®

    Find your next renter with Zillow Rental Manager. Plus, with online applications, you can quickly screen prospective tenants – for free.

    Learn more

    $5,271/mo

    Rent Zestimate®

    Refinance and save

    $10,261/mo

    Est. payment

    Refinancing to a lower rate could help reduce your monthly payments and save thousands over the life of the loan.

    See today's rates

    $10,261/mo

    Est. payment

    Explore your selling options

    Work with a Zillow partner agent

    Leverage their expertise and Zillow's premium Showcase listings to get your home seen by more buyers.

    Get started

    List with your own agent

    Get your home in front of millions of buyers by listing it on Zillow.

    Learn how to do it

    Sell it yourself

    Take full control of how buyers see your home on Zillow by listing For Sale by Owner (FSBO).

    List your home

    What's special

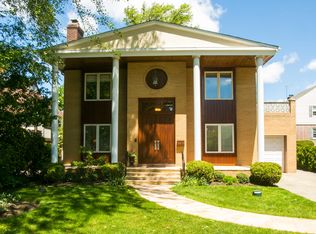
    Submit your final and best offer by end of the day 5/7/2024! Nestled amidst the area's most beautiful homes and tree-lined streets, this exquisite property offers the perfect blend of luxury, comfort, & convenience. Prime location walking distance to enjoy the serene scenery of Crocheron Park, the nightlife and restaurants of Bell Blvd, an easy LIRR commute into Manhattan, and shopping around the Bay Terrace shopping center. Fully renovated boasting 5 bedrooms, 4 full bathrooms, and 2088 sq. ft. of living space excluding an additional 1050 s/f of completely finished basement that offers an entertaining area as well as an additional guest room both with separate entrance/exits. The house sits on a 45 X 100 lot with a detached garage, private driveway, and refinished deck for summer bbq's and backyard parties. Over 400K in renovations in 2018. The interior was fully gutted for creating an open flow kitchen plan, all new electrical wiring, oil to gas conversion, new weil Mclain boiler, recessed lighting, the addition of 2 full bathrooms, and an excavated expansion of the basement with separate entrances/exits. Great schools! Will sell fast! Come make this house your home!, Additional information: Appearance:Like New,Interior Features:Guest Quarters,Lr/Dr,Separate Hotwater Heater:YES

    Zillow last checked:

    Listing updated:

    Listed by:

    Gregory F. Raposo 516-315-5328,

    E Realty International Corp 718-886-8110

    Bought with:

    Gregory F. Raposo, 10401210780

    E Realty International Corp

    Source: OneKey® MLS as distributed by MLS GRID,MLS#: L3548133MLS Logo

    Facts & features

    Interior

    Bedrooms & bathrooms
    • Bedrooms: 5
    • Bathrooms: 4
    • Full bathrooms: 4
    Bedroom 1
    • Description: In law suite or guest room / walk in shower full bath
    • Level: First
    Bedroom 1
    • Description: Primary Bdrm: Large bedroom with master bath & attic access
    • Level: Second
    Bedroom 1
    • Description: Secondary Bdrm: Double closets and private balcony
    • Level: Second
    Bedroom 1
    • Description: 2nd&3rd Bdrm: Comfortable size both with full closets
    • Level: Second
    Other
    • Description: Finished Bsmt: Open space, laundry room, full bath, guest room, separate entrance
    • Level: Basement
    Dining room
    • Description: Open flow dining room into kitchen & living room
    • Level: First
    Kitchen
    • Description: Open flow to eat in kitchen and dining room
    • Level: First
    Living room
    • Description: Open flow living room into dining room
    • Level: First
    Heating
    • Baseboard, Electric, Forced Air, Heat Pump, Hot Water
    Cooling
    • Attic Fan, Central Air, Ductless, Ductwork
    Appliances
    • Included: Dishwasher, Disposal, Dryer, Freezer, Microwave, Refrigerator, Gas Water Heater
    • Laundry: Common Area
    Features
    • Ceiling Fan(s), Eat-in Kitchen, Formal Dining, First Floor Bedroom, Granite Counters, Low Flow Plumbing Fixtures, Marble Counters, Primary Bathroom, Smart Thermostat, Speakers
    • Flooring: Hardwood
    • Windows: Blinds, Drapes, Screens, Skylight(s)
    • Basement: Walk-Out Access,Finished,Full
    • Attic: Finished,Full
    • Number of fireplaces: 1
    Interior area
    • Total structure area: 2,088
    • Total interior livable area: 2,088 sqft

    Property

    Parking
    • Parking features: Detached, Driveway, Garage Door Opener, Garage, On Street, Private
    • Has uncovered spaces: Yes
    Features
    • Levels: Two
    • Patio & porch: Deck, Patio, Porch
    • Exterior features: Speakers
    • Fencing: Fenced
    • Has view: Yes
    • View description: Park/Greenbelt
    Lot
    • Size: 4,500 Square Feet
    • Dimensions: 45 x 100
    • Features: Level, Near Public Transit, Near School, Near Shops, Sprinklers In Front, Sprinklers In Rear
    Details
    • Parcel number: 061150012
    • Zoning: R2A

    Construction

    Type & style
    • Home type: SingleFamily
    • Architectural style: Other
    • Property subtype: Single Family Residence, Residential
    Materials
    • Brick, Vinyl Siding
    Condition
    • Year built: 1950
    • Major remodel year: 2018

    Utilities & green energy

    • Sewer: Public Sewer
    • Water: Public
    • Utilities for property: Cable Available

    Community & HOA

    Community
    • Features: Fitness Center
    • Security: Security System, Video Cameras
    HOA
    • Has HOA: No
    • Amenities included: Fitness Center, Park
    Location
    • Region: Bayside

    Financial & listing details

    • Price per square foot: $797/sqft
    • Tax assessed value: $1,533,000
    • Annual tax amount: $11,183
    • Date on market: 5/3/2024
    • Listing agreement: Exclusive Right To Lease
    • Exclusions: Flat Screen TV Bracket

    Price history

    DateEventPrice
    7/15/2024Sold$1,665,000+4.2%$797/sqft
    Source: OneKey® MLS as distributed by MLS GRID #L3548133 Report a problem
    5/21/2024Pending sale$1,598,000$765/sqft
    Source: OneKey® MLS as distributed by MLS GRID #3548133 Report a problem
    5/3/2024Listed for sale$1,598,000+39%$765/sqft
    Source: OneKey® MLS as distributed by MLS GRID #3548133 Report a problem
    6/22/2018Sold$1,150,000-7.1%$551/sqft
    Source: OneKey® MLS as distributed by MLS GRID #L3013386 Report a problem
    3/20/2018Listed for sale$1,238,000$593/sqft
    Source: Apple Realty Group Corp #3013386 Report a problem
    7/30/2017Listing removed$1,238,000$593/sqft
    Source: AppleWealth Realty LLC #2910614 Report a problem
    7/19/2017Price change$1,238,000-3.9%$593/sqft
    Source: AppleWealth Realty LLC #2910614 Report a problem
    7/14/2017Price change$1,288,000-0.8%$617/sqft
    Source: Applewealth Realty LLC #2910614 Report a problem
    5/31/2017Price change$1,298,000-3%$622/sqft
    Source: AppleWealth Realty LLC #2910614 Report a problem
    4/28/2017Price change$1,338,000-3%$641/sqft
    Source: AppleWealth Realty LLC #2910614 Report a problem
    11/20/2016Price change$1,380,000-0.6%$661/sqft
    Source: AppleWealth Realty LLC #2868690 Report a problem
    11/11/2016Price change$1,388,000-6.2%$665/sqft
    Source: AppleWealth Realty LLC #2868690 Report a problem
    7/14/2016Listed for sale$1,480,000$709/sqft
    Source: AppleWealth Realty LLC #2868690 Report a problem

    Public tax history

    YearProperty taxesTax assessment
    2025-- $91,980 +4.1%
    2024-- $88,320 -0.1%
    2023-- $88,380 +5.4%
    2022-- $83,820 +14.3%
    2021-- $73,320 -7.9%
    2020$10,303 +2.1%$79,620 +5.7%
    2019$10,094 +4%$75,360 +62.4%
    2018$9,706 +8.5%$46,399 +5.7%
    2017$8,947 +13.8%$43,892 +5.2%
    2016$7,859 $41,742 +0%
    2015$7,859 +64.6%$41,726 +2%
    2014$4,774 $40,905 +5.8%
    2013-- $38,666 +5.7%
    2012-- $36,577 +5.2%
    2011-- $34,785 +0%
    2010-- $34,772 +2%
    2009-- $34,088 +5.8%
    2008-- $32,222
    Find assessor info on the county website

    Neighborhood: Bayside

    Nearby schools

    GreatSchools rating
    Schools provided by the listing agent
    • Middle: Ms 158 Marie Curie
    • High: Bayside High School

    Source: OneKey® MLS as distributed by MLS GRID. This data may not be complete. We recommend contacting the local school district to confirm school assignments for this home.