Skip main navigation
Closed
  • $165,900

    21422 Jeffrey Dr, Matteson, IL 60443

    3beds
    1,422sqft
    Single Family Residence
    Built in 1957
    6,560 Square Feet Lot
    $191,600 Zestimate®
    $117/sqft
    $2,118 Estimated rent

    Home value

    $191,600

    $159,000 - $220,000

    $2,118/mo

    Zestimate® history
    Loading
    Loading...

    Owner options

    List your home for rent

    $2,118/mo

    Rent Zestimate®

    Find your next renter with Zillow Rental Manager. Plus, with online applications, you can quickly screen prospective tenants – for free.

    Learn more

    $2,118/mo

    Rent Zestimate®

    Refinance and save

    $1,234/mo

    Est. payment

    Refinancing to a lower rate could help reduce your monthly payments and save thousands over the life of the loan.

    See today's rates

    $1,234/mo

    Est. payment

    Explore your selling options

    Work with a Zillow partner agent

    Leverage their expertise and Zillow's premium Showcase listings to get your home seen by more buyers.

    Get started

    List with your own agent

    Get your home in front of millions of buyers by listing it on Zillow.

    Learn how to do it

    Sell it yourself

    Take full control of how buyers see your home on Zillow by listing For Sale by Owner (FSBO).

    List your home

    What's special

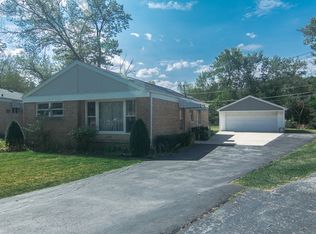
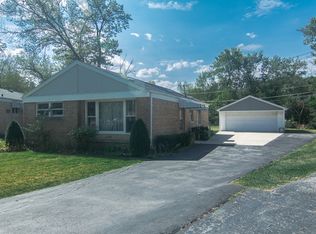
    ***BUYER FINANCING FELL THROUGH, SHOW WITH CONFIDENCE *** Welcome Home! Check out this wonderfully rehabbed, move-in ready, 3-bedroom, 1.1-bathroom, brick home. As you enter, you will be impressed by the welcoming, open concept living room. It flows easily into the spacious dining room. Both of these TRANQUIL spaces are freshly painted in soft muted tones and are filled with SUNSHINE coming in from all of the windows. They also have beautiful coffee toned hard wood floors for durability and easy clean up. Imagine yourself enjoying a movie or having a game night in this relaxing space. Adjacent to the dining room is the AMAZING and BRIGHT light gray kitchen. It has been beautifully designed with GORGEOUS quartz countertops, which gives you plenty of prep space, tons of new cabinets/storage, as well, brand-new stainless-steel appliances: range, microwave, and dishwasher, and new tile floors. There is also a sizeable breakfast space. In this space, you could interact with friends and/or family while preparing meals or hosting a party. Behind the kitchen, is a sunny, sizeable family room with new vinyl plank flooring and a conveniently placed powder room. On the opposite side of the house, you can follow those hardwood floors to 2 spacious bedrooms. Between these, you will find your SPACIOUS, relaxing, and bright primary retreat. It has lots of closet space and bath where you can enjoy a hot shower or bubble bath to RELAX at the end of a long day. There is also a utility room/laundry room. 2-car garage. In 2022, new roof, AC, new appliances, new kitchen cabinets, new quartz countertops, new bathrooms, new LTV flooring, new water heater, and the entire inside has been freshly painted. Close to Lincoln Hwy, Matteson Metra, schools, shopping centers, restaurants, home improvement centers, healthcare, and Govenors Trail Park!

    Zillow last checked:

    Listing updated:

    Listed by:

    Fernando Godoy, ABR,CSC,PSA,RENE,SFR,SRS 773-613-9900,

    @properties Christie's International Real Estate

    Bought with:

    Denise Arnold

    CIT Property Group,Inc.

    Source: MRED as distributed by MLS GRID,MLS#: 11619710MLS Logo

    Facts & features

    Interior

    Bedrooms & bathrooms
    • Bedrooms: 3
    • Bathrooms: 2
    • Full bathrooms: 1
    • 1/2 bathrooms: 1
    Rooms
    • Room types: No additional rooms
    Primary bedroom
    • Features: Flooring (Hardwood)
    • Level: Main
    • Area: 156 Square Feet
    • Dimensions: 13X12
    Bedroom 2
    • Features: Flooring (Hardwood)
    • Level: Main
    • Area: 120 Square Feet
    • Dimensions: 12X10
    Bedroom 3
    • Features: Flooring (Hardwood)
    • Level: Main
    • Area: 120 Square Feet
    • Dimensions: 12X10
    Dining room
    • Features: Flooring (Hardwood)
    • Level: Main
    • Area: 120 Square Feet
    • Dimensions: 12X10
    Family room
    • Features: Flooring (Vinyl)
    • Level: Main
    • Area: 144 Square Feet
    • Dimensions: 16X9
    Kitchen
    • Features: Kitchen (Eating Area-Table Space), Flooring (Ceramic Tile)
    • Level: Main
    • Area: 144 Square Feet
    • Dimensions: 12X12
    Laundry
    • Features: Flooring (Ceramic Tile)
    • Level: Main
    • Area: 64 Square Feet
    • Dimensions: 8X8
    Living room
    • Features: Flooring (Hardwood)
    • Level: Main
    • Area: 231 Square Feet
    • Dimensions: 21X11
    Heating
    • Natural Gas, Forced Air
    Cooling
    • Central Air
    Appliances
    • Included: Range, Microwave, Dishwasher
    • Laundry: Gas Dryer Hookup, In Unit, Sink
    Features
    • Basement: None
    Interior area
    • Total structure area: 1,422
    • Total interior livable area: 1,422 sqft

    Property

    Parking
    • Total spaces: 6.5
    • Parking features: Asphalt, Garage Door Opener, On Site, Garage Owned, Detached, Driveway, Owned, Garage
    • Garage spaces: 2.5
    • Has uncovered spaces: Yes
    Accessibility
    • Accessibility features: No Disability Access
    Features
    • Stories: 1
    Lot
    • Size: 6,560 Square Feet
    • Dimensions: 50X120
    Details
    • Parcel number: 31233090110000
    • Special conditions: Real Estate Owned
    • Other equipment: TV-Cable, Ceiling Fan(s)

    Construction

    Type & style
    • Home type: SingleFamily
    • Architectural style: Ranch
    • Property subtype: Single Family Residence
    Materials
    • Brick
    • Foundation: Concrete Perimeter
    • Roof: Shake
    Condition
    • New construction: No
    • Year built: 1957
    • Major remodel year: 2022

    Utilities & green energy

    • Electric: 100 Amp Service
    • Sewer: Storm Sewer
    • Water: Public

    Community & HOA

    Community
    • Features: Sidewalks, Street Lights, Street Paved
    • Security: Carbon Monoxide Detector(s)
    • Subdivision: Butterfield Creek
    HOA
    • Services included: None
    Location
    • Region: Matteson

    Financial & listing details

    • Price per square foot: $117/sqft
    • Annual tax amount: $4,887
    • Date on market: 12/3/2022
    • Listing terms: Conventional
    • Ownership: Fee Simple

    Price history

    DateEventPrice
    10/14/2023Listing removed--
    Source: Zillow Rentals Report a problem
    9/8/2023Price change$2,300-9.8%$2/sqft
    Source: Zillow Rentals Report a problem
    9/6/2023Price change$2,550-3.8%$2/sqft
    Source: Zillow Rentals Report a problem
    8/26/2023Listed for rent$2,650$2/sqft
    Source: Zillow Rentals Report a problem
    8/18/2023Sold$165,900$117/sqft
    Source: MRED as distributed by MLS GRID #11619710 Report a problem

    Public tax history

    Tax history is unavailable.

    Neighborhood: 60443

    Nearby schools

    GreatSchools rating
    Schools provided by the listing agent
    • Elementary: Matteson Elementary School
    • Middle: O W Huth Middle School
    • High: Fine Arts And Communications Cam
    • District: 162

    Source: MRED as distributed by MLS GRID. This data may not be complete. We recommend contacting the local school district to confirm school assignments for this home.

    Get pre-qualified for a loan
    At Zillow Home Loans, we can pre-qualify you in as little as 5 minutes with no impact to your credit score.

    An equal housing lender. NMLS #10287.