Discover refined living in this beautifully updated home, perfectly positioned in one of Ashburn’s most sought-after neighborhoods. Nestled at the end of a tranquil cul-de-sac and backing to a serene tree line, this home offers an exceptional sense of privacy and sophistication. A grand, light filled interior welcomes you with new designer paint, upgraded flooring, and new carpet on the upper level, creating a polished, move in ready atmosphere. The gourmet kitchen has been thoughtfully upgraded with custom granite countertops, modern fixtures, and elegant lighting—an ideal space for both everyday living and elevated entertaining. The living room features recessed lighting that enhances the home’s warm, upscale ambiance, complemented by new ceiling fans throughout. Retreat to the luxurious primary suite, complete with an updated spa inspired bathroom designed for relaxation. The convenience of an upper-level laundry room, with a newer washer and dryer, adds to the home’s effortless livability. The expansive lower level offers remarkable versatility, featuring multiple finished rooms—including an additional room perfect for a guest suite, home office, or fitness space—and a walk up exit to the backyard. Step outside to your own private oasis: a beautifully landscaped backyard, framed by mature trees, and a spacious deck ideal for alfresco dining or hosting gatherings. Only steps away to a scenic walking path that stretches for miles, outdoor enjoyment is always within reach. The community enhances the lifestyle with tot lots, playgrounds, and a basketball court. Peace of mind comes with newer windows (with transferable warranty), newer HVAC (2024) and water heater, and a whole house humidifier. Lovingly maintained by only two owners, this home blends timeless comfort with modern luxury in an unbeatable location.
Sold for $945,000
$945,000
21422 Plymouth Pl, Ashburn, VA 20147
4beds
3,128sqft
Single Family Residence
Built in 1998
0.25 Acres Lot
$941,500 Zestimate®
$302/sqft
$4,379 Estimated rent
Home value
$941,500
$894,000 - $989,000
$4,379/mo
Zestimate® history
Owner options
List your home for rent
$4,379/mo
Rent Zestimate®
Find your next renter with Zillow Rental Manager. Plus, with online applications, you can quickly screen prospective tenants – for free.
$4,379/mo
Rent Zestimate®
Refinance and save
$6,036/mo
Est. payment
Refinancing to a lower rate could help reduce your monthly payments and save thousands over the life of the loan.
$6,036/mo
Est. payment
Explore your selling options
Work with a Zillow partner agent
Leverage their expertise and Zillow's premium Showcase listings to get your home seen by more buyers.
Get startedList with your own agent
Get your home in front of millions of buyers by listing it on Zillow.
Learn how to do itSell it yourself
Take full control of how buyers see your home on Zillow by listing For Sale by Owner (FSBO).
List your homeWhat's special
Modern fixturesNew designer paintFramed by mature treesBeautifully landscaped backyardMultiple finished roomsUpper-level laundry roomExpansive lower level
Zillow last checked:
Listing updated:
Listed by:
Matt Elliott 703-627-2167,
Real Broker, LLC,
Co-Listing Agent: Jodi Marquith 571-455-3472,
Real Broker, LLC
Bought with:
Richie Hanna, 0225219331
RE/MAX Gateway
Source: Bright MLS,MLS#: VALO2116452
Facts & features
Interior
Bedrooms & bathrooms
- Bedrooms: 4
- Bathrooms: 4
- Full bathrooms: 3
- 1/2 bathrooms: 1
- Main level bathrooms: 1
Rooms
- Room types: Living Room, Dining Room, Primary Bedroom, Bedroom 2, Bedroom 3, Bedroom 4, Kitchen, Family Room, Foyer, Laundry, Office, Recreation Room, Bathroom 2, Hobby Room, Primary Bathroom, Half Bath, Additional Bedroom
Primary bedroom
- Features: Flooring - Carpet
- Level: Upper
- Area: 195 Square Feet
- Dimensions: 13 X 15
Other
- Level: Lower
Bedroom 2
- Features: Flooring - Carpet
- Level: Upper
- Area: 132 Square Feet
- Dimensions: 11 X 12
Bedroom 3
- Features: Flooring - Carpet
- Level: Upper
- Area: 132 Square Feet
- Dimensions: 11 X 12
Bedroom 4
- Features: Flooring - Carpet
- Level: Upper
- Area: 121 Square Feet
- Dimensions: 11 X 11
Primary bathroom
- Level: Upper
Bathroom 2
- Level: Upper
Dining room
- Features: Flooring - Carpet
- Level: Main
- Area: 132 Square Feet
- Dimensions: 11 X 12
Family room
- Features: Flooring - Carpet
- Level: Main
- Area: 260 Square Feet
- Dimensions: 13 X 20
Foyer
- Level: Main
Half bath
- Level: Main
Other
- Level: Lower
Kitchen
- Features: Flooring - Vinyl
- Level: Main
- Area: 180 Square Feet
- Dimensions: 18 X 10
Laundry
- Level: Upper
Living room
- Features: Flooring - Carpet
- Level: Main
- Area: 143 Square Feet
- Dimensions: 11 X 13
Office
- Level: Lower
Recreation room
- Level: Lower
Heating
- Hot Water, Natural Gas
Cooling
- Central Air, Electric
Appliances
- Included: Dishwasher, Disposal, Exhaust Fan, Humidifier, Refrigerator, Cooktop, Dryer, Freezer, Oven/Range - Gas, Stainless Steel Appliance(s), Water Heater, Washer, Gas Water Heater
- Laundry: Upper Level, Laundry Room
Features
- Family Room Off Kitchen, Kitchen - Table Space, Dining Area, Built-in Features, Soaking Tub, Bathroom - Walk-In Shower, Bathroom - Tub Shower, Ceiling Fan(s), Combination Kitchen/Living, Open Floorplan, Eat-in Kitchen, Kitchen - Gourmet, Primary Bath(s), Recessed Lighting, Upgraded Countertops, Walk-In Closet(s)
- Flooring: Carpet, Hardwood, Tile/Brick, Luxury Vinyl
- Windows: Bay/Bow, Double Pane Windows, Screens, Sliding, Window Treatments
- Basement: Full,Partial,Finished,Improved,Exterior Entry,Rear Entrance,Walk-Out Access
- Number of fireplaces: 1
- Fireplace features: Gas/Propane, Mantel(s)
Interior area
- Total structure area: 3,128
- Total interior livable area: 3,128 sqft
- Finished area above ground: 2,174
- Finished area below ground: 954
Property
Parking
- Total spaces: 6
- Parking features: Garage Faces Front, Asphalt, Attached, Driveway, Off Street
- Attached garage spaces: 2
- Uncovered spaces: 4
Accessibility
- Accessibility features: None
Features
- Levels: Three
- Stories: 3
- Patio & porch: Deck, Porch
- Exterior features: Sidewalks
- Pool features: None
- Has view: Yes
- View description: Trees/Woods
Lot
- Size: 0.25 Acres
- Features: Backs to Trees, Cul-De-Sac, Front Yard, Landscaped, Rear Yard, Suburban
Details
- Additional structures: Above Grade, Below Grade
- Parcel number: 118302409000
- Zoning: PDH4
- Special conditions: Standard
Construction
Type & style
- Home type: SingleFamily
- Architectural style: Colonial
- Property subtype: Single Family Residence
Materials
- Vinyl Siding
- Foundation: Block
- Roof: Asphalt
Condition
- Excellent
- New construction: No
- Year built: 1998
Details
- Builder model: HAMPTON
Utilities & green energy
- Sewer: Public Sewer
- Water: Public
- Utilities for property: Cable Available, Natural Gas Available, Electricity Available
Community & HOA
Community
- Security: Security System
- Subdivision: Ashbrier
HOA
- Has HOA: Yes
- Amenities included: Common Grounds, Basketball Court, Tot Lots/Playground
- Services included: Common Area Maintenance, Snow Removal, Trash
- HOA fee: $326 quarterly
- HOA name: ASHBRIER
Location
- Region: Ashburn
Financial & listing details
- Price per square foot: $302/sqft
- Tax assessed value: $865,900
- Annual tax amount: $6,805
- Date on market: 3/13/2026
- Listing agreement: Exclusive Right To Sell
- Listing terms: Cash,Conventional,VA Loan
- Inclusions: Hoses, Wheelbarrow, Garage Freestanding Shelving, Ladder, Ceramic Planter With Hydrangea On Deck, Butcher Block Bar In Basement, Key Holder Near Front Door
- Ownership: Fee Simple
- Road surface type: Paved
Price history
| Date | Event | Price |
|---|---|---|
| 4/14/2026 | Sold | $945,000+2.2%$302/sqft |
Source:  Bright MLS #VALO2116452 Report a problem Bright MLS #VALO2116452 Report a problem | ||
| 3/17/2026 | Pending sale | $924,900$296/sqft |
Source: Bright MLS #VALO2116452 Report a problem | ||
| 3/13/2026 | Listed for sale | $924,900+110.2%$296/sqft |
Source: Bright MLS #VALO2116452 Report a problem | ||
| 4/1/2003 | Sold | $440,000+98.3%$141/sqft |
Source: Public Record Report a problem | ||
| 5/6/1998 | Sold | $221,910$71/sqft |
Source: Public Record Report a problem | ||
Public tax history
| Year | Property taxes | Tax assessment |
|---|---|---|
| 2025 | $6,806 -2% | $845,480 +5.4% |
| 2024 | $6,942 +5% | $802,490 +6.2% |
| 2023 | $6,612 +6.8% | $755,610 +8.6% |
| 2022 | $6,192 -2.1% | $695,710 +7.8% |
| 2021 | $6,325 +2.4% | $645,440 +8.1% |
| 2020 | $6,177 0% | $596,840 +2% |
| 2019 | $6,177 +11.3% | $585,300 +14.5% |
| 2018 | $5,548 -5% | $511,310 -1.5% |
| 2017 | $5,842 +5.6% | $519,320 -0.2% |
| 2016 | $5,531 | $520,520 +69.4% |
| 2015 | $5,531 -2.8% | $307,340 -1.7% |
| 2014 | $5,689 -3.4% | $312,560 -5% |
| 2013 | $5,891 | $328,860 |
| 2012 | -- | -- |
| 2011 | -- | -- |
| 2010 | -- | -- |
| 2009 | -- | $415,100 -16.2% |
| 2008 | -- | $495,500 -20% |
| 2007 | -- | $619,300 |
| 2006 | -- | $619,300 +38.7% |
| 2005 | -- | $446,400 |
| 2004 | -- | $446,400 +23.5% |
| 2003 | -- | $361,400 +11.2% |
| 2002 | -- | $325,100 +33.5% |
| 2001 | -- | $243,600 |
Find assessor info on the county website
Neighborhood: 20147
Nearby homes
- $871,1004 bd3 ba2.1k sqft21426 Plymouth Pl, Ashburn, VA 20147Off Market
- $1,150,0004 bd4 ba3.9k sqft21418 Plymouth Pl, Ashburn, VA 20147Sold
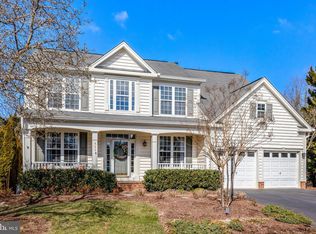
- $1,045,0005 bd4 ba3.4k sqft21383 Applegrove Ct, Ashburn, VA 20147Off Market
- $919,9004 bd4 ba3.1k sqft21430 Plymouth Pl, Ashburn, VA 20147Off Market
- $960,6005 bd3 ba3.4k sqft21419 Plymouth Pl, Ashburn, VA 20147Off Market
- $948,4004 bd3 ba2.6k sqft21362 Clearwater Ct, Ashburn, VA 20147Off Market
- $941,6004 bd4 ba2.6k sqft21379 Applegrove Ct, Ashburn, VA 20147Off Market
- $875,4003 bd3 ba1.9k sqft21427 Plymouth Pl, Ashburn, VA 20147Off Market
Nearby schools
GreatSchools rating
- 6/10Discovery ElementaryGrades: PK-5Distance: 1 mi
- 8/10Farmwell Station Middle SchoolGrades: 6-8Distance: 1.5 mi
- 8/10Broad Run High SchoolGrades: 9-12Distance: 0.3 mi
Schools provided by the listing agent
- Elementary: Discovery
- Middle: Farmwell Station
- High: Broad Run
- District: Loudoun County Public Schools
Source: Bright MLS. This data may not be complete. We recommend contacting the local school district to confirm school assignments for this home.
Get a cash offer in 3 minutes
Find out how much your home could sell for in as little as 3 minutes with a no-obligation cash offer.
Estimated market value
$941,500
Get a cash offer in 3 minutes
Find out how much your home could sell for in as little as 3 minutes with a no-obligation cash offer.
Estimated market value
$941,500
- Virginia
- Loudoun County
- Ashburn
- 20147
- 21422 Plymouth Pl
Nearby cities
Nearby neighborhoods
Nearby zip codes
Other Ashburn Topics
