MOVE-IN READY! ABUTS STATE LAND! Powerful SOLAR SYSTEM; HIGH producing WELL and permitted SEPTIC SYSTEM! 2 car garage/workshop with additional side room (office, BR, artists den). side parking for the tractor or side by side. Home has been COMPLETELY UPGRADED ($150K). NEW Cabinets & Flooring with the LR remastered, bathrooms refinished! A WRAP AROUND covered PORCH! MINI SPLITS for Heating/Cooling have been added. A CUTE, wading pool has been installed in addition to a very nice and functional outdoor grill area with lots of comfy seating for entertaining friends and family. Home ha s a southwestern CABIN feel. You will be comfortable here ALL YEAR LONG! The large AZ Room is wonderful w/its surround sound system, 3 skylights! A lot of LOVE and thought has gone into creating this OASIS in the DESERT making it SERENE and JOYFUL. PREPPER'S DREAM! LUSH desert vegetation, mature PINE TREES. *LR pics have been altered (furniture added); AZ Room, furniture deleted.
For sale
$420,000
21422 S Appaloosa Rd, Yucca, AZ 86438
2beds
1,174sqft
Single Family Residence
Built in 2003
39.95 Acres Lot
$405,300 Zestimate®
$358/sqft
$17/mo HOA
What's special
Southwestern cabin feelMature pine treesWrap around covered porchAbuts state landNew cabinets and flooringLush desert vegetationBathrooms refinished
- 73 days
- 106
- 3
Zillow last checked:
Listing updated:
Listed by:
Caitlin Flaherty 602-809-1592,
Havasu Realty
Source: Lake Havasu AOR,MLS#: 1041669
Facts & features
Interior
Bedrooms & bathrooms
- Bedrooms: 2
- Bathrooms: 2
- Full bathrooms: 2
Heating
- Ductless
Cooling
- Ductless
Appliances
- Included: Gas Water Heater, Gas Dryer
- Laundry: Utility Room, Propane
Features
- Vaulted Ceiling(s), Wired for Sound, Soaking Tub, Casual Dining, Counters-Cultured Marble, Breakfast Bar, Ceiling Fan(s), Pantry
- Flooring: Concrete
- Windows: Skylight(s), Window Coverings
- Furnished: Yes
Interior area
- Total structure area: 1,174
- Total interior livable area: 1,174 sqft
Video & virtual tour
Property
Parking
- Total spaces: 2
- Parking features: Garage Door Opener, Door - 10 Ft Height, Side Parking 8-10 Ft + Wide, Detached
- Garage spaces: 2
- Has carport: Yes
Features
- Levels: One
- Stories: 1
- Patio & porch: Patio, Covered Patio, Deck
- Exterior features: Garden
- Fencing: Wire
- Has view: Yes
- View description: Panoramic, Mountain(s)
Lot
- Size: 39.95 Acres
- Features: Level, Borders Gov't Land, Horses Allowed, Access-Unpaved Road
Details
- Additional structures: Shed(s)
- Parcel number: 12118009
- Zoning description: M-A-R-36 Agricultural Residential
- Special conditions: CCR's
- Horses can be raised: Yes
Construction
Type & style
- Home type: SingleFamily
- Architectural style: Southwestern
- Property subtype: Single Family Residence
Materials
- Frame, Stucco
- Roof: Urethane,Rolled/Hot Mop
Condition
- New construction: No
- Year built: 2003
Details
- Builder name: John Williams
Utilities & green energy
- Sewer: Septic Tank
- Water: Tank Above Ground, Well
- Utilities for property: Propane
Community & HOA
Community
- Subdivision: Stagecoach Trails
HOA
- Has HOA: Yes
- HOA fee: $204 annually
Location
- Region: Yucca
Financial & listing details
- Price per square foot: $358/sqft
- Tax assessed value: $272,030
- Annual tax amount: $857
- Date on market: 7/15/2026
- Cumulative days on market: 74 days
- Listing terms: 1031 Exchange,Cash,Conventional,FHA,USDA Loan,VA Loan
Estimated market value
$405,300
$385,000 - $426,000
$1,248/mo
Price history
| Date | Event | Price |
|---|---|---|
| 7/13/2026 | Listed for sale | $420,000$358/sqft |
Source:  Momentum MLS #040576 Report a problem Momentum MLS #040576 Report a problem | ||
| 4/6/2026 | Listing removed | $420,000$358/sqft |
Source: Momentum MLS #035944 Report a problem | ||
| 2/2/2026 | Listed for sale | $420,000+138.6%$358/sqft |
Source: Momentum MLS #035944 Report a problem | ||
| 11/2/2018 | Sold | $176,000+0.6%$150/sqft |
Source: Momentum MLS #938437 Report a problem | ||
| 10/8/2018 | Pending sale | $175,000$149/sqft |
Source: Long River Realty #938437 Report a problem | ||
| 3/12/2018 | Listed for sale | $175,000$149/sqft |
Source: Long River Realty #938437 Report a problem | ||
Public tax history
| Year | Property taxes | Tax assessment |
|---|---|---|
| 2026 | $857 +11.4% | $27,203 +1.1% |
| 2025 | $769 -10.1% | $26,904 -2.7% |
| 2024 | $856 +19.3% | $27,652 +34.5% |
| 2023 | $717 -17.5% | $20,558 -25.5% |
| 2022 | $870 +16.2% | $27,608 +21.6% |
| 2021 | $748 +5.2% | $22,704 +16% |
| 2019 | $711 | $19,564 +49.1% |
| 2018 | $711 +11.1% | $13,121 +26.8% |
| 2017 | $640 +0.9% | $10,349 +9% |
| 2016 | $635 +4.3% | $9,492 -2.7% |
| 2015 | $609 | $9,753 +1.6% |
| 2014 | -- | $9,603 +20.1% |
| 2013 | -- | $7,993 +8.6% |
| 2012 | -- | $7,363 +13.7% |
| 2011 | -- | $6,474 -17.5% |
| 2010 | -- | $7,848 -46.6% |
| 2009 | -- | $14,686 +75.9% |
| 2008 | -- | $8,348 |
Find assessor info on the county website
Monthly payment
Est. payment
Payment breakdown
Explore the cost of this home by adjusting the details. Changes won't be saved.Climate risks
Neighborhood: 86438
Similar homes

- $348,7772 bd1 ba1.6k sqft5221 E Crystal Springs Road, Yucca, AZ 86438For Sale
 MLS ID #040153, Elise Harron, Dirt Road Real Estate. Momentum MLS
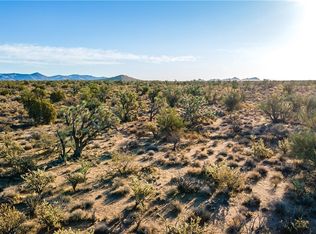
 - $499,9002 bd2 ba1.5k sqft4811 E Sierra Pinta Rd, Yucca, AZ 86438For Sale

 MLS ID #1041903, Janice Gould, Real Broker. Lake Havasu AOR
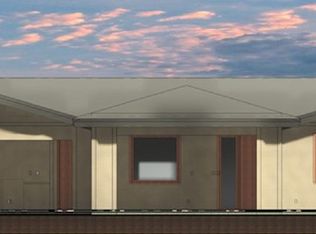
 - $445,0003 bd2 ba1.6k sqft19608 Tom Mix Road, Yucca, AZ 86438New Construction
 MLS ID #037354, Justin Goette, eXp Realty. Momentum MLS
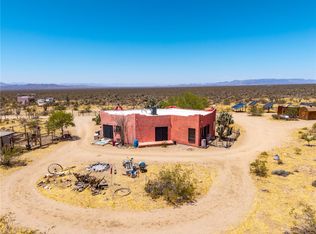
 - $275,0003 bd2 ba1.6k sqft17685 S Jesse James Road, Yucca, AZ 86438For Sale
 MLS ID #039313, Willard Vanpelt, Chambers Realty Group. Momentum MLS
