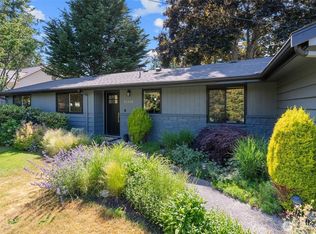
Beautifully updated and thoughtfully maintained, this inviting 3-bedroom, 2-bath home is ready to welcome you! Gleaming hardwood floors flow throughout the home, complemented by abundant natural light and a bright, stylish kitchen featuring white shaker cabinetry, quartz countertops, an oversized undermount sink, stainless steel appliances, and newer refrigerator. The living room showcases a cozy fireplace insert with a beautiful slate surround, while both bathrooms feature extensive designer tilework and modern finishes. Major recent improvements include a new heat pump and HVAC system, 200-amp electrical panel, and new garage doors and motors. The roof, gutters, decking/sheathing, and skylight were also recently replaced, along with fresh interior and exterior paint. Enjoy year-round comfort and efficiency with a Rheem EcoWater system, Whirlpool washer and dryer, and custom Bali window shades. The spacious 2-car garage offers excellent storage, shelving, and workspace. Outside, the fully fenced backyard provides plenty of room to relax, entertain, garden, or play. Ideally located near the beach, transit, library, grocery stores, and convenient freeway access. A wonderful blend of style, comfort, and extensive recent updates in a fantastic Edmonds location!
Pending
Listed by: Real Broker LLC • John Olcese
$849,000
21423 92nd Avenue W, Edmonds, WA 98020
3beds
1,258sqft
Single Family Residence
Built in 1966
8,276 Square Feet Lot
$832,000 Zestimate®
$675/sqft
$-- HOA
What's special
Bright stylish kitchenGleaming hardwood floorsAbundant natural lightRheem ecowater systemWhirlpool washer and dryerCustom bali window shadesOversized undermount sink
- --
- on Zillow
- 859
- views
- 64
- saves
Likely to sell faster than
Zillow last checked:
Listing updated:
Offers reviewed: Sep 22
Listed by:
John Olcese,
Real Broker LLC
Source: NWMLS as distributed by MLS GRID,MLS#: 2582675
Facts & features
Interior
Bedrooms & bathrooms
- Bedrooms: 3
- Bathrooms: 2
- Full bathrooms: 2
- Main level bathrooms: 2
- Main level bedrooms: 3
Primary bedroom
- Level: Main
Bedroom
- Level: Main
Bedroom
- Level: Main
Bathroom full
- Level: Main
Bathroom full
- Level: Main
Dining room
- Level: Main
Family room
- Level: Main
Kitchen with eating space
- Level: Main
Living room
- Level: Main
Heating
- Fireplace, Baseboard, Fireplace Insert, Heat Pump, Electric
Cooling
- Heat Pump
Appliances
- Included: Dishwasher, Disposal, Dryer, Microwave, Refrigerator, Stove(s)/Range(s), Washer, Dishwasher(s), Dryer(s), Garbage Disposal, Microwave(s), Refrigerator(s), Washer(s)
Features
- Bath Off Primary, Dining Room
- Flooring: Ceramic Tile, Hardwood, Carpet
- Windows: Dbl Pane/Storm Window, Skylight(s)
- Basement: None
- Number of fireplaces: 1
- Fireplace features: Pellet Stove, Main Level: 1, Fireplace
Interior area
- Total structure area: 1,258
- Total interior livable area: 1,258 sqft
Property
Parking
- Total spaces: 2
- Parking features: Attached Garage
- Has attached garage: Yes
- Covered spaces: 2
Features
- Levels: One
- Stories: 1
- Patio & porch: Bath Off Primary, Dbl Pane/Storm Window, Dining Room, Fireplace, Skylight(s)
- Has view: Yes
- View description: Territorial
Lot
- Size: 8,276 Square Feet
- Features: Patio
- Topography: Level
- Residential vegetation: Fruit Trees, Garden Space
Details
- Parcel number: 00373600600316
- Zoning description: Jurisdiction: City
- Special conditions: Standard
Construction
Type & style
- Home type: SingleFamily
- Architectural style: 1 Story
- Property subtype: Single Family Residence
Materials
- Wood Siding, Wood Products
- Foundation: Poured Concrete
- Roof: Composition
Condition
- Good
- Year built: 1966
Utilities & green energy
- Electric: Company: PUD
- Sewer: Sewer Connected, Company: City of Edmonds
- Water: Public, Company: City of Edmonds
Community & HOA
Community
- Subdivision: Yost Park
Location
- Region: Edmonds
Financial & listing details
- Price per square foot: $675/sqft
- Tax assessed value: $794,100
- Annual tax amount: $6,330
- Offers reviewed: 09/22/2026
- Date on market: 9/18/2026
- Listing terms: Conventional,FHA,VA Loan
- Inclusions: Dishwasher(s), Dryer(s), Garbage Disposal, Microwave(s), Refrigerator(s), Stove(s)/Range(s), Washer(s)
Estimated market value
$832,000
$790,000 - $874,000
$3,581/mo
Price history
| Date | Event | Price |
|---|---|---|
| 9/22/2026 | Pending sale | $849,000$675/sqft |
Source:  NWMLS as distributed by MLS GRID #2582675 Report a problem NWMLS as distributed by MLS GRID #2582675 Report a problem | ||
| 9/18/2026 | Listed for sale | $849,000+77.4%$675/sqft |
Source: NWMLS as distributed by MLS GRID #2582675 Report a problem | ||
| 8/30/2016 | Sold | $478,500+7.5%$380/sqft |
Source: NWMLS as distributed by MLS GRID #974382 Report a problem | ||
| 7/19/2016 | Pending sale | $445,000$354/sqft |
Source: Windermere Real Estate/Shoreline #974382 Report a problem | ||
| 7/11/2016 | Listed for sale | $445,000+11.9%$354/sqft |
Source: Windermere Real Estate/Shoreline #974382 Report a problem | ||
| 8/1/2014 | Sold | $397,500+41.4%$316/sqft |
Source: NWMLS as distributed by MLS GRID #647834 Report a problem | ||
| 2/18/2014 | Sold | $281,100-22.5%$223/sqft |
Source: Public Record Report a problem | ||
| 5/23/2007 | Sold | $362,500$288/sqft |
Source: Public Record Report a problem | ||
Public tax history
| Year | Property taxes | Tax assessment |
|---|---|---|
| 2025 | $6,331 +21% | $794,100 +6.9% |
| 2024 | $5,234 +0.9% | $742,900 +1.1% |
| 2023 | $5,188 -3.3% | $734,900 -6.7% |
| 2022 | $5,368 +8.4% | $788,000 +31.8% |
| 2021 | $4,951 +7.2% | $597,700 +6.4% |
| 2020 | $4,621 -6.4% | $562,000 +5.8% |
| 2019 | $4,935 | $531,100 +6.3% |
| 2018 | -- | $499,700 +29.3% |
| 2017 | $4,630 +48.3% | $386,400 +9.3% |
| 2016 | $3,122 | $353,400 +23.5% |
| 2015 | $3,122 +30.1% | $286,100 +37.9% |
| 2013 | $2,399 | $207,500 |
| 2012 | -- | -- |
| 2011 | -- | -- |
| 2010 | -- | -- |
| 2009 | -- | -- |
| 2008 | -- | -- |
| 2007 | -- | -- |
| 2002 | -- | -- |
| 2001 | $1,872 -1.2% | $147,800 |
| 2000 | $1,894 | $147,800 |
Find assessor info on the county website
Monthly payment
Est. payment
Payment breakdown
Explore the cost of this home by adjusting the details. Changes won't be saved.Climate risks
Neighborhood: 98020
Similar homes
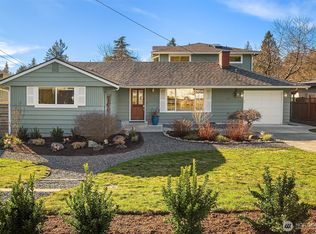
- $845,0003 bd2 ba1.5k sqft9626 Laurel Lane, Edmonds, WA 98020Active
 MLS ID #2579708, Ann M. Babb-Nordling. NWMLS as distributed by MLS GRID
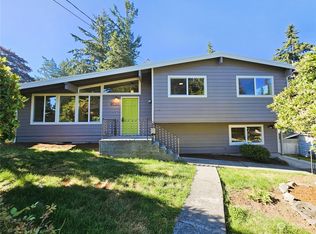
 - $749,9503 bd1 ba1k sqft22221 92nd Avenue W, Edmonds, WA 98020Active
 MLS ID #2586497, Laura L. Kinzel. NWMLS as distributed by MLS GRID
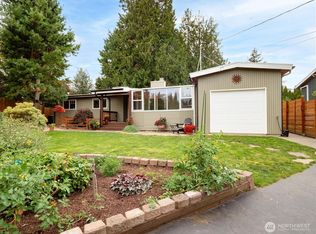
 - $850,0003 bd3 ba1.7k sqftRichmond Park Homes Div 02, Edmonds, WA 98020Active
 MLS ID #2584022, Sarah Rollinger. NWMLS as distributed by MLS GRID
 - $775,0003 bd2 ba1.3k sqft7914 206th Place SW, Edmonds, WA 98026Active
 MLS ID #2586035, Rick Wright. NWMLS as distributed by MLS GRID
