Skip main navigation
For sale
  • $289,990

    21423 Rioja Bluff Ln, Katy, TX 77449

    3beds
    1,898sqft
    : 
    $2,136/mo
    Get pre-qualified
    Single Family Residence
    Built in 2011
    5,976 Square Feet Lot
    $284,300 Zestimate®
    $153/sqft
    $63/mo HOA

    What's special

    Open floor planHigh ceilingsCovered patio
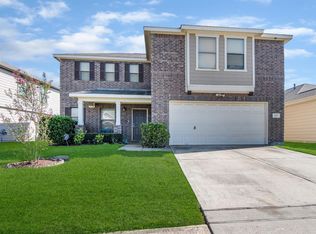
    Well maintained one story home owned by the original owners. This 3 bedroom, 2 bathroom home features high ceilings, an open floor plan, and no carpet throughout. The living room, dining area, and kitchen flow together with abundant natural light. The primary suite is privately located on one side of the home, while the two secondary bedrooms are on the opposite side. At the end of the hallway, just before the living area, is a flex room with double doors that can be used as a home office or fourth bedroom. Enjoy the covered patio and beautifully maintained backyard with lush green grass and flowers. The home also includes solar panels. Casa de una planta con 3 recamaras, 2 baños, techos altos y concepto abierto. Sin alfombra. La cocina, sala y comedor reciben mucha luz natural. La recamara principal esta separada de las secundarias. Oficina con puertas dobles que puede ser una cuarta recamara. Patio techado y jardín con césped y flores. Propietarios originales.
    32 days
    |
    67
    |
    3
    |

    Zillow last checked:

    Listing updated:

    Listed by:

    Jonathan Moctezuma TREC #0564490 346-559-6777,

    Lone Star Realty

    Source: HAR,MLS#: 84643840MLS Logo

      Facts & features

      Interior

      Bedrooms & bathrooms
      • Bedrooms: 3
      • Bathrooms: 2
      • Full bathrooms: 2
      Primary bedroom
      • Level: First
      • Area: 121
      • Dimensions: 11x11
      Primary bedroom
      • Level: First
      Bedroom
      • Level: First
      Bedroom
      • Level: First
      • Area: 121
      • Dimensions: 11x11
      Bedroom
      • Level: First
      Bedroom
      • Level: First
      • Area: 121
      • Dimensions: 11x11
      Other
      • Level: First
      Other
      • Level: First
      • Area: 121
      • Dimensions: 11x11
      Kitchen
      • Level: First
      Heating
      • Electric
      Cooling
      • Electric
      Appliances
      • Included: Microwave, Dishwasher
      Features
      • All Bedrooms Down
      Interior area
      • Total structure area: 1,898
      • Total interior livable area: 1,898 sqft

      Property

      Parking
      • Total spaces: 2
      • Parking features: Attached
      • Attached garage spaces: 2
      Features
      • Stories: 1
      Lot
      • Size: 5,976 Square Feet
      • Features: Subdivided, 0 Up To 1/4 Acre
      Details
      • Parcel number: 1291470020002

      Construction

      Type & style
      • Home type: SingleFamily
      • Architectural style: Traditional
      • Property subtype: Single Family Residence
      Materials
      • Brick
      • Foundation: Slab
      • Roof: Composition
      Condition
      • New construction: No
      • Year built: 2011

      Utilities & green energy

      • Water: Water District

      Community & HOA

      Community
      • Subdivision: Vineyard Mdw Sec 02
      HOA
      • Has HOA: Yes
      • HOA fee: $760 annually
      Location
      • Region: Katy

      Financial & listing details

      • Price per square foot: $153/sqft
      • Tax assessed value: $266,079
      • Annual tax amount: $6,678
      • Date on market: 7/10/2026
      • Listing terms: Cash,Conventional,FHA,VA Loan

        Estimated market value

        $284,300

        $270,000 - $299,000

        $2,083/mo

        Price history

        DateEventPrice
        7/10/2026Listed for sale$289,990$153/sqft
        Source: HAR #84643840 Report a problem

        Public tax history

        YearProperty taxesTax assessment
        2025$2,840 -5.6%$266,079 +5.8%
        2024$3,009 +13.2%$251,611 -10.9%
        2023$2,658 $282,262 +10.9%
        2022-- $254,463 +29.6%
        2021-- $196,390 +4.8%
        2020-- $187,474 +7.7%
        2019$3,108 -33.7%$174,024 -1.2%
        2018$4,685 $176,149
        2017$4,685 +7%$176,149 +9.8%
        2016$4,377 +9.6%$160,398 +4.8%
        2015$3,993 $153,046 +12.3%
        2014$3,993 $136,252 +11.9%
        2013-- $121,743 -8.8%
        2012-- $133,528
        Find assessor info on the county website

        Monthly payment

        Est. payment

        Payment breakdown

        Explore the cost of this home by adjusting the details. Changes won't be saved.
        All calculations are estimates and provided by Zillow, Inc. for informational purposes only. Actual amounts may vary.
        HOA fees may include property taxes on listings classified as Co-Ops. Contact the listing agent and/or owner for fee details.
        Mortgage interest rates are dependent on a number of factors, including credit score, down payment, and repayment length. Interest rate data provided by Zillow Group Marketplace, Inc. as of 1/1/1970 from various mortgage lenders with which we have lead or other similar arrangements; the Estimated Payment is an average of those rates.
        See how much you could borrow to make a competitive offer.

        Climate risks

        Neighborhood: 77449

        Getting around

        14 / 100
        Car-Dependent
        29 / 100
        Somewhat Bikeable

        Nearby schools

        GreatSchools rating
        Schools provided by the listing agent
        • Elementary: Golbow Elementary School
        • Middle: Mcdonald Junior High School
        • High: Paetow High School

        Source: HAR. This data may not be complete. We recommend contacting the local school district to confirm school assignments for this home.

        A local agent can set up tours, give advice and negotiate with sellers.

        Browse local experts

        Similar homes