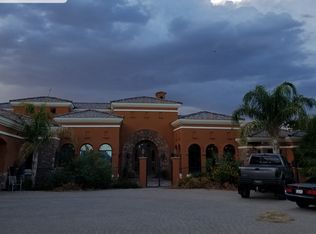
ULTIMATE SPORTS & ENTERTAINMENT RESIDENTIAL COMPLEX --Property Highlights:
* Main House: 9,326 sf of elegant living space with a 6-stall garage and a private movie theater
* ''The Hideaway'' (Man Cave): 6,610 sf of entertainment/relaxation with a commercial kitchen, golf simulator, dance studio, batting cage, full fitness room and a studio apartment
* Private Day Spa: 5,660 sf featuring a massage room, his-and-hers bathrooms, yoga room, hidden guest suite, dry sauna, steam room, spa shower and hot tub.
* Go-Kart Track: Complete with 6 electric go-karts for endless outdoor fun
* Underground Shooting Range: A 2-lane, 185 ft. gun range with a walk-in armory
* Zen Garden/Greenhouse: Perfectly manicured spaces for peace and tranquility. * Exotic Animal Enclosures, Koi Ponds, and Full Basketball Court AVAILABLE Lease/Purchase or Seller Carry Terms
For sale
Price increase: $2.5M (8/21)
$20,000,000
21423 S 147TH Street, Gilbert, AZ 85298
7beds
24,076sqft
Single Family Residence
Built in 2003
4.36 Acres Lot
$-- Zestimate®
$831/sqft
$-- HOA
What's special
Full basketball courtCommercial kitchenElegant living spaceKoi pondsHis-and-hers bathroomsStudio apartmentZen garden
- 317 days
- 7,597
- 496
Zillow last checked:
Listing updated:
Listed by:
Frank Aazami 480-266-0240,
Compass,
Bill Bulaga 480-815-3326,
Compass
Source: ARMLS,MLS#: 6943512
Facts & features
Interior
Bedrooms & bathrooms
- Bedrooms: 7
- Bathrooms: 9
- Full bathrooms: 8
- 1/2 bathrooms: 1
Heating
- Natural Gas
Cooling
- Central Air, Ceiling Fan(s), Evaporative Cooling
Appliances
- Included: Dryer, Washer, Water Softener Owned, Refrigerator, Dishwasher, Disposal, Gas Range, Electric Oven, Gas Cooktop, Water Purifier
- Laundry: Inside
Features
- Pantry, High Speed Internet, Granite Counters, Double Vanity, Eat-in Kitchen, Breakfast Bar, Central Vacuum, Vaulted Ceiling(s), Wet Bar, Kitchen Island, 2 Master Baths, Full Bth Master Bdrm, Separate Shwr & Tub
- Flooring: Carpet, Stone
- Windows: Double Pane Windows
- Has basement: No
- Number of fireplaces: 3
- Fireplace features: Fire Pit, Family Room, Living Room, Master Bedroom, Gas
- Furnished: Yes
Interior area
- Total structure area: 24,076
- Total interior livable area: 24,076 sqft
Property
Parking
- Total spaces: 24
- Parking features: RV Access/Parking, RV Gate, Garage Door Opener, Extended Length Garage, Circular Driveway, Attch'd Gar Cabinets, Over Height Garage, Rear Vehicle Entry, Storage, Side Vehicle Entry, Golf Cart Garage, Electric Vehicle Charging Station(s)
- Garage spaces: 5
- Carport spaces: 9
- Covered spaces: 14
- Uncovered spaces: 10
Accessibility
- Accessibility features: Zero-Grade Entry, Accessible Hallway(s)
Features
- Stories: 1
- Patio & porch: Covered, Patio
- Exterior features: Playground, Private Street(s), Private Yard, Built-in Barbecue
- Has private pool: Yes
- Pool features: Play Pool
- Has spa: Yes
- Spa features: Heated, Private, Bath
- Fencing: Block,Wrought Iron
- Has view: Yes
- View description: Mountain(s)
Lot
- Size: 4.36 Acres
- Features: Sprinklers In Rear, Sprinklers In Front
Details
- Parcel number: 30472044H
- Horses can be raised: Yes
Construction
Type & style
- Home type: SingleFamily
- Architectural style: Contemporary,Ranch
- Property subtype: Single Family Residence
Materials
- Stucco, Wood Frame, Painted, Stone
- Roof: Tile
Condition
- Year built: 2003
Utilities & green energy
- Sewer: Septic Tank
- Water: City Water
Green energy
- Energy efficient items: Multi-Zones
Community & HOA
Community
- Security: Security System Owned
- Subdivision: S 148TH STREET MOD
HOA
- Has HOA: No
- Services included: No Fees
Location
- Region: Gilbert
Financial & listing details
- Price per square foot: $831/sqft
- Tax assessed value: $4,078,700
- Annual tax amount: $28,638
- Date on market: 11/6/2025
- Cumulative days on market: 317 days
- Listing terms: Owner May Carry,Cash,Conventional,Trade
- Ownership: Fee Simple
Estimated market value
Not available
Estimated sales range
Not available
Not available
Price history
| Date | Event | Price |
|---|---|---|
| 8/21/2026 | Price change | $20,000,000+14.3%$831/sqft |
Source:  ARMLS #6943512 Report a problem ARMLS #6943512 Report a problem | ||
| 5/26/2026 | Price change | $17,500,000-2.2%$727/sqft |
Source: ARMLS #6943512 Report a problem | ||
| 5/4/2026 | Price change | $17,900,000-3.2%$743/sqft |
Source: ARMLS #6943512 Report a problem | ||
| 4/26/2026 | Price change | $18,499,000-1.1%$768/sqft |
Source: ARMLS #6943512 Report a problem | ||
| 4/12/2026 | Price change | $18,700,000-2.6%$777/sqft |
Source: ARMLS #6943512 Report a problem | ||
| 3/31/2026 | Price change | $19,200,000-4%$797/sqft |
Source: ARMLS #6943512 Report a problem | ||
| 11/6/2025 | Listed for sale | $20,000,000+0%$831/sqft |
Source: ARMLS #6943512 Report a problem | ||
| 9/18/2025 | Listing removed | $19,995,000$830/sqft |
Source: ARMLS #6763840 Report a problem | ||
| 10/18/2024 | Listed for sale | $19,995,0000%$830/sqft |
Source: ARMLS #6763840 Report a problem | ||
| 6/6/2024 | Listing removed | $20,000,000$831/sqft |
Source: ARMLS #6664229 Report a problem | ||
| 2/15/2024 | Listed for sale | $20,000,000+308.2%$831/sqft |
Source: ARMLS #6664229 Report a problem | ||
| 7/31/2017 | Sold | $4,900,000-2%$204/sqft |
Source: ARMLS #5574455 Report a problem | ||
| 3/13/2017 | Listed for sale | $5,000,000+150%$208/sqft |
Source: Launch Real Estate #5574455 Report a problem | ||
| 9/28/2010 | Sold | $2,000,000-16.7%$83/sqft |
Source: ARMLS #4370858 Report a problem | ||
| 4/11/2010 | Price change | $2,400,000-19.9%$100/sqft |
Source: East Valley Real Estate, LLC dba Keller Williams Realty East Valley #4370858 Report a problem | ||
| 9/25/2009 | Listed for sale | $2,995,000$124/sqft |
Source: Emailflyers.net #4046047 Report a problem | ||
| 8/12/2009 | Listing removed | $2,995,000$124/sqft |
Source: Emailflyers.net #4046047 Report a problem | ||
| 1/14/2009 | Listed for sale | $2,995,000$124/sqft |
Source: Emailflyers.net #4046047 Report a problem | ||
Public tax history
| Year | Property taxes | Tax assessment |
|---|---|---|
| 2022 | $27,434 +0.8% | $407,870 +5.1% |
| 2021 | $27,216 +64.6% | $387,900 +19.2% |
| 2020 | $16,531 -12.3% | $325,430 +140.2% |
| 2019 | $18,840 | $135,470 -11% |
| 2018 | $18,840 +4.2% | $152,250 +0.2% |
| 2017 | $18,083 +9.8% | $151,980 -14.7% |
| 2016 | $16,473 -0.3% | $178,110 +7% |
| 2015 | $16,529 | $166,450 +22% |
| 2014 | -- | $136,460 +23.2% |
| 2013 | -- | $110,800 +51.1% |
| 2012 | -- | $73,350 -16.2% |
| 2011 | -- | $87,580 -28% |
| 2010 | -- | $121,680 -17.6% |
| 2009 | -- | $147,710 +21.1% |
| 2008 | -- | $121,950 +10.3% |
| 2007 | -- | $110,550 +58.5% |
| 2006 | -- | $69,750 +2.4% |
| 2005 | -- | $68,100 +127% |
| 2004 | -- | $30,000 |
| 2003 | -- | -- |
Find assessor info on the county website
Monthly payment
Est. payment
Payment breakdown
Explore the cost of this home by adjusting the details. Changes won't be saved.Climate risks
Neighborhood: 85298
Nearby schools
Schools provided by the listing agent
- Elementary: Robert J.C. Rice Elementary School
- Middle: Perry High School
- High: Perry High School
- District: Chandler Unified District #80
Source: ARMLS. This data may not be complete. We recommend contacting the local school district to confirm school assignments for this home.