Welcome to this move-in ready home nestled on a friendly cul-de-sac within walking distance of elementary school and numerous parks. This fantastic two-story home has been very well-maintained and thoughtfully designed to make the most of every inch of space. Step inside and immediately be greeted by an inviting, open floor plan that's perfect for everyday living. The spacious living room features a beautiful floor-to-ceiling fireplace, automatic shades, and large windows that fill the room with natural light. The well-appointed kitchen offers an island, double oven, pantry and open eating area with bay window.
Head upstairs where you’ll find a beautiful master suite with vaulted ceiling and huge walk-in closet. This level also includes a laundry room, full bathroom and three additional bedrooms, providing plenty of room for family or guests.
And don't forget the large daylight basement which has many windows and would be easy to finish for even more space. Head outside onto the large deck - the perfect space for grilling, entertaining, or simply relaxing. Enjoy peace of mind with a new roof featuring impact-resistant shingles and a new water heater. Newer carpet on main level and brand-new carpet to be installed upstairs on August 19 (not reflected in photos).
Owner/Agent Seller is a licensed realtor in the state of KS.
Pending
$445,000
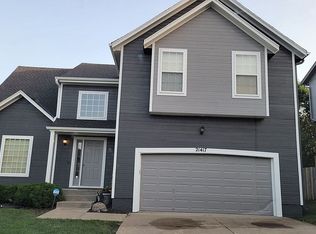
21423 W 47th Ct, Shawnee, KS 66218
4beds
2,057sqft
Single Family Residence
Built in 1998
7,712 Square Feet Lot
$-- Zestimate®
$216/sqft
$42/mo HOA
What's special
- 21 days
- 1,400
- 81
Likely to sell faster than
Zillow last checked:
Listing updated:
Listed by:
Jennifer Lyster 913-620-5104,
ReeceNichols Premier Realty
Source: Heartland MLS as distributed by MLS GRID,MLS#: 2634797
Facts & features
Interior
Bedrooms & bathrooms
- Bedrooms: 4
- Bathrooms: 3
- Full bathrooms: 2
- 1/2 bathrooms: 1
Primary bedroom
- Features: All Carpet, Ceiling Fan(s), Walk-In Closet(s)
- Level: Second
- Dimensions: 16 x 15
Bedroom 2
- Features: All Carpet, Ceiling Fan(s)
- Level: Second
- Dimensions: 13 x 10
Bedroom 3
- Features: All Carpet, Ceiling Fan(s)
- Level: Second
- Dimensions: 11 x 10
Bedroom 4
- Features: All Carpet, Ceiling Fan(s)
- Level: Second
- Dimensions: 10 x 10
Family room
- Features: All Carpet, Ceiling Fan(s), Fireplace
- Level: Main
- Dimensions: 16 x 19
Kitchen
- Features: Kitchen Island, Pantry
- Level: Main
- Dimensions: 16 x 19
Office
- Features: All Carpet, Ceiling Fan(s)
- Level: Main
- Dimensions: 11 x 10
Heating
- Forced Air
Cooling
- Electric
Appliances
- Included: Dishwasher, Disposal, Double Oven, Microwave, Refrigerator, Free-Standing Electric Oven, Stainless Steel Appliance(s)
- Laundry: Bedroom Level, Upper Level
Features
- Ceiling Fan(s), Kitchen Island, Pantry, Walk-In Closet(s)
- Flooring: Carpet, Tile, Wood
- Basement: Concrete,Daylight,Full,Unfinished,Sump Pump
- Number of fireplaces: 1
- Fireplace features: Family Room, Gas
Interior area
- Total structure area: 2,057
- Total interior livable area: 2,057 sqft
- Finished area above ground: 2,057
Property
Parking
- Total spaces: 2
- Parking features: Attached, Garage Door Opener, Garage Faces Front
- Attached garage spaces: 2
Features
- Patio & porch: Deck
- Fencing: Privacy,Wood
Lot
- Size: 7,712 Square Feet
- Features: City Lot, Cul-De-Sac
Details
- Parcel number: QP297000000157
Construction
Type & style
- Home type: SingleFamily
- Architectural style: Traditional
- Property subtype: Single Family Residence
Materials
- Brick/Mortar
- Roof: Composition
Condition
- Year built: 1998
Utilities & green energy
- Sewer: Public Sewer
- Water: Public
Community & HOA
Community
- Subdivision: Hillcrest Farm
HOA
- Has HOA: Yes
- Amenities included: Play Area
- Services included: Trash
- HOA fee: $500 annually
Location
- Region: Shawnee
Financial & listing details
- Price per square foot: $216/sqft
- Tax assessed value: $394,100
- Annual tax amount: $5,286
- Date on market: 8/20/2026
- Listing terms: Cash,Conventional
- Ownership: Private
Estimated market value
Not available
Estimated sales range
Not available
Not available
Price history
| Date | Event | Price |
|---|---|---|
| 9/2/2026 | Pending sale | $445,000$216/sqft |
Source:  Heartland MLS as distributed by MLS GRID #2634797 Report a problem Heartland MLS as distributed by MLS GRID #2634797 Report a problem | ||
| 8/20/2026 | Listed for sale | $445,000+81.6%$216/sqft |
Source: Heartland MLS as distributed by MLS GRID #2634797 Report a problem | ||
| 8/25/2017 | Sold | -- |
Source: Agent Provided Report a problem | ||
| 8/6/2017 | Pending sale | $245,000$119/sqft |
Source: Platinum Realty LLC #2055236 Report a problem | ||
| 7/7/2017 | Listed for sale | $245,000+4.7%$119/sqft |
Source: Platinum Realty LLC #2055057 Report a problem | ||
| 7/10/2014 | Listing removed | $234,000$114/sqft |
Source: Owner Report a problem | ||
| 6/26/2014 | Listed for sale | $234,000$114/sqft |
Source: Owner Report a problem | ||
Public tax history
| Year | Property taxes | Tax assessment |
|---|---|---|
| 2025 | $5,286 +4.4% | $45,321 +3.9% |
| 2024 | $5,064 +4.4% | $43,631 +5.7% |
| 2023 | $4,852 +6.1% | $41,285 +8.3% |
| 2022 | $4,573 | $38,122 +8.3% |
| 2021 | -- | $35,190 +14.3% |
| 2020 | $3,883 | $30,786 +3.8% |
| 2019 | -- | $29,658 +5% |
| 2018 | -- | $28,244 |
| 2017 | $3,739 +3.9% | $28,244 +5.2% |
| 2016 | $3,600 -0.1% | $26,852 +1.5% |
| 2015 | $3,604 +8.7% | $26,461 +8.6% |
| 2013 | $3,316 -2.8% | $24,368 -0.8% |
| 2012 | $3,412 -1.2% | $24,564 |
| 2010 | $3,453 +1.8% | $24,564 -5.3% |
| 2009 | $3,391 -4.4% | $25,944 +0% |
| 2008 | $3,547 +6.5% | $25,938 +3.7% |
| 2007 | $3,332 +7.2% | $25,001 +1.4% |
| 2006 | $3,110 | $24,667 +4.7% |
| 2005 | -- | $23,552 |
Find assessor info on the county website
Monthly payment
Est. payment
Payment breakdown
Explore the cost of this home by adjusting the details. Changes won't be saved.Climate risks
Neighborhood: Hillcrest Farm
Nearby schools
Schools provided by the listing agent
- Elementary: Riverview Elementary
- Middle: Monticello Trails
- High: Mill Valley
Source: Heartland MLS as distributed by MLS GRID. This data may not be complete. We recommend contacting the local school district to confirm school assignments for this home.
Similar homes
- $450,0004 bd3 ba2.1k sqft21710 W 62nd St, Shawnee, KS 66218For Sale
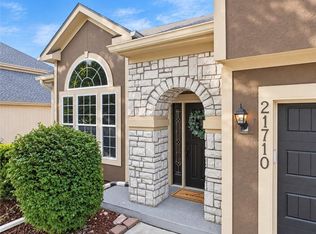 MLS ID #2639494, Heather Brulez, Weichert, Realtors Welch & Co.. Heartland MLS as distributed by MLS GRID
 - $499,9003 bd4 ba2.4k sqft21612 W 61st St, Shawnee, KS 66218For Sale
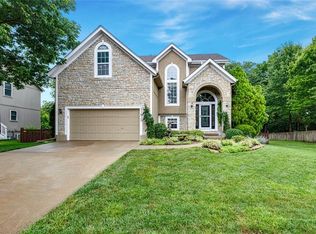 MLS ID #2633713, Eddie Davis, Orenda Real Estate Services. Heartland MLS as distributed by MLS GRID
 - $465,0004 bd3 ba2.3k sqft5722 Richards Cir, Shawnee, KS 66216For Sale
 MLS ID #2635573, Melanie Higdon, ReeceNichols - Leawood. Heartland MLS as distributed by MLS GRID
 - $395,0004 bd3 ba1.8k sqft6020 Parkhill St, Shawnee, KS 66216For Sale
 MLS ID #2638261, Ivy Home Group, KW KANSAS CITY METRO. Heartland MLS as distributed by MLS GRID
