*OPEN HOUSE CANCELLED, Property is Under Contract.* This charming cul-de-sac home on a quarter acre lot nestled in amenities-rich Ashburn Village is ready to be yours. With over 3300 finished square feet and four bedrooms PLUS an office or 5th bedroom (NTC), this beautiful home is move-in ready and packed with updates. Step inside to a spacious, open floor plan with vaulted ceilings and a main floor cleverly centered around the kitchen. The eat-in kitchen and family room with cozy fireplace offer easy spots for people to gather, while the large dining room and easy access to the deck help make this is the perfect setting to host friends. The gorgeous kitchen will immediately become the heart of your new home. Boasting handmade, one-of-a-kind solid wood cabinets crafted by a hardwood artisan, you won’t find anything like it elsewhere. The updates were rounded out with all the other features you should expect; such as, stainless steel appliances including a Smart fridge, gas cooking, granite countertops, and a pantry. The upper level continues with hardwood floors and features four bedrooms each with wonderful natural light from huge windows. The primary bedroom features a trey ceiling and a wall of bay windows, TWO walk-in closets and en-suite bathroom with Quartz Counters. The secondary full bathroom has a separate sink and shower area to make sharing easy, and was recently updated with Quartz. The finished, walk-out lower level with 5th bedroom (NTC) offers a versatile space to use as an Office or Guest Suite in addition to the multipurpose rec room with distinct areas for a home gym, theater area, and playroom. Step outside to enjoy the grassy backyard with mature evergreen trees, deck and patio both with shaded pergolas (Pergolas pending HOA Approval), making the backyard perfect for summer barbecues. Ashburn Village is a popular neighborhood full of incredible amenities - offering access to multiple Pools (4 Outdoor and 1 Indoor), Playgrounds (8!), Tennis and Pickleball Courts, a fully-equipped Fitness Center with Indoor Pool offering swimming lessons, Community Centers, Volleyball Court, Dog Park, and more. Extensive trails and walking paths meander through the Community, and there are a TON of Ashburn Village Events - including July 4th Fireworks from one of the Village’s Lakes. 21424 Alum Creek is also zoned for the highly rated school pyramid of Discovery ES, Farmwell Station MS, and Broad Run HS. RECENT UPDATES INCLUDE: 2024: Select Windows Replaced 2023: Patio & Pergolas Installed 2022: HVAC (Carrier) 2018: Roof (50 year Architectural shingles) 2017: Hot Water Heater
Sold for $956,000
$956,000
21424 Alum Creek Ct, Ashburn, VA 20147
4beds
3,352sqft
Single Family Residence
Built in 1994
10,454 Square Feet Lot
$996,200 Zestimate®
$285/sqft
$4,477 Estimated rent
Home value
$996,200
$946,000 - $1.05M
$4,477/mo
Zestimate® history
Owner options
List your home for rent
$4,477/mo
Rent Zestimate®
Find your next renter with Zillow Rental Manager. Plus, with online applications, you can quickly screen prospective tenants – for free.
$4,477/mo
Rent Zestimate®
Refinance and save
$5,977/mo
Est. payment
Refinancing to a lower rate could help reduce your monthly payments and save thousands over the life of the loan.
$5,977/mo
Est. payment
Explore your selling options
Work with a Zillow partner agent
Leverage their expertise and Zillow's premium Showcase listings to get your home seen by more buyers.
Get startedList with your own agent
Get your home in front of millions of buyers by listing it on Zillow.
Learn how to do itSell it yourself
Take full control of how buyers see your home on Zillow by listing For Sale by Owner (FSBO).
List your homeWhat's special
Multiple poolsCozy fireplaceFamily roomIndoor poolSelect windowsTheater areaHome gym
Zillow last checked:
Listing updated:
Listed by:
Laura Sacher 703-926-0749,
Compass
Bought with:
David Rotan, 0225220797
Pearson Smith Realty, LLC
Source: Bright MLS,MLS#: VALO2068606
Facts & features
Interior
Bedrooms & bathrooms
- Bedrooms: 4
- Bathrooms: 4
- Full bathrooms: 3
- 1/2 bathrooms: 1
- Main level bathrooms: 1
Rooms
- Room types: Living Room, Dining Room, Primary Bedroom, Bedroom 2, Bedroom 3, Bedroom 4, Kitchen, Family Room, Foyer, Breakfast Room, Laundry, Office, Recreation Room, Storage Room, Primary Bathroom, Full Bath, Half Bath
Basement
- Area: 903
Heating
- Forced Air, Natural Gas
Cooling
- Ceiling Fan(s), Central Air, Electric
Appliances
- Included: Dishwasher, Disposal, Ice Maker, Microwave, Oven/Range - Gas, Refrigerator, Washer, Dryer, Gas Water Heater
- Laundry: Dryer In Unit, Has Laundry, Hookup, Main Level, Washer In Unit, Laundry Room
Features
- Breakfast Area, Family Room Off Kitchen, Dining Area, Combination Dining/Living, Combination Kitchen/Living, Open Floorplan, Formal/Separate Dining Room, Eat-in Kitchen, Kitchen - Gourmet, Kitchen - Table Space, Pantry, Primary Bath(s), Soaking Tub, Bathroom - Stall Shower, Upgraded Countertops, Walk-In Closet(s), 9'+ Ceilings
- Flooring: Wood
- Basement: Full
- Number of fireplaces: 1
- Fireplace features: Gas/Propane
Interior area
- Total structure area: 3,352
- Total interior livable area: 3,352 sqft
- Finished area above ground: 2,449
- Finished area below ground: 903
Property
Parking
- Total spaces: 4
- Parking features: Garage Faces Front, Asphalt, Attached, Driveway
- Attached garage spaces: 2
- Uncovered spaces: 2
- Details: Garage Sqft: 442
Accessibility
- Accessibility features: None
Features
- Levels: Three
- Stories: 3
- Patio & porch: Deck, Patio
- Exterior features: Sidewalks
- Pool features: Community
Lot
- Size: 10,454 Square Feet
Details
- Additional structures: Above Grade, Below Grade
- Parcel number: 087202157000
- Zoning: PDH4
- Special conditions: Standard
Construction
Type & style
- Home type: SingleFamily
- Architectural style: Colonial
- Property subtype: Single Family Residence
Materials
- Combination, Brick
- Foundation: Slab
- Roof: Asphalt
Condition
- Very Good
- New construction: No
- Year built: 1994
Utilities & green energy
- Sewer: Public Sewer
- Water: Public
Community & HOA
Community
- Security: Exterior Cameras
- Subdivision: Ashburn Village
HOA
- Has HOA: Yes
- Amenities included: Common Grounds, Fitness Center, Jogging Path, Pool, Tennis Court(s)
- Services included: Common Area Maintenance, Pool(s), Trash
- HOA fee: $133 monthly
- HOA name: ASHBURN VILLAGE COMMUNITY ASSOCIATION
Location
- Region: Ashburn
Financial & listing details
- Price per square foot: $285/sqft
- Tax assessed value: $770,740
- Annual tax amount: $6,744
- Date on market: 6/7/2024
- Listing agreement: Exclusive Right To Sell
- Listing terms: Cash,Conventional,FHA,VA Loan
- Ownership: Fee Simple
Price history
| Date | Event | Price |
|---|---|---|
| 6/26/2024 | Sold | $956,000+2.9%$285/sqft |
Source:  Bright MLS #VALO2068606 Report a problem Bright MLS #VALO2068606 Report a problem | ||
| 6/9/2024 | Pending sale | $929,000$277/sqft |
Source: Bright MLS #VALO2068606 Report a problem | ||
| 6/7/2024 | Listed for sale | $929,000+116%$277/sqft |
Source: Bright MLS #VALO2068606 Report a problem | ||
| 5/23/2013 | Listing removed | $2,650$1/sqft |
Source: Brown-Carrera Realty LLC #LO8085825 Report a problem | ||
| 5/21/2013 | Listed for rent | $2,650$1/sqft |
Source: Brown-Carrera Realty LLC #LO8085825 Report a problem | ||
| 10/28/2012 | Listing removed | $2,650$1/sqft |
Source: Brown-Carrera Realty LLC #LO7913431 Report a problem | ||
| 10/6/2012 | Price change | $2,650-4.5%$1/sqft |
Source: Brown-Carrera Realty LLC #LO7913431 Report a problem | ||
| 9/22/2012 | Price change | $2,775-4.3%$1/sqft |
Source: Brown-Carrera Realty LLC #LO7913431 Report a problem | ||
| 9/11/2012 | Price change | $2,900-3.3%$1/sqft |
Source: Brown-Carrera Realty LLC #LO7913431 Report a problem | ||
| 8/25/2012 | Listed for rent | $3,000$1/sqft |
Source: Brown-Carrera Realty LLC #LO7913431 Report a problem | ||
| 9/29/2008 | Sold | $430,000-1.7%$128/sqft |
Source: Public Record Report a problem | ||
| 8/20/2008 | Listed for sale | $437,500-1%$131/sqft |
Source: foreclosure.com Report a problem | ||
| 9/2/2003 | Sold | $442,000+11.9%$132/sqft |
Source: Public Record Report a problem | ||
| 1/29/2002 | Sold | $395,000+10.3%$118/sqft |
Source: Public Record Report a problem | ||
| 8/16/2000 | Sold | $358,000+37.5%$107/sqft |
Source: Public Record Report a problem | ||
| 5/2/1994 | Sold | $260,435+97.3%$78/sqft |
Source: Public Record Report a problem | ||
| 10/18/1993 | Sold | $132,000$39/sqft |
Source: Public Record Report a problem | ||
Public tax history
| Year | Property taxes | Tax assessment |
|---|---|---|
| 2025 | $6,845 -0.1% | $850,280 +7.3% |
| 2024 | $6,852 +1.6% | $792,180 +2.8% |
| 2023 | $6,744 +4% | $770,740 +5.7% |
| 2022 | $6,487 +3.6% | $728,840 +14% |
| 2021 | $6,263 +0.8% | $639,070 +6.4% |
| 2020 | $6,214 +0% | $600,370 +1.9% |
| 2019 | $6,214 +6.6% | $589,330 +9.7% |
| 2018 | $5,828 -1.3% | $537,130 +2.4% |
| 2017 | $5,902 -2.6% | $524,660 -0.8% |
| 2016 | $6,060 | $528,820 +49.3% |
| 2015 | $6,060 +0.8% | $354,220 +3.9% |
| 2014 | $6,011 -2.1% | $340,770 -2.6% |
| 2013 | $6,141 | $349,740 |
| 2012 | -- | -- |
| 2011 | -- | -- |
| 2010 | -- | -- |
| 2009 | -- | $430,100 -15.9% |
| 2008 | -- | $511,300 -4% |
| 2007 | -- | $532,600 -17.2% |
| 2006 | -- | $643,200 +29.4% |
| 2005 | -- | $496,900 +4.4% |
| 2004 | -- | $475,800 +20.3% |
| 2003 | -- | $395,400 +8.4% |
| 2002 | -- | $364,800 +18.9% |
| 2001 | -- | $306,700 |
Find assessor info on the county website
Neighborhood: 20147
Nearby homes
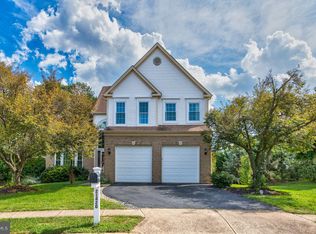
- $955,0005 bd4 ba4k sqft21420 Alum Creek Ct, Ashburn, VA 20147Sold
- $1,024,2004 bd4 ba4k sqft21425 Alum Creek Ct, Ashburn, VA 20147Off Market
- $1,040,3005 bd4 ba4k sqft21412 Alum Creek Ct, Ashburn, VA 20147Off Market
- $1,060,1004 bd5 ba4.2k sqft21413 Alum Creek Ct, Ashburn, VA 20147Off Market
- $1,166,5004 bd2 ba3.7k sqft21361 Cameron Hunt Pl, Ashburn, VA 20147Off Market
- $1,022,7004 bd3 ba3.1k sqft21405 Alum Creek Ct, Ashburn, VA 20147Off Market
- $915,3004 bd4 ba2.8k sqft21414 Clearfork Ct, Ashburn, VA 20147Off Market
- $1,225,6005 bd3 ba4.4k sqft21357 Cameron Hunt Pl, Ashburn, VA 20147Off Market
Nearby schools
GreatSchools rating
- 6/10Discovery ElementaryGrades: PK-5Distance: 0.3 mi
- 8/10Farmwell Station Middle SchoolGrades: 6-8Distance: 1 mi
- 8/10Broad Run High SchoolGrades: 9-12Distance: 0.9 mi
Schools provided by the listing agent
- Elementary: Discovery
- Middle: Farmwell Station
- High: Broad Run
- District: Loudoun County Public Schools
Source: Bright MLS. This data may not be complete. We recommend contacting the local school district to confirm school assignments for this home.
Get a cash offer in 3 minutes
Find out how much your home could sell for in as little as 3 minutes with a no-obligation cash offer.
Estimated market value
$996,200
Get a cash offer in 3 minutes
Find out how much your home could sell for in as little as 3 minutes with a no-obligation cash offer.
Estimated market value
$996,200
- Virginia
- Loudoun County
- Ashburn
- 20147
- 21424 Alum Creek Ct
Nearby cities
Nearby neighborhoods
Nearby zip codes
Other Ashburn Topics
