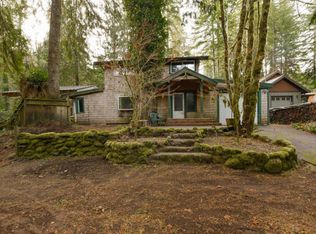
Your dream property awaits- 2 separate creekside homes! Don’t miss this once in a lifetime opportunity to own 1.47 acres on Boulder Creek with your own chalet AND log home. The 2 bedroom, 1 bathroom chalet boasts an open concept living area with vaulted ceilings and cozy wood stove. Loft can serve as a reading area, office, kids play room or extra sleeping space. Enjoy the sounds of the creek from your oversized deck, perfect for entertaining.The 1 bedroom 1 bathroom log home has so much character and charm. The spacious loft can double as a second bedroom, an office, or kids play area. Home has been updated with Anderson double pane windows with maple wood interior trim in 2021. Enjoy the sounds of the rushing creek year round from your living room or deck. This property is a nature enthusiasts dream with 1.47 acres to explore in the woods or dip your feet in the creek. Want to relax? Enjoy the 2 private, creekside soaking tubs. Property features include 20x20 insulated shop with 220 power, tool/wood shed, raised beds, and fire pit. 2016 new metal roofs on both homes.This property gives the option of multi-generational living with 2 separate homes OR live in one home and short term rent the second home for rental income. Ask your agent for video link.
Sold
Zillow last checked:
Listing updated:
Bought with:
Carmen Hart, 201221231
Premiere Property Group, LLC
Source: RMLS (OR),MLS#: 122797228
Price history
| Date | Event | Price |
|---|---|---|
| 10/30/2025 | Sold | $825,000-2.9%$484/sqft |
Source:  RMLS (OR) #122797228 Report a problem RMLS (OR) #122797228 Report a problem | ||
| 10/9/2025 | Pending sale | $850,000$499/sqft |
Source: RMLS (OR) #122797228 Report a problem | ||
| 10/3/2025 | Listed for sale | $850,000+204.7%$499/sqft |
Source: RMLS (OR) #122797228 Report a problem | ||
| 11/30/2019 | Listing removed | $1,500$1/sqft |
Source: Zillow Rental Manager Report a problem | ||
| 10/30/2019 | Listed for rent | $1,500$1/sqft |
Source: Zillow Rental Manager Report a problem | ||
| 4/28/2016 | Sold | $279,000-6.7%$164/sqft |
Source: RMLS (OR) #16430853 Report a problem | ||
| 4/2/2016 | Pending sale | $299,000$175/sqft |
Source: RE/MAX Equity Group #16430853 Report a problem | ||
| 3/20/2016 | Listed for sale | $299,000$175/sqft |
Source: RE/MAX Equity Group #16430853 Report a problem | ||
| 3/16/2016 | Pending sale | $299,000$175/sqft |
Source: RE/MAX Equity Group #16430853 Report a problem | ||
| 3/13/2016 | Listed for sale | $299,000-21.4%$175/sqft |
Source: RE/MAX Equity Group #16430853 Report a problem | ||
| 9/14/2011 | Sold | $380,369+9%$223/sqft |
Source: Public Record Report a problem | ||
| 8/28/2010 | Listing removed | $349,000$205/sqft |
Source: Prudential Real Estate #10060108 Report a problem | ||
| 7/25/2010 | Listed for sale | $349,000-8.6%$205/sqft |
Source: Prudential Real Estate #10060108 Report a problem | ||
| 8/3/2005 | Sold | $382,000+52.8%$224/sqft |
Source: Public Record Report a problem | ||
| 8/26/2003 | Sold | $249,950$147/sqft |
Source: Public Record Report a problem | ||
Nearby homes
- $529,6004 bd2 ba2.1k sqft21401 E Country Club Loop, Brightwood, OR 97011Off Market
- $394,2002 bd1 ba1.7k sqft21348 E Country Club Loop, Brightwood, OR 97011Off Market
- $268,2002 bd1 ba592 sqft21461 E Country Club Loop, Brightwood, OR 97011Off Market
- $703,6002 bd2 ba1.7k sqft21370 E Country Club Loop, Brightwood, OR 97011Off Market
Get a cash offer in 3 minutes
Find out how much your home could sell for in as little as 3 minutes with a no-obligation cash offer.
Estimated market value
$820,200
