Skip main navigation
Sold for $1,380,000
Street View
  • $1,380,000

    21424 Glebe View Dr, Ashburn, VA 20148

    6beds
    6,062sqft
    Single Family Residence
    Built in 1999
    0.39 Acres Lot
    $1,416,100 Zestimate®
    $228/sqft
    $5,496 Estimated rent

    Home value

    $1,416,100

    $1.35M - $1.49M

    $5,496/mo

    Zestimate® history
    Loading
    Loading...

    Owner options

    List your home for rent

    $5,496/mo

    Rent Zestimate®

    Find your next renter with Zillow Rental Manager. Plus, with online applications, you can quickly screen prospective tenants – for free.

    Learn more

    $5,496/mo

    Rent Zestimate®

    Refinance and save

    $8,354/mo

    Est. payment

    Refinancing to a lower rate could help reduce your monthly payments and save thousands over the life of the loan.

    See today's rates

    $8,354/mo

    Est. payment

    Explore your selling options

    Work with a Zillow partner agent

    Leverage their expertise and Zillow's premium Showcase listings to get your home seen by more buyers.

    Get started

    List with your own agent

    Get your home in front of millions of buyers by listing it on Zillow.

    Learn how to do it

    Sell it yourself

    Take full control of how buyers see your home on Zillow by listing For Sale by Owner (FSBO).

    List your home

    What's special

    Custom fireplaceSunlit breakfast roomFinished lower levelWet barLarge fully fenced backyardWide-plank lvp flooringGranite counters
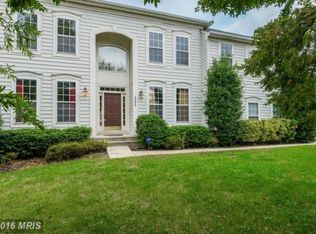
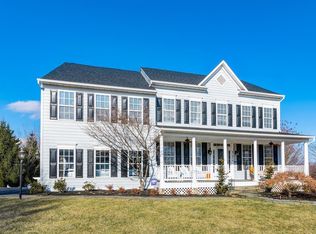
    Welcome to 21424 Glebe View Drive—a rare and distinctive gem in the award-winning Broadlands community. Perfectly located on a corner lot at the top of the hill this one-of-a-kind expanded floor plan home boasts over 6,000 square feet, including two rare two-story bump-outs, making it one of the largest and most desirable homes in the neighborhood. Located just a mile from the brand new Ashburn Rec Center. With 6BR/4.5BA this residence offers sunlit living in every room and exceptional interior finishes. Step inside to discover a beautifully renovated kitchen featuring crisp white cabinetry, granite counters, stainless-steel appliances, and opens to a sunlit breakfast room and spacious family room. Enjoy seamless indoor-outdoor living with a screened porch and oversized patio overlooking a beautifully landscaped, large fully fenced backyard. With a large front and backyard you never feel like you need more space. Upstairs, the luxurious primary suite includes a spa-inspired bathroom and a jaw-dropping walk-in closet with chandelier and center island. Additional upstairs highlights include an oversized ensuite bedroom, two guest rooms with Jack-and-Jill bath, upstairs laundry, and a whimsical secret nook in one of bedrooms. The finished lower level includes two legal bedrooms, a full bath, custom fireplace, wet bar, exercise room, wide-plank LVP flooring, and a second washer and dryer —offering incredible space for entertaining, hobbies, or guests. Most recent updates include: New landscaping (2025) Kitchen and bath renovations (2023), Furnaces, Heat Pumps AC units (2021), New Roof (2020), AC units (2015) The Broadlands community has a wide array of amenities and special events throughout the year, such as the Broadlands Live! Free Summer Concert Series. The community amenities include: 3 community swimming pools, 9 tennis courts, 23 tot lots, and miles of nature trails. Over 3 million square feet of shopping, restaurants, services, and offices are nearby at Broadlands Village Center and Broadlands Market Place. Broadlands is situated in the heart of Loudoun County. Travel and commuting made easy being located just 1.5 miles from the Dulles Greenway, 3 miles to the Ashburn Metro, and 8 miles from Dulles Airport. Location, location, location—premium lot, one-of-a-kind floor plan, abundant square footage, and an unbeatable community lifestyle. Content is reliable but not guaranteed and should be independently verified

    Zillow last checked:

    Listing updated:

    Listed by:

    Lisa Bradford 703-853-9157,

    Compass

    Bought with:

    Kim Kroner

    Washington Dulles Real Estate Group

    Source: Bright MLS,MLS#: VALO2103208MLS Logo

    Facts & features

    Interior

    Bedrooms & bathrooms
    • Bedrooms: 6
    • Bathrooms: 5
    • Full bathrooms: 4
    • 1/2 bathrooms: 1
    • Main level bathrooms: 1
    Primary bedroom
    • Level: Upper
    • Dimensions: 13 X 19
    Bedroom 2
    • Level: Upper
    • Dimensions: 11 X 13
    Bedroom 3
    • Level: Upper
    • Dimensions: 11 X 11
    Bedroom 4
    • Level: Upper
    • Dimensions: 14 X 21
    Bedroom 5
    • Level: Lower
    Bedroom 6
    • Level: Lower
    Bonus room
    • Level: Lower
    Breakfast room
    • Level: Main
    Dining room
    • Level: Main
    • Dimensions: 13 X 16
    Exercise room
    • Level: Lower
    Family room
    • Level: Main
    • Dimensions: 17 X 16
    Kitchen
    • Level: Main
    • Dimensions: 20 X 17
    Living room
    • Level: Main
    • Dimensions: 13 X 14
    Office
    • Level: Main
    Recreation room
    • Level: Lower
    Screened porch
    • Level: Main
    Sitting room
    • Level: Upper
    • Dimensions: 14 X 15
    Other
    • Level: Main
    Heating
    • Forced Air, Natural Gas
    Cooling
    • Central Air, Electric
    Appliances
    • Included: Cooktop, Dishwasher, Disposal, Microwave, Double Oven, Oven, Refrigerator, Washer, Dryer, Gas Water Heater
    Features
    • Breakfast Area, Family Room Off Kitchen, Kitchen Island, Dining Area, Primary Bath(s), Open Floorplan, Additional Stairway, Kitchen - Gourmet, Recessed Lighting, Bar
    • Flooring: Wood
    • Basement: Finished,Walk-Out Access
    • Number of fireplaces: 2
    Interior area
    • Total structure area: 6,062
    • Total interior livable area: 6,062 sqft
    • Finished area above ground: 4,251
    • Finished area below ground: 1,811

    Property

    Parking
    • Total spaces: 6
    • Parking features: Garage Faces Side, Attached, Driveway
    • Garage spaces: 2
    • Uncovered spaces: 4
    Accessibility
    • Accessibility features: None
    Features
    • Levels: Three
    • Stories: 3
    • Patio & porch: Patio, Screened, Porch, Screened Porch
    • Pool features: Community
    • Fencing: Back Yard
    Lot
    • Size: 0.39 Acres
    Details
    • Additional structures: Above Grade, Below Grade
    • Parcel number: 155275181000
    • Zoning: PDH3
    • Special conditions: Standard

    Construction

    Type & style
    • Home type: SingleFamily
    • Architectural style: Colonial
    • Property subtype: Single Family Residence
    Materials
    • Brick, Vinyl Siding
    • Foundation: Slab
    • Roof: Asphalt
    Condition
    • Excellent
    • New construction: No
    • Year built: 1999
    • Major remodel year: 2023
    Details
    • Builder model: ELIOT-A
    • Builder name: VAN METRE

    Utilities & green energy

    • Sewer: Public Sewer
    • Water: Public

    Community & neighborhood

    Location
    • Region: Ashburn
    • Subdivision: Broadlands

    HOA & financial

    HOA
    • Has HOA: Yes
    • HOA fee: $111 monthly
    • Amenities included: Pool, Tennis Court(s), Tot Lots/Playground, Bike Trail, Clubhouse, Fitness Center, Basketball Court, Community Center

    Other

    Other facts
    • Listing agreement: Exclusive Right To Sell
    • Ownership: Fee Simple

    Price history

    DateEventPrice
    9/30/2025Sold$1,380,000-1.4%$228/sqft
    Source: Bright MLS #VALO2103208 Report a problem
    8/20/2025Listed for sale$1,400,000$231/sqft
    Source: WMLS #BMTVALO2103208 Report a problem
    8/12/2025Contingent$1,400,000$231/sqft
    Source: Bright MLS #VALO2103208 Report a problem
    7/24/2025Listed for sale$1,400,000+86.7%$231/sqft
    Source: Bright MLS #VALO2103208 Report a problem
    5/6/2016Sold$750,000+32.2%$124/sqft
    Source: Public Record Report a problem
    10/16/2002Sold$567,500$94/sqft
    Source: Public Record Report a problem

    Public tax history

    YearProperty taxesTax assessment
    2025$9,311 -1.4%$1,156,650 +6%
    2024$9,442 +1.3%$1,091,560 +2.4%
    2023$9,325 +2.6%$1,065,730 +4.3%
    2022$9,092 +6.8%$1,021,610 +17.6%
    2021$8,515 +3.2%$868,880 +9%
    2020$8,248 0%$796,950 +4.5%
    2019$8,248 -0.3%$762,430 0%
    2018$8,273 +2.1%$762,520 +5.8%
    2017$8,105 -1.1%$720,470 +1.3%
    2016$8,194 $711,490 +37.4%
    2015$8,194 +2.8%$517,740 +2.3%
    2014$7,973 -0.6%$506,100 +0.4%
    2013$8,020 $504,190
    2012-- --
    2011-- --
    2010-- --
    2009-- $684,500 -8.8%
    2008-- $750,200 -13.5%
    2007-- $867,300 -0.9%
    2006-- $875,200 +10.9%
    2005-- $789,400 +8.7%
    2004-- $726,500 +14.2%
    2003-- $635,900 +15.7%
    2002-- $549,500 +22.4%
    2001-- $448,800

    Find assessor info on the county website

    Neighborhood: Broadlands

    Nearby schools

    GreatSchools rating
    Schools provided by the listing agent
    • Elementary: Hillside
    • Middle: Eagle Ridge
    • High: Briar Woods
    • District: Loudoun County Public Schools

    Source: Bright MLS. This data may not be complete. We recommend contacting the local school district to confirm school assignments for this home.

    Get a cash offer in 3 minutes
    Find out how much your home could sell for in as little as 3 minutes with a no-obligation cash offer.
    Estimated market value
    $1,416,100
    Get a cash offer in 3 minutes
    Find out how much your home could sell for in as little as 3 minutes with a no-obligation cash offer.
    Estimated market value
    $1,416,100