Welcome to 21424 W 51st St. A RARE 1.5 Story home in the Hillcrest Farm Subdivision backing to greenspace, allowing you the ultimate privacy in a prime location. This home features high ceilings with a white color palette, accentuated by large windows that let in abundant natural light. The fireplace adds a cozy feel to this spacious room. The adjacent dining area maintains the home's bright and airy theme with sleek, modern furniture and a stylish chandelier that serves as a central focal point. Main level living with the primary bedroom and laundry all on first floor. The kitchen is updated with modern stainless steel appliances, painted cabinetry, and a striking black tile backsplash that contrasts with the lighter granite countertops. Perfect for you large family gatherings and holiday parties as the entertaining space accentuates all the features of this home. Upstairs, you will see 3 generously sized bedroom with ample closet space and a recently remodeled bathroom. As you make your way down to the basement, that screams entertainers dream, you will see a lovely tile floor all throughout. Spectacular wet bar with full size fridge, microwave, and oven. 2 NON-CONFORMING BEDROOMS with a full bathroom makes this home great for a large family or guest coming to town to visit! No thought was spared with design. Come see all this home has to offer!
Sold
Price Unknown
21424 W 51st St, Shawnee, KS 66218
4beds
4,434sqft
Single Family Residence
Built in 2000
9,000 Square Feet Lot
$536,800 Zestimate®
$--/sqft
$3,690 Estimated rent
Home value
$536,800
$510,000 - $564,000
$3,690/mo
Zestimate® history
Owner options
List your home for rent
$3,690/mo
Rent Zestimate®
Find your next renter with Zillow Rental Manager. Plus, with online applications, you can quickly screen prospective tenants – for free.
$3,690/mo
Rent Zestimate®
Refinance and save
$315/mo
Est. payment
Refinancing to a lower rate could help reduce your monthly payments and save thousands over the life of the loan.
$315/mo
Est. payment
Explore your selling options
Work with a Zillow partner agent
Leverage their expertise and Zillow's premium Showcase listings to get your home seen by more buyers.
Get startedList with your own agent
Get your home in front of millions of buyers by listing it on Zillow.
Learn how to do itSell it yourself
Take full control of how buyers see your home on Zillow by listing For Sale by Owner (FSBO).
List your homeWhat's special
Zillow last checked:
Listing updated:
Listed by:
Andrew Hicklin 816-590-9066,
ReeceNichols-KCN,
Rob Ellerman Team 816-304-4434,
ReeceNichols - Lees Summit
Bought with:
Brian Greenlee, 2001012494
Jason Mitchell Real Estate Mis
Source: Heartland MLS as distributed by MLS GRID,MLS#: 2496653
Facts & features
Interior
Bedrooms & bathrooms
- Bedrooms: 4
- Bathrooms: 4
- Full bathrooms: 3
- 1/2 bathrooms: 1
Primary bedroom
- Features: All Carpet, Ceiling Fan(s)
- Level: First
Bedroom
- Features: Ceramic Tiles
- Level: Basement
Bedroom
- Features: Ceramic Tiles
- Level: Basement
Bedroom 1
- Features: All Carpet, Ceiling Fan(s)
- Level: Second
Bedroom 2
- Features: All Carpet, Ceiling Fan(s), Walk-In Closet(s)
- Level: Second
Bedroom 3
- Features: All Carpet, Ceiling Fan(s)
- Level: Second
Primary bathroom
- Features: Ceramic Tiles, Double Vanity, Separate Shower And Tub, Walk-In Closet(s)
- Level: First
Bathroom 2
- Features: Shower Only
- Level: Second
Bathroom 3
- Features: Ceramic Tiles, Shower Only
- Level: Basement
Dining room
- Features: All Carpet
- Level: First
Half bath
- Features: Wood Floor
- Level: First
Kitchen
- Features: Ceiling Fan(s), Granite Counters, Wood Floor
- Level: Basement
Laundry
- Level: First
Living room
- Features: All Carpet, Ceiling Fan(s)
- Level: First
Recreation room
- Features: Ceramic Tiles, Solid Surface Counter, Wet Bar
- Level: Basement
Heating
- Natural Gas
Cooling
- Electric
Appliances
- Included: Dishwasher, Disposal, Gas Range, Stainless Steel Appliance(s)
- Laundry: Main Level, Off The Kitchen
Features
- Ceiling Fan(s), Painted Cabinets, Vaulted Ceiling(s), Walk-In Closet(s), Wet Bar
- Flooring: Carpet, Tile, Wood
- Windows: Thermal Windows
- Basement: Concrete,Finished,Full,Interior Entry,Sump Pump
- Number of fireplaces: 1
- Fireplace features: Gas Starter, Great Room, Hearth Room, See Through
Interior area
- Total structure area: 4,434
- Total interior livable area: 4,434 sqft
- Finished area above ground: 2,837
- Finished area below ground: 1,597
Property
Parking
- Total spaces: 3
- Parking features: Built-In, Garage Faces Front
- Attached garage spaces: 3
Features
- Patio & porch: Deck
- Exterior features: Sat Dish Allowed
- Fencing: Wood
Lot
- Size: 9,000 Square Feet
- Features: Adjoin Greenspace
Details
- Parcel number: Qp29700000 0349
- Other equipment: Back Flow Device
Construction
Type & style
- Home type: SingleFamily
- Architectural style: Traditional
- Property subtype: Single Family Residence
Materials
- Frame
- Roof: Composition
Condition
- Year built: 2000
Details
- Builder name: Sunrise Builders
Utilities & green energy
- Sewer: Public Sewer
- Water: Public
Community & HOA
Community
- Security: Smoke Detector(s)
- Subdivision: Hillcrest Farm
HOA
- Has HOA: Yes
- Amenities included: Play Area, Trail(s)
- Services included: All Amenities, Trash
- HOA fee: $315 annually
Location
- Region: Shawnee
Financial & listing details
- Tax assessed value: $493,900
- Annual tax amount: $5,264
- Date on market: 6/28/2024
- Listing terms: Cash,Conventional,VA Loan
- Exclusions: Jetted Tub - Never Used
- Ownership: Private
- Road surface type: Paved
Price history
| Date | Event | Price |
|---|---|---|
| 8/21/2024 | Sold | -- |
Source:  Heartland MLS as distributed by MLS GRID #2496653 Report a problem Heartland MLS as distributed by MLS GRID #2496653 Report a problem | ||
| 7/20/2024 | Pending sale | $525,000$118/sqft |
Source: Heartland MLS as distributed by MLS GRID #2496653 Report a problem | ||
| 6/28/2024 | Listed for sale | $525,000$118/sqft |
Source: Heartland MLS as distributed by MLS GRID #2496653 Report a problem | ||
Public tax history
| Year | Property taxes | Tax assessment |
|---|---|---|
| 2025 | $6,650 +24.6% | $56,798 +23.7% |
| 2024 | $5,336 +2.8% | $45,931 +4% |
| 2023 | $5,192 +6% | $44,171 +8.2% |
| 2022 | $4,899 | $40,825 +10.5% |
| 2021 | -- | $36,938 +14.1% |
| 2020 | $4,081 | $32,361 +5.3% |
| 2019 | -- | $30,740 +0.9% |
| 2018 | -- | $30,464 -2.6% |
| 2017 | $4,139 +3.7% | $31,280 +5% |
| 2016 | $3,992 +4.9% | $29,796 +6.7% |
| 2015 | $3,804 +7.9% | $27,922 +7.1% |
| 2013 | $3,526 -1.9% | $26,082 +0.9% |
| 2012 | $3,594 -1.2% | $25,852 |
| 2010 | $3,636 +3.3% | $25,852 -3.9% |
| 2009 | $3,519 -4.3% | $26,910 |
| 2008 | $3,676 +2.7% | $26,910 |
| 2007 | $3,580 +5.4% | $26,910 |
| 2006 | $3,397 | $26,910 +4.7% |
| 2005 | -- | $25,703 |
Find assessor info on the county website
Neighborhood: Hillcrest Farm
Nearby homes
- $--4 bd3 ba2.2k sqft21430 W 51st St, Shawnee, KS 66218Sold

- $480,5004 bd3 ba3.1k sqft21418 W 51st St, Shawnee, KS 66218Off Market
- $477,8004 bd4 ba2.3k sqft21436 W 51st St, Shawnee, KS 66218Off Market

- $480,5003 bd3 ba3.2k sqft21412 W 51st St, Shawnee, KS 66218Off Market
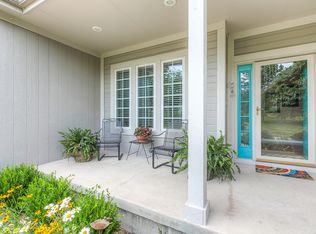
- $391,6003 bd2 ba1.2k sqft21400 W 51st Ter, Shawnee, KS 66218Off Market
- $414,4004 bd3 ba1.2k sqft21318 W 51st Ter, Shawnee, KS 66218Off Market
- $438,7003 bd3 ba2.2k sqft21442 W 51st St, Shawnee, KS 66218Off Market
- $479,5004 bd3 ba3.5k sqft21406 W 51st St, Shawnee, KS 66218Off Market
Nearby schools
GreatSchools rating
- 8/10Riverview Elementary SchoolGrades: PK-5Distance: 0.6 mi
- 5/10Mill Creek Middle SchoolGrades: 6-8Distance: 4.5 mi
- 10/10Mill Valley High SchoolGrades: 9-12Distance: 1.2 mi
Schools provided by the listing agent
- Elementary: Riverview
- Middle: Mill Creek
- High: Mill Valley
Source: Heartland MLS as distributed by MLS GRID. This data may not be complete. We recommend contacting the local school district to confirm school assignments for this home.
Get a cash offer in 3 minutes
Find out how much your home could sell for in as little as 3 minutes with a no-obligation cash offer.
Estimated market value
$536,800
Get a cash offer in 3 minutes
Find out how much your home could sell for in as little as 3 minutes with a no-obligation cash offer.
Estimated market value
$536,800
- Kansas
- Johnson County
- Shawnee
- 66218
- Hillcrest Farm
- 21424 W 51st St
