Skip main navigation
Off market
  • $810,600

    214243 Lakefront Dr, Hatley, WI 54440

    3beds
    3,454sqft
    SingleFamily
    Built in 1999
    38 Acres Lot
    $810,600 Zestimate®
    $235/sqft
    $2,952 Estimated rent

    Home value

    $810,600

    $746,000 - $884,000

    $2,952/mo

    Zestimate® history
    Loading
    Loading...

    Owner options

    List your home for rent

    $2,952/mo

    Rent Zestimate®

    Find your next renter with Zillow Rental Manager. Plus, with online applications, you can quickly screen prospective tenants – for free.

    Learn more

    $2,952/mo

    Rent Zestimate®

    Refinance and save

    $4,285/mo

    Est. payment

    Refinancing to a lower rate could help reduce your monthly payments and save thousands over the life of the loan.

    See today's rates

    $4,285/mo

    Est. payment

    Explore your selling options

    Work with a Zillow partner agent

    Leverage their expertise and Zillow's premium Showcase listings to get your home seen by more buyers.

    Get started

    List with your own agent

    Get your home in front of millions of buyers by listing it on Zillow.

    Learn how to do it

    Sell it yourself

    Take full control of how buyers see your home on Zillow by listing For Sale by Owner (FSBO).

    List your home

    What's special

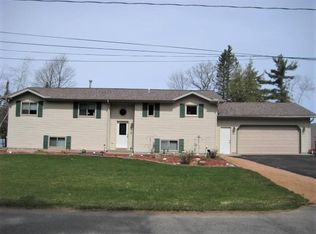
    Executive ranch home with the option of being sold on 6 acres ($469,900) or 38 acres ($549,900). Ideal location with the Pike Lake boat landing just across the street. Huge 42' x 53' insulated Morton outbuilding and over $60K of improvements over the last few years to this immaculately maintained home! Private property with exceptional tree privacy, hardwood value and hunting! Nice curb appeal w/ a paved circle drive w/ concrete apron and walkway to the home. Custom built in 1999, spacious and functional layout with beautiful custom tile throughout, spacious kitchen w/ oak cabinets, included upgraded kitchen appliances, pantry cabinet and built-in china cabinet near the dinette w/ large bay window. Unique architectural cutout to the open living room w/ exceptional natural lighting and views of the backyard w/ a vaulted ceiling and corner gas fireplace! Large formal dining room - can fit a large table for gathering / entertaining with another 4-seasons room w/ sliding glass doors to the deck!Main level master retreat w/ unique trey vaulted ceiling, private bath w/ dual sink vanity, solid surface countertop and full shower and large walk-in closet! Convenient main level laundry room w/ included washer & dryer and a secondary main level bedroom w/ vaulted ceiling and large window (could make for a great home office)! The finished walkout lower level features a large family room w/ glass patio doors, pool area with bonus nook ($4K pool table included), plus another lower level bedroom w/ full-sized window and an office / craft room w/ French doors and look-through window! Spacious 3/4 bath w/ tile flooring and glass shower door, solid surface counter and upgraded faucet / accents throughout! Additional values include the whole home generator, updated roof (2013), efficient in-floor heat throughout the entire home with 5-zones (with central A/C on the main level), 200 AMP elec. panel, Maher water conditioning / softening system (owned), updated interior storm windows for added efficiency, vinyl siding & updated gutters, WPS electric and natural gas, drilled well, and a conventional septic system. Outside of the home boasts a peaceful setting surrounded by mature trees and natural views, wildlife and more! Attached 3.5 car garage with in-floor heat, fully finished and insulated. Walking distance to Pike Lake for all of your outdoor recreation - swimming, fishing, canoeing, kayaking, paddle boarding, you name it! The home currently sits on 38 acres, the seller is willing to survey the property to sell it on 6 acres more or less. 32 of the acres are enrolled in managed forest land (MFL). Schedule your showing today!

    This property is off market, which means it's not currently listed for sale or rent on Zillow. This may be different from what's available on other websites or public sources.

    Facts & features

    Interior

    Bedrooms & bathrooms
    • Bedrooms: 3
    • Bathrooms: 3
    • Full bathrooms: 2
    • 1/2 bathrooms: 1
    Heating
    • Radiant, Gas
    Cooling
    • Central
    Appliances
    • Included: Dishwasher, Dryer, Range / Oven, Refrigerator, Washer
    Features
    • Flooring: Tile, Carpet, Linoleum / Vinyl
    • Basement: Full, Walk Out, Finished, Sump Pump, Poured, Daylight Window
    • Has fireplace: Yes
    Interior area
    • Total interior livable area: 3,454 sqft

    Property

    Parking
    • Total spaces: 6
    • Parking features: Garage - Attached
    Features
    • Exterior features: Vinyl, Brick
    Lot
    • Size: 38 Acres
    Details
    • Parcel number: 02227101950999
    • Zoning: Residential

    Construction

    Type & style
    • Home type: SingleFamily
    Materials
    • Roof: Other
    Condition
    • Year built: 1999

    Community & neighborhood

    Location
    • Region: Hatley
    • Municipality: Town Of, Elderon

    Other

    Other facts
    • Basement: Full, Walk Out, Finished, Sump Pump, Poured, Daylight Window
    • Sewer/Water: Pv Sewer/Pv Water
    • Status Category: ACTIVE
    • APPLIANCES: Refrigerator, Range, Dishwasher, Washer, Dryer, Central Vacuum, Water Softener - Owned, Air Exchanger
    • COOLING: Central
    • FIREPLACE: Gas/Gas Log, Yes
    • FLOORING TYPE: Carpet, Tile, Vinyl
    • FUEL TYPE: Natural Gas
    • GARAGE TYPE: Attached, Heated, Insulated Garage
    • INTERIOR: Ceiling Fan(s), Smoke Detector, Master Bath, Window Treatments, Sunroom, Carbon Monoxide Detector, Walk-in Closet(s), Pantry, Foyer Entry, Vaulted/Cathedral Ceiling
    • ROOF: Shingle
    • WATER HEATER: Natural Gas
    • ZONING: Residential
    • HEAT TYPE: Hot Water, In-Floor Radiant, Zoned Heating
    • Municipality: Town Of, Elderon
    • BARRIER-FREE: First Floor Bedroom, First Floor Full Bath
    • Full Bath 1 Level: M
    • Style: Ranch
    • Half Bath Level: M
    • SEWER/SEPTIC: Conventional
    • UTILITY/LAUNDRY: Main Level Laundry
    • DRIVEWAY: Blacktop/Asphalt
    • Full Bath 2 Level: L
    • EXTERIOR: Brick, Vinyl
    • WAUSAU AREA SCH DIST: Witt/Bim
    • Status: Active - With Offer
    • LA1Agent Phone1 CountryId: United States (+1)
    • LO1OfficePhone1CountryId: United States (+1)
    • TOTAL SQ FT SOURCE: Seller
    • Zillow? Y/N: Yes
    • LOCATION: Rural - not in subdiv
    • Listing Visibility Type: MLS Listing
    • Originating MLS: WIREX_CWBR
    • Tax #: 022-2710-195-0999
    • Old Address: 1215 Lakeview Drive

    Price history

    DateEventPrice
    7/6/2021Sold$550,000+0%$159/sqft
    Source: Public Record Report a problem
    4/23/2021Price change$549,900+17%$159/sqft
    Source: CWMLS #22101684 Report a problem
    4/20/2021Listed for sale$469,900+10.6%$136/sqft
    Source: CWMLS #22101684 Report a problem
    6/9/2014Sold$425,000+11.9%$123/sqft
    Source: Public Record Report a problem
    4/20/2013Listed for sale$379,900$110/sqft
    Source: Coldwell Banker Action Realty #1302432 Report a problem

    Public tax history

    YearProperty taxesTax assessment
    2024$5,572 +4.6%$355,600
    2023$5,327 +14.6%$355,600
    2022$4,648 +10.1%$355,600
    2021$4,223 -1.6%$355,600 +27.5%
    2020$4,292 -1%$278,800
    2019$4,337 +12.1%$278,800
    2018$3,869 -1%$278,800
    2017$3,907 -2.1%$278,800
    2016$3,989 -2.3%$278,800
    2015$4,083 +2.5%$278,800
    2014$3,984 -4.9%$278,800
    2013$4,189 +0.8%$278,800
    2012$4,158 -2%$278,800
    2011$4,241 -4%$278,800
    2010$4,417 -1.4%$278,800
    2009$4,481 +12.3%$278,800
    2008$3,988 +2.1%$278,800
    2007$3,908 -0.4%$278,800
    2006$3,925 -9.6%$278,800 +26.7%
    2005$4,344 $220,100

    Find assessor info on the county website

    Neighborhood: 54440

    Nearby schools

    GreatSchools rating
    Get pre-qualified for a loan
    At Zillow Home Loans, we can pre-qualify you in as little as 5 minutes with no impact to your credit score.

    An equal housing lender. NMLS #10287.