Sellers offering 1% toward a rate buydown or closing costs! If you’ve been looking for a gated, private retreat to call home, this property in Grand Oaks is a must see. Situated on two very private lots comprised of 5.64 private acres, this beautiful estate home is located just 2.5 miles north of downtown High Springs-only a 5-minute drive-here you’ll fall in love with the serenity of your surroundings. Grand Oaks is a gated community consisting of only two short cul de sac streets, comprised of only 15 private estate-size lots. This home has HOA common area to the right (approximately 80 ft wide) and in the back (approximately 243 ft wide), ensuring the epitome of privacy! This parcel is 555 feet deep on the left, 772 ft deep on the right, and spans nearly 380 ft across the rear property line. Originally built by a local contractor for his private residence, this custom-built home looks and shows like a model. Downstairs are all of your main living spaces including a formal living room and separate formal dining room. From the two-story foyer, the sweeping front staircase will catch your eye; and from there, you will also see the pool and lanai through the formal living room. The formal dining room will be where you first notice the elevated personal touches found in a builder’s personal home: loads of molding work, a coffered ceiling with trim detail, crown molding, chair rail, display niches with puck lighting, and surround sound speakers. Cleverly designed, there is an adjacent dry bar, and across from that is the hallway to the kitchen complete with a walk-in pantry, separate half bath, and a wine closet with an iron gate and a tongue and groove ceiling detail. The kitchen definitely has a wow-factor – all wood custom cabinetry, granite counters, and double island - one with prep sink while the second wraps the perimeter of the kitchen. Adjacent to the kitchen is the breakfast nook with separate entry door for easy in-and-out access to the driveway/garage area. The family room has a cathedral ceiling and a floor to ceiling stacked stone gas fireplace. Between the kitchen/family room and the living space is the second stairwell for quick upstairs access from the bedrooms and bonus room above. Also downstairs, adjacent to the foyer, is the home office and the spacious master suite. Connecting the master bedroom area with its en suite bathroom are two, very large walk-in closets, each with organizational shelving systems. Use the front staircase or the rear to access the two guest rooms, each en suite. Use the large bonus room, that spans the 3 car garage below, as a 4th bedroom with its walk-in closet and nearby hallway bath access, or as a media room or home gym. The lanai and pool area can be accessed via the family room, kitchen area, living room or the master. The new L-shaped summer kitchen was recently installed. The pool with separate hot tub has complete privacy! There is plenty of covered lanai space as well as lounging areas around the pool. Just outside the screen enclosure is an open-air paver patio with wood burning firepit. This home lends itself for daily living as well as a great place to have parties with friends and family-alike. Add'l features include insulated interior walls and high-end energy efficient construction materials. Located just 4 minutes to the High Springs Community School, and less than 3 minutes to I-75. Price includes a new architectural shingle roof to be installed right before closing
Sold for $1,029,000
$1,029,000
21425 NW 216TH LANE, HIGH SPRINGS, FL 32643
4beds
4,418sqft
Single Family Residence
Built in 2004
2.85 Acres Lot
$1,074,400 Zestimate®
$233/sqft
$5,168 Estimated rent
Home value
$1,074,400
$988,000 - $1.17M
$5,168/mo
Zestimate® history
Owner options
List your home for rent
$5,168/mo
Rent Zestimate®
Find your next renter with Zillow Rental Manager. Plus, with online applications, you can quickly screen prospective tenants – for free.
$5,168/mo
Rent Zestimate®
Refinance and save
$6,259/mo
Est. payment
Refinancing to a lower rate could help reduce your monthly payments and save thousands over the life of the loan.
$6,259/mo
Est. payment
Explore your selling options
Work with a Zillow partner agent
Leverage their expertise and Zillow's premium Showcase listings to get your home seen by more buyers.
Get startedList with your own agent
Get your home in front of millions of buyers by listing it on Zillow.
Learn how to do itSell it yourself
Take full control of how buyers see your home on Zillow by listing For Sale by Owner (FSBO).
List your homeWhat's special
Stone gas fireplaceFormal dining roomDouble islandPrivate retreatVery large walk-in closetsWalk-in closetEn suite bathroom
Zillow last checked:
Listing updated:
Listed by:
Cindy Birk 352-871-2475,
COLDWELL BANKER M.M. PARRISH REALTORS 352-335-4999
Bought with:
Whitney Johnson Perkins, 3174403
KELLER WILLIAMS GAINESVILLE REALTY PARTNERS
Source: Stellar MLS,MLS#: GC513666 Originating MLS: Gainesville-Alachua
Originating MLS: Gainesville-Alachua
Facts & features
Interior
Bedrooms & bathrooms
- Bedrooms: 4
- Bathrooms: 5
- Full bathrooms: 4
- 1/2 bathrooms: 1
Rooms
- Room types: Bonus Room, Den/Library/Office, Family Room, Dining Room, Living Room, Utility Room
Primary bedroom
- Features: En Suite Bathroom, Walk-In Closet(s)
- Level: First
- Dimensions: 16x20
Great room
- Level: First
- Dimensions: 18x20
Kitchen
- Features: Kitchen Island
- Level: First
- Dimensions: 18x12
Heating
- Electric
Cooling
- Central Air
Appliances
- Included: Oven, Cooktop, Dishwasher, Disposal, Dryer, Electric Water Heater, Microwave, Refrigerator, Washer
- Laundry: Inside, Laundry Room
Features
- Ceiling Fan(s), Chair Rail, Coffered Ceiling(s), Crown Molding, Eating Space In Kitchen, High Ceilings, Primary Bedroom Main Floor, Solid Surface Counters, Solid Wood Cabinets, Split Bedroom, Thermostat, Tray Ceiling(s), Walk-In Closet(s)
- Flooring: Carpet, Tile, Hardwood
- Doors: French Doors, Outdoor Grill, Outdoor Kitchen
- Has fireplace: Yes
- Fireplace features: Family Room
Interior area
- Total structure area: 5,500
- Total interior livable area: 4,418 sqft
Property
Parking
- Total spaces: 3
- Parking features: Garage - Attached
- Attached garage spaces: 3
Features
- Levels: Two
- Stories: 2
- Patio & porch: Front Porch, Rear Porch, Screened
- Exterior features: Outdoor Grill, Outdoor Kitchen, Rain Gutters
- Has private pool: Yes
- Pool features: Gunite, Heated, In Ground, Screen Enclosure
- Has spa: Yes
- Spa features: Heated, In Ground
- Has view: Yes
- View description: Trees/Woods
Lot
- Size: 2.85 Acres
- Features: Cleared, Cul-De-Sac, Landscaped, Level, Street Dead-End
Details
- Additional structures: Outdoor Kitchen
- Additional parcels included: 00067-010-005
- Parcel number: 00067010006
- Zoning: PD
- Special conditions: None
Construction
Type & style
- Home type: SingleFamily
- Architectural style: Traditional
- Property subtype: Single Family Residence
Materials
- Brick
- Foundation: Slab
- Roof: Shingle
Condition
- New construction: No
- Year built: 2004
Details
- Builder name: O'Neill Construction
Utilities & green energy
- Sewer: Septic Tank
- Water: Well
- Utilities for property: Electricity Connected, Propane
Community & HOA
Community
- Security: Gated Community
- Pet fee: $0 monthly
- Subdivision: GRAND OAKS
HOA
- Has HOA: Yes
- HOA fee: $125 monthly
- HOA name: Stephanie Kuhn
- HOA phone: 407-497-6618
Location
- Region: High Springs
Financial & listing details
- Price per square foot: $233/sqft
- Tax assessed value: $962,804
- Annual tax amount: $9,701
- Date on market: 5/25/2023
- Cumulative days on market: 126 days
- Listing terms: Cash,Conventional
- Ownership: Fee Simple
- Total actual rent: 0
- Electric utility on property: Yes
- Road surface type: Paved, Asphalt, Concrete
Price history
| Date | Event | Price |
|---|---|---|
| 11/10/2023 | Sold | $1,029,000-2.5%$233/sqft |
Source:  Stellar MLS #GC513666 Report a problem Stellar MLS #GC513666 Report a problem | ||
| 9/28/2023 | Pending sale | $1,055,000$239/sqft |
Source: Stellar MLS #GC513666 Report a problem | ||
| 7/19/2023 | Price change | $1,055,000-0.4%$239/sqft |
Source: Stellar MLS #GC513666 Report a problem | ||
| 5/25/2023 | Listed for sale | $1,059,000+42%$240/sqft |
Source: Stellar MLS #GC513666 Report a problem | ||
| 6/3/2019 | Sold | $746,000+6.7%$169/sqft |
Source: Agent Provided Report a problem | ||
| 4/20/2019 | Pending sale | $699,000$158/sqft |
Source: Berkshire Hathaway Homeservices Florida Network Realty #178307 Report a problem | ||
| 3/19/2019 | Price change | $699,000-0.1%$158/sqft |
Source: St. Augustine Office #178307 Report a problem | ||
| 3/12/2019 | Price change | $700,000-2.1%$158/sqft |
Source: St. Augustine Office #178307 Report a problem | ||
| 10/2/2018 | Price change | $715,000-1.4%$162/sqft |
Source: St. Augustine Office #178307 Report a problem | ||
| 4/17/2018 | Listed for sale | $725,000-12.1%$164/sqft |
Source: Berkshire Hathaway Homeservices Florida Network Realty #178307 Report a problem | ||
| 1/10/2017 | Listing removed | $825,000$187/sqft |
Source: Pepine Realty #372169 Report a problem | ||
| 1/6/2017 | Price change | $825,000+10%$187/sqft |
Source: Pepine Realty #372169 Report a problem | ||
| 11/23/2016 | Price change | $750,000-9.1%$170/sqft |
Source: Pepine Realty #372169 Report a problem | ||
| 11/14/2016 | Price change | $825,000+10%$187/sqft |
Source: Pepine Realty #372169 Report a problem | ||
| 11/9/2016 | Price change | $750,000-9.1%$170/sqft |
Source: Pepine Realty #372169 Report a problem | ||
| 8/10/2016 | Price change | $825,000+10%$187/sqft |
Source: Pepine Realty #372169 Report a problem | ||
| 4/4/2016 | Price change | $750,000-9.1%$170/sqft |
Source: Pepine Realty #372170 Report a problem | ||
| 4/1/2016 | Price change | $825,000+10%$187/sqft |
Source: Pepine Realty #372169 Report a problem | ||
| 3/9/2016 | Listed for sale | $750,000-9.1%$170/sqft |
Source: Pepine Realty #372170 Report a problem | ||
| 1/25/2016 | Listing removed | $825,000$187/sqft |
Source: HORIZON REALTY OF ALACHUA, INC #88461 Report a problem | ||
| 12/24/2015 | Price change | $825,000+10%$187/sqft |
Source: HORIZON REALTY OF ALACHUA, INC #88461 Report a problem | ||
| 12/18/2015 | Listed for sale | $750,000$170/sqft |
Source: Visual Tour #353616 Report a problem | ||
| 10/30/2015 | Listing removed | $750,000$170/sqft |
Source: Visual Tour #353616 Report a problem | ||
| 7/9/2015 | Price change | $750,000-9.1%$170/sqft |
Source: Visual Tour #353616 Report a problem | ||
| 4/19/2015 | Price change | $825,000+10%$187/sqft |
Source: Visual Tour #353616 Report a problem | ||
| 3/4/2015 | Listed for sale | $750,000+2400%$170/sqft |
Source: Horizon Realty of Alachua, Inc #353616 Report a problem | ||
| 11/27/2003 | Sold | $30,000$7/sqft |
Source: Agent Provided Report a problem | ||
Public tax history
| Year | Property taxes | Tax assessment |
|---|---|---|
| 2025 | $19,188 +5.8% | $962,804 +11.8% |
| 2024 | $18,140 +76.8% | $860,964 +76.5% |
| 2023 | $10,257 +5.7% | $487,686 +3% |
| 2022 | $9,701 +3.3% | $473,482 +3% |
| 2021 | $9,393 -1.2% | $459,691 -1.1% |
| 2020 | $9,508 +8.6% | $464,836 +12.1% |
| 2019 | $8,757 | $414,581 +1.9% |
| 2018 | $8,757 +3.1% | $406,850 +2.1% |
| 2017 | $8,491 +0.3% | $398,490 +2.1% |
| 2016 | $8,468 +2.3% | $390,300 -1.2% |
| 2015 | $8,282 -2% | $395,000 -0.1% |
| 2014 | $8,450 +0.2% | $395,400 -5% |
| 2013 | $8,431 | $416,300 -3.3% |
| 2012 | -- | $430,400 -3.6% |
| 2011 | -- | $446,500 -3.7% |
| 2010 | -- | $463,600 -6.6% |
| 2009 | -- | $496,200 -12.9% |
| 2008 | -- | $569,700 +2.2% |
| 2007 | -- | $557,400 +11.1% |
| 2006 | -- | $501,700 +11.2% |
| 2005 | -- | $451,200 +1655.6% |
| 2004 | -- | $25,700 |
Find assessor info on the county website
Neighborhood: 32643
Nearby homes
- $110,000-- bd-- ba-- sqft21481 NW 216th Ln, High Springs, FL 32643Off Market
- $724,7002 Acres21456 NW 216th Ln, High Springs, FL 32643Off Market
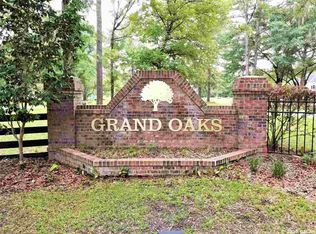
- $110,0003.15 Acres21503 NW 216th Ln, High Springs, FL 32643Sold

- $90,0003.26 Acres21503 NW 216th Ln, High Springs, FL 32643Off Market

- $260,0006.198 Acres21503 NW 216th Ln #3, High Springs, FL 32643Sold
- $115,0003.327 Acres21503 NW 216th Ln LOT 4, High Springs, FL 32643Sold
- $110,0003.15 Acres21567 NW 216th Ln LOT 3, High Springs, FL 32643Sold
- $375,0003 bd3 ba1.5k sqft21612 NW 214th Ter, High Springs, FL 32643Sold
Nearby schools
GreatSchools rating
- 8/10High Springs Community SchoolGrades: PK-8Distance: 1.7 mi
- 4/10Santa Fe High SchoolGrades: 9-12Distance: 4.3 mi
Schools provided by the listing agent
- Elementary: High Springs Community School-AL
- Middle: High Springs Community School-AL
- High: Santa Fe High School-AL
Source: Stellar MLS. This data may not be complete. We recommend contacting the local school district to confirm school assignments for this home.


Get pre-qualified for a loan
At Zillow Home Loans, we can pre-qualify you in as little as 5 minutes with no impact to your credit score.An equal housing lender. NMLS #10287.
Sell for more on Zillow
Get a Zillow Showcase℠ listing at no additional cost and you could sell for .
$1,074,400
2% more
+$21,488
With Zillow Showcase(estimated)
$1,095,888
- Florida
- Alachua County
- High Springs
- 32643
- 21425 NW 216TH LANE
Nearby cities
Nearby zip codes
Other High Springs Topics
