This beautifully maintained 1,845 SF home offers the perfect blend of style, comfort, and convenience. Nestled in a desirable Sherwood neighborhood, this property boasts a fantastic backyard, mature landscaping, and a welcoming covered entry that invites you to explore all it has to offer. Inside discover an open and light-filled main level designed for modern living. The spacious kitchen features granite countertops and backsplash, a central island with an eat-bar, and stainless steel appliances. With abundant cabinetry, generous counter space, and a pantry, this kitchen effortlessly meets all your culinary needs. Adjacent to the kitchen, the dining area offers the perfect setting for gatherings, complete with a slider that leads to the extended back patio. The cozy family room, highlighted by a gas fireplace with a contemporary tile surround, creates a warm and inviting space for relaxing or entertaining. Stylish touches, including crown molding in the powder bathroom and pristine laminate flooring throughout, add to the home’s charm. Upstairs, retreat to the tranquil primary suite, complete with a French door entry, vaulted ceiling, walk-in closet, and an ensuite bathroom featuring a dual-sink vanity and tub/shower combination. Three additional well-sized bedrooms and a full hall bathroom provide ample space for everyone. The fully fenced backyard has so much to offer with an extended patio, raised garden beds, sprinklers, a drip system, and plenty of room for play. Recent updates, including carpet, appliances, furnace, air conditioning, roof, and fence (all since 2023), plus several IOT capabilities, ensure peace of mind and modern comfort. Conveniently located near Old Town Sherwood, desirable schools, restaurants, shopping, wineries, parks, and trails, this move-in-ready home is a must-see!
Sold
$615,000
21425 SW Roellich Ave, Sherwood, OR 97140
4beds
1,845sqft
Residential, Single Family Residence
Built in 2002
5,227 Square Feet Lot
$585,000 Zestimate®
$333/sqft
$2,828 Estimated rent
Home value
$585,000
$550,000 - $626,000
$2,828/mo
Zestimate® history
Owner options
List your home for rent
$2,828/mo
Rent Zestimate®
Find your next renter with Zillow Rental Manager. Plus, with online applications, you can quickly screen prospective tenants – for free.
$2,828/mo
Rent Zestimate®
Refinance and save
$3,942/mo
Est. payment
Refinancing to a lower rate could help reduce your monthly payments and save thousands over the life of the loan.
$3,942/mo
Est. payment
Explore your selling options
Work with a Zillow partner agent
Leverage their expertise and Zillow's premium Showcase listings to get your home seen by more buyers.
Get startedList with your own agent
Get your home in front of millions of buyers by listing it on Zillow.
Learn how to do itSell it yourself
Take full control of how buyers see your home on Zillow by listing For Sale by Owner (FSBO).
List your homeWhat's special
Fully fenced backyardDining areaFantastic backyardWalk-in closetGenerous counter spaceCozy family roomFrench door entry
Zillow last checked:
Listing updated:
Listed by:
Marie Boatsman 503-550-8477,
Berkshire Hathaway HomeServices NW Real Estate
Bought with:
Jaskirat Kaur, 201236133
Knipe Realty ERA Powered
Source: RMLS (OR),MLS#: 395833063
Facts & features
Interior
Bedrooms & bathrooms
- Bedrooms: 4
- Bathrooms: 3
- Full bathrooms: 2
- Partial bathrooms: 1
- Main level bathrooms: 1
Rooms
- Room types: Bedroom 4, Bedroom 2, Bedroom 3, Dining Room, Family Room, Kitchen, Living Room, Primary Bedroom
Primary bedroom
- Features: Ceiling Fan, Suite, Vaulted Ceiling, Walkin Closet, Wallto Wall Carpet
- Level: Upper
- Area: 204
- Dimensions: 12 x 17
Bedroom 2
- Features: Closet, Wallto Wall Carpet
- Level: Upper
- Area: 195
- Dimensions: 13 x 15
Bedroom 3
- Features: Closet, Wallto Wall Carpet
- Level: Upper
- Area: 110
- Dimensions: 11 x 10
Bedroom 4
- Features: Wallto Wall Carpet
- Level: Upper
- Area: 110
- Dimensions: 11 x 10
Dining room
- Features: Sliding Doors, Laminate Flooring
- Level: Main
- Area: 180
- Dimensions: 18 x 10
Family room
- Features: Ceiling Fan, Fireplace, Laminate Flooring
- Level: Main
- Area: 220
- Dimensions: 11 x 20
Kitchen
- Features: Dishwasher, Disposal, Eat Bar, Island, Microwave, Pantry, Free Standing Range, Granite, Laminate Flooring
- Level: Main
- Area: 162
- Width: 9
Heating
- Forced Air, Fireplace(s)
Cooling
- Central Air
Appliances
- Included: Dishwasher, Disposal, Free-Standing Range, Microwave, Gas Water Heater
- Laundry: Laundry Room
Features
- Ceiling Fan(s), Granite, Quartz, Vaulted Ceiling(s), Closet, Eat Bar, Kitchen Island, Pantry, Suite, Walk-In Closet(s)
- Flooring: Laminate, Wall to Wall Carpet
- Doors: Sliding Doors
- Basement: Crawl Space
- Number of fireplaces: 1
- Fireplace features: Gas
Interior area
- Total structure area: 1,845
- Total interior livable area: 1,845 sqft
Property
Parking
- Total spaces: 2
- Parking features: Driveway, Attached
- Attached garage spaces: 2
- Has uncovered spaces: Yes
Features
- Levels: Two
- Stories: 2
- Patio & porch: Patio
- Exterior features: Raised Beds, Water Feature
- Fencing: Fenced
Lot
- Size: 5,227 Square Feet
- Features: Corner Lot, Level, Sprinkler, SqFt 5000 to 6999
Details
- Parcel number: R2098460
Construction
Type & style
- Home type: SingleFamily
- Architectural style: Traditional
- Property subtype: Residential, Single Family Residence
Materials
- Brick, Cement Siding
- Roof: Composition
Condition
- Resale
- New construction: No
- Year built: 2002
Utilities & green energy
- Gas: Gas
- Sewer: Public Sewer
- Water: Public
Community & HOA
HOA
- Has HOA: Yes
- Amenities included: Commons, Management
- HOA fee: $190 annually
Location
- Region: Sherwood
Financial & listing details
- Price per square foot: $333/sqft
- Tax assessed value: $576,220
- Annual tax amount: $4,993
- Date on market: 1/9/2025
- Cumulative days on market: 5 days
- Listing terms: Cash,Conventional,FHA,VA Loan
- Road surface type: Paved
Price history
| Date | Event | Price |
|---|---|---|
| 2/14/2025 | Sold | $615,000+2.5%$333/sqft |
Source:  RMLS (OR) #395833063 Report a problem RMLS (OR) #395833063 Report a problem | ||
| 1/15/2025 | Pending sale | $600,000$325/sqft |
Source: RMLS (OR) #395833063 Report a problem | ||
| 1/9/2025 | Listed for sale | $600,000+87.5%$325/sqft |
Source: RMLS (OR) #395833063 Report a problem | ||
| 4/13/2007 | Sold | $320,000+30.6%$173/sqft |
Source: Public Record Report a problem | ||
| 3/21/2005 | Sold | $245,000+31.4%$133/sqft |
Source: Public Record Report a problem | ||
| 3/26/2002 | Sold | $186,450$101/sqft |
Source: Public Record Report a problem | ||
Public tax history
| Year | Property taxes | Tax assessment |
|---|---|---|
| 2025 | $5,183 +3.8% | $261,950 +3% |
| 2024 | $4,993 +2.4% | $254,330 +3% |
| 2023 | $4,874 +11.8% | $246,930 +3% |
| 2022 | $4,361 +1.3% | $239,740 |
| 2021 | $4,304 +1.7% | -- |
| 2020 | $4,233 +1.9% | $225,990 +3% |
| 2019 | $4,152 +3.1% | $219,410 |
| 2018 | $4,027 | $219,410 +6.1% |
| 2017 | $4,027 +6.1% | $206,820 +3% |
| 2016 | $3,797 | $200,800 +3% |
| 2015 | $3,797 +5.3% | $194,960 +3% |
| 2014 | $3,607 +3% | $189,290 +3% |
| 2013 | $3,501 +3.7% | $183,780 +3% |
| 2012 | $3,375 +2.8% | $178,430 -28.4% |
| 2011 | $3,283 +2.2% | $249,090 -4.7% |
| 2010 | $3,213 +2.5% | $261,350 -4.6% |
| 2009 | $3,135 +5.2% | $274,000 -10.4% |
| 2008 | $2,980 +0.8% | $305,760 -4.1% |
| 2007 | $2,958 +19.1% | $318,760 +6.5% |
| 2006 | $2,484 +0.7% | $299,400 +27.7% |
| 2005 | $2,467 +1.1% | $234,460 +10.5% |
| 2004 | $2,441 +1.4% | $212,090 +6.6% |
| 2003 | $2,408 +216.9% | $198,990 +253.8% |
| 2002 | $760 +0.8% | $56,250 +4.2% |
| 2001 | $753 +853.8% | $54,000 +139.6% |
| 2000 | $79 | $22,540 |
Find assessor info on the county website
Neighborhood: 97140
Nearby homes
- $646,2004 bd3 ba2.4k sqft21437 SW Roellich Ave, Sherwood, OR 97140Off Market
- $549,2003 bd2 ba1.7k sqft21349 SW Redtop Ter, Sherwood, OR 97140Off Market

- $619,2003 bd2 ba2.4k sqft21441 SW Roellich Ave, Sherwood, OR 97140Off Market

- $597,5003 bd3 ba2k sqft21403 SW Roellich Ave, Sherwood, OR 97140Sold
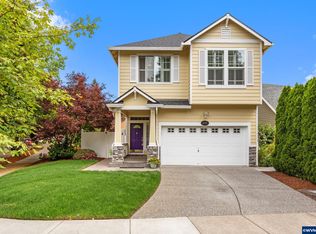
- $555,2003 bd3 ba1.7k sqft21354 SW Redtop Ter, Sherwood, OR 97140Off Market
- $645,7004 bd3 ba2.3k sqft17634 SW Wapato St, Sherwood, OR 97140Off Market
- $596,4004 bd3 ba1.8k sqft21453 SW Roellich Ave, Sherwood, OR 97140Off Market
- $591,5004 bd3 ba1.8k sqft17642 SW Wapato St, Sherwood, OR 97140Off Market
Nearby schools
GreatSchools rating
- 9/10Edy Ridge Elementary SchoolGrades: PK-5Distance: 0.3 mi
- 9/10Sherwood Middle SchoolGrades: 6-8Distance: 0.7 mi
- 10/10Sherwood High SchoolGrades: 9-12Distance: 0.9 mi
Schools provided by the listing agent
- Elementary: Ridges
- Middle: Sherwood
- High: Sherwood
Source: RMLS (OR). This data may not be complete. We recommend contacting the local school district to confirm school assignments for this home.
Get a cash offer in 3 minutes
Find out how much your home could sell for in as little as 3 minutes with a no-obligation cash offer.
Estimated market value
$585,000
Get a cash offer in 3 minutes
Find out how much your home could sell for in as little as 3 minutes with a no-obligation cash offer.
Estimated market value
$585,000
- Oregon
- Washington County
- Sherwood
- 97140
- 21425 SW Roellich Ave
Nearby cities
Nearby zip codes
Other Sherwood Topics
