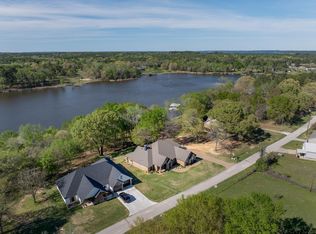
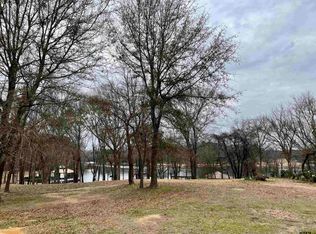
Welcome to your dream waterfront retreat on the serene shores of Lake Palestine in Frankston, TX! This meticulously crafted custom-built home, completed in 2021, offers the perfect blend of luxury, comfort, & natural beauty approximately 30 minutes from thriving Tyler, TX. Spanning two levels, the residence encompasses four bedrooms, including a luxurious master suite on main level, two & a half baths, & a convenient office space that doubles as a dining area. Each level is thoughtfully designed with its own kitchen, living & utility area, offering flexibility & privacy for both family & friends. The expansive windows on both floors flood the interior with natural light & views of the tree shaded back yard & wildlife. The owners' attention to detail is evident in every aspect of the property, from the beamed vaulted ceiling, stone WBFP w/ wrap around seating, to the strategically placed boathouse & carefully trimmed trees, ensuring unobstructed views & maximum enjoyment of the lake. Embrace outdoor living at its finest with three distinct outdoor spaces, including an inviting screened porch off the master suite, an open deck extending from the kitchen, & a covered & open patio & firepit accessible from the walk-out lower level. Situated on a generous .57-acre+ lot, enjoy sparkling views of the tranquil waters. A true haven for the avid fisherman, kayakers, & those who enjoy the peacefulness of nature, this property features a two-level boat house including boat slip w/ lift, ensuring effortless access to endless days of boating adventures. Upper deck of the boathouse provides an ideal vantage point for soaking in the sun or savoring morning coffee against the backdrop of the shimmering lake. And you have plenty of space to add extra slips & seating areas if desired. Don't miss the fish pond, 3 garage bays (2 in front, 1 heated & cooled in back), bonus heated/cooled sleep space above the garage, and an enchanting 'kids cabin' 2 level nook! Let your lake life begin!
Sold
Street View
Zillow last checked:
Listing updated:
Bought with:
Julie Taylor
Berkshire Hathaway HomeServices Premier Properties
Source: GTARMLS,MLS#: 25002835
Price history
| Date | Event | Price |
|---|---|---|
| 5/30/2025 | Sold | -- |
Source:  GTARMLS #25002835 Report a problem GTARMLS #25002835 Report a problem | ||
| 4/10/2025 | Pending sale | $998,500$308/sqft |
Source:  HAR #77893886 Report a problem HAR #77893886 Report a problem | ||
| 4/10/2025 | Contingent | $998,500$308/sqft |
Source: NTREIS #20861036 Report a problem | ||
| 3/3/2025 | Listed for sale | $998,500$308/sqft |
Source: GTARMLS #25002835 Report a problem | ||
| 2/25/2025 | Pending sale | $998,500$308/sqft |
Source: GTARMLS #25002835 Report a problem | ||
| 2/25/2025 | Listed for sale | $998,500-4.9%$308/sqft |
Source: GTARMLS #25002835 Report a problem | ||
| 11/13/2024 | Listing removed | $1,050,000$324/sqft |
Source:  LGVBOARD #20242226 Report a problem LGVBOARD #20242226 Report a problem | ||
| 9/2/2024 | Price change | $1,050,000-4.1%$324/sqft |
Source: GTARMLS #24004754 Report a problem | ||
| 8/14/2024 | Listed for sale | $1,095,000$338/sqft |
Source: GTARMLS #24004754 Report a problem | ||
| 8/5/2024 | Pending sale | $1,095,000$338/sqft |
Source: HAR #98765147 Report a problem | ||
| 8/5/2024 | Contingent | $1,095,000$338/sqft |
Source: NTREIS #20583984 Report a problem | ||
| 6/5/2024 | Price change | $1,095,000-4.8%$338/sqft |
Source: GTARMLS #24004754 Report a problem | ||
| 4/7/2024 | Listed for sale | $1,150,000+2%$355/sqft |
Source: GTARMLS #24004754 Report a problem | ||
| 4/2/2024 | Listing removed | -- |
Source: NTREIS #20463135 Report a problem | ||
| 3/27/2024 | Price change | $1,127,000-4.2%$348/sqft |
Source: NTREIS #20463135 Report a problem | ||
| 3/13/2024 | Price change | $1,177,000-1.8%$363/sqft |
Source: GTARMLS #24003542 Report a problem | ||
| 3/8/2024 | Price change | $1,197,9740%$370/sqft |
Source: NTREIS #20463135 Report a problem | ||
| 2/25/2024 | Price change | $1,197,9790%$370/sqft |
Source: NTREIS #20463135 Report a problem | ||
| 2/19/2024 | Price change | $1,197,9870%$370/sqft |
Source: NTREIS #20463135 Report a problem | ||
| 2/12/2024 | Price change | $1,197,9920%$370/sqft |
Source: NTREIS #20463135 Report a problem | ||
| 12/2/2023 | Price change | $1,197,997-7.7%$370/sqft |
Source: NTREIS #20463135 Report a problem | ||
| 12/1/2023 | Price change | $1,297,8880%$401/sqft |
Source: NTREIS #20463135 Report a problem | ||
| 11/27/2023 | Price change | $1,297,997-0.2%$401/sqft |
Source: NTREIS #20463135 Report a problem | ||
| 11/4/2023 | Listed for sale | $1,300,000$401/sqft |
Source: NTREIS #20463135 Report a problem | ||
Sell for more on Zillow
Get a Zillow Showcase℠ listing at no additional cost and you could sell for .
$944,000
2% more
+$18,880
With Zillow Showcase(estimated)
$962,880
