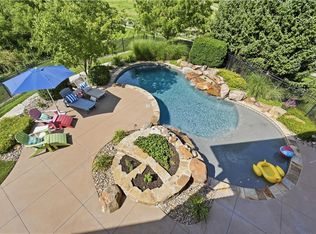
A truly exceptional opportunity to own a private luxury retreat on 9.5 acres in the heart of Lenexa! Tucked away at the end of a quiet, private drive, this one-of-a-kind property offers a rare combination of privacy, seclusion & convenience. Even with its serene, estate-like setting, you are just minutes from Lenexa City Center, shopping, dining & everyday amenities. The home offers approximately 6,600 sq ft of living space with an expansive, flexible floor plan. Two luxurious primary suites feature en-suite bathrooms, while 2 additional bedrooms also offer private en-suite baths. With 6 bedrooms, 5 full bathrooms & 3 half bathrooms, the home provides exceptional comfort & versatility for multigenerational living, extended guests or simply enjoying abundant space. At the heart of the home, a dramatic great room showcases soaring windows & a striking 2-story stone fireplace. Catch the beautiful Kansas sunsets every night on the wrap-around deck, or up on the rooftop observation deck! The spacious kitchen is anchored by a striking natural-stone range surround & a large island. The finished walkout lower level extends the living space & opens directly to the pool, hot tub, putting green, covered patio & outdoor kitchen area. Recent updates provide additional peace of mind, including a roof approximately 5 years old, new Trex decking covering multiple decks, new pool tile, & a new AC unit (2025). There are 2 tankless water heaters, whole-home surround sound, & a 50-amp outlet providing additional versatility for recreational needs. The acreage also features scenic hiking trails winding through the woods, a peaceful stream, & a designated hidden area for dirt bike riding, offering additional outdoor recreation & adventure right at home. Rarely does an estate of this scale, acreage & privacy become available in the heart of Johnson County - a truly extraordinary opportunity to experience a private, resort-like lifestyle in one of the area’s most desirable locations.
Coming soon 09/23
$1,695,000
21425 W 83rd St, Lenexa, KS 66220
6beds
6,600sqft
Single Family Residence
Built in 1996
9.5 Acres Lot
$-- Zestimate®
$257/sqft
$-- HOA
What's special
- --
- on Zillow
- 1,625
- views
- 156
- saves
Zillow last checked:
Listing updated:
Listed by:
Aundria Ashkar 913-485-1427,
Worth Clark Realty
Source: Heartland MLS as distributed by MLS GRID,MLS#: 2642622
Facts & features
Interior
Bedrooms & bathrooms
- Bedrooms: 6
- Bathrooms: 8
- Full bathrooms: 5
- 1/2 bathrooms: 3
Primary bedroom
- Features: Carpet, Ceiling Fan(s), Fireplace
Primary bedroom
- Features: Carpet, Ceiling Fan(s)
Bedroom 3
- Features: Carpet, Ceiling Fan(s)
Bedroom 4
- Features: Carpet
Bedroom 5
- Features: Carpet
Primary bathroom
- Features: Ceramic Tiles, Fireplace
Family room
- Features: Carpet
Great room
- Features: Brick Floor, Ceiling Fan(s), Fireplace
Kitchen
- Features: Kitchen Island, Pantry
Recreation room
- Features: Carpet
Sitting room
- Features: Ceramic Tiles
Heating
- Heat Pump
Cooling
- Electric
Appliances
- Included: Dishwasher, Disposal, Double Oven, Down Draft, Exhaust Fan, Refrigerator, Gas Range, Water Softener
- Laundry: Bedroom Level
Features
- Ceiling Fan(s), Kitchen Island, Pantry, Sauna, Vaulted Ceiling(s), Walk-In Closet(s)
- Flooring: Wood
- Windows: Skylight(s), Thermal Windows
- Basement: Finished,Walk-Out Access
- Number of fireplaces: 4
- Fireplace features: Living Room, Other, Primary Bedroom, Recreation Room
Interior area
- Total structure area: 6,600
- Total interior livable area: 6,600 sqft
- Finished area above ground: 4,246
- Finished area below ground: 2,354
Property
Parking
- Total spaces: 4
- Parking features: Attached, Garage Door Opener, Garage Faces Front, Garage Faces Side
- Attached garage spaces: 4
Features
- Patio & porch: Deck, Deck- Covered, Covered, Porch
- Exterior features: Balcony
- Has private pool: Yes
- Pool features: In Ground
- Has spa: Yes
- Spa features: Heated, Bath
- Waterfront features: Stream(s)
Lot
- Size: 9.5 Acres
- Features: Acreage, Many Trees
Details
- Additional structures: Shed(s)
- Parcel number: IF2312262005
Construction
Type & style
- Home type: SingleFamily
- Architectural style: Spanish,Traditional
- Property subtype: Single Family Residence
Materials
- Stucco
- Roof: Composition
Condition
- Year built: 1996
Utilities & green energy
- Sewer: Septic Tank
- Water: Public
Community & HOA
Community
- Security: Security System, Smoke Detector(s)
- Subdivision: Other
HOA
- Has HOA: No
Location
- Region: Lenexa
Financial & listing details
- Price per square foot: $257/sqft
- Tax assessed value: $1,373,000
- Annual tax amount: $19,155
- Date on market: 9/17/2026
- Listing terms: Cash,Conventional
- Exclusions: Fountain, Shed
- Ownership: Private
Estimated market value
Not available
Estimated sales range
Not available
Not available
Price history
| Date | Event | Price |
|---|---|---|
| 11/15/2012 | Sold | -- |
Source:  Heartland MLS as distributed by MLS GRID #45001_1794593 Report a problem Heartland MLS as distributed by MLS GRID #45001_1794593 Report a problem | ||
| 9/18/2012 | Price change | $800,000-3.6%$121/sqft |
Source: Vflyer Homes #1794593 Report a problem | ||
| 8/23/2012 | Listed for sale | $830,000$126/sqft |
Source: Vflyer Homes #1794593 Report a problem | ||
| 2/17/2009 | Sold | -- |
Source: Agent Provided Report a problem | ||
Public tax history
| Year | Property taxes | Tax assessment |
|---|---|---|
| 2025 | $19,155 +2% | $157,895 +3.8% |
| 2024 | $18,788 +5.9% | $152,064 +0.3% |
| 2023 | $17,747 +0.3% | $151,593 +9.8% |
| 2022 | $17,688 | $138,000 +16.8% |
| 2021 | -- | $118,151 +1.1% |
| 2020 | $15,833 | $116,909 -3% |
| 2019 | -- | $120,508 -2% |
| 2018 | -- | $122,969 +5.9% |
| 2017 | $16,364 0% | $116,104 +2.1% |
| 2016 | $16,364 +9.7% | $113,723 +5% |
| 2015 | $14,917 +5.8% | $108,295 +0.1% |
| 2013 | $14,097 +0.3% | $108,146 +3.1% |
| 2012 | $14,061 +0.9% | $104,914 -0.1% |
| 2010 | $13,932 +1361.9% | $104,972 +39.3% |
| 2009 | $953 -93.6% | $75,336 -35.3% |
| 2008 | $14,816 +2.6% | $116,503 +0.4% |
| 2007 | $14,445 +8.5% | $116,012 +8.7% |
| 2006 | $13,319 | $106,697 +65.4% |
| 2005 | -- | $64,492 |
Find assessor info on the county website
Monthly payment
Est. payment
Payment breakdown
Explore the cost of this home by adjusting the details. Changes won't be saved.Climate risks
Neighborhood: 66220
Nearby schools
Schools provided by the listing agent
- Elementary: Manchester
- Middle: Prairie Trail
- High: Olathe Northwest
Source: Heartland MLS as distributed by MLS GRID. This data may not be complete. We recommend contacting the local school district to confirm school assignments for this home.

Similar homes
- $1,359,9005 bd6 ba4.2k sqft9280 Brownridge St, Lenexa, KS 66220For Sale
 MLS ID #2637428, Aaron Merrick, Kansas City Regional Homes Inc. Heartland MLS as distributed by MLS GRID
 - $1,750,0006 bd7 ba7.1k sqft9162 Cottonwood Canyon Dr, Lenexa, KS 66219For Sale
 MLS ID #2627549, Chris Smith, ReeceNichols -The Village. Heartland MLS as distributed by MLS GRID
 - $1,295,0005 bd5 ba5.3k sqft6215 Arapahoe St, Shawnee, KS 66226For Sale
 MLS ID #2630207, Dee Rolig, EXP Realty LLC. Heartland MLS as distributed by MLS GRID
 - $1,484,0005 bd5 ba4.5k sqft21710 W 80th Ter, Shawnee, KS 66220New Construction
 MLS ID #2607790, Rob Lacy, Weichert, Realtors Welch & Co.. Heartland MLS as distributed by MLS GRID
