This Santa Clarita area two-story pool home is tucked into an established neighborhood on a quiet cul-de-sac with lovely hillside views. A quaint Spanish-style arched gate opens to a private front courtyard with a relaxing fountain and enough space for some chairs or a bench. The double-door entry leads to a spacious living room and dining area. The secondary living space includes tile flooring and a cozy fireplace while the kitchen has wood flooring, tile counters and a sunny window overlooking the sparkling backyard pool. An open staircase with a wrought iron railing heads upstairs to the main bedroom which includes a walk-in closet and private bathroom with a shower. Two more sizable bedrooms and another bathroom with a tub/shower combo complete the second story. The attached two-car garage provides for parking and storage and the backyard is ready for fun with the inground pool and spa!
Sold for $725,000
$725,000
21426 Carol Sue Ln, Santa Clarita, CA 91350
3beds
1,824sqft
Single Family Residence
Built in 1971
4,791 Square Feet Lot
$779,500 Zestimate®
$397/sqft
$4,306 Estimated rent
Home value
$779,500
$741,000 - $818,000
$4,306/mo
Zestimate® history
Owner options
List your home for rent
$4,306/mo
Rent Zestimate®
Find your next renter with Zillow Rental Manager. Plus, with online applications, you can quickly screen prospective tenants – for free.
$4,306/mo
Rent Zestimate®
Refinance and save
$4,642/mo
Est. payment
Refinancing to a lower rate could help reduce your monthly payments and save thousands over the life of the loan.
$4,642/mo
Est. payment
Explore your selling options
Work with a Zillow partner agent
Leverage their expertise and Zillow's premium Showcase listings to get your home seen by more buyers.
Get startedList with your own agent
Get your home in front of millions of buyers by listing it on Zillow.
Learn how to do itSell it yourself
Take full control of how buyers see your home on Zillow by listing For Sale by Owner (FSBO).
List your homeWhat's special
Cozy fireplaceSecondary living spaceDouble-door entryTile countersWrought iron railingLovely hillside viewsInground pool
Zillow last checked:
Listing updated:
Listed by:
Jared Erfle DRE #01432765 661-272-1113,
Select Service Realty
Bought with:
Unknown Member
NON-MEMBER OFFICE
Source: GAVAR,MLS#: 23006594
Facts & features
Interior
Bedrooms & bathrooms
- Bedrooms: 3
- Bathrooms: 3
- Full bathrooms: 1
- 3/4 bathrooms: 1
- 1/2 bathrooms: 1
Heating
- Natural Gas
Cooling
- Central Air
Appliances
- Included: Dishwasher, Disposal, Gas Oven, Gas Range, Trash Compactor
- Laundry: Laundry Room
Features
- Flooring: Vinyl, Carpet, Hardwood, Tile
- Has fireplace: Yes
- Fireplace features: Family Room
Interior area
- Total structure area: 1,824
- Total interior livable area: 1,824 sqft
Property
Parking
- Total spaces: 2
- Parking features: Garage - Attached
- Attached garage spaces: 2
Features
- Stories: 2
- Patio & porch: Slab
- Has private pool: Yes
- Pool features: In Ground, Gunite
- Spa features: Gunite
- Fencing: Vinyl,Wood
- Has view: Yes
Lot
- Size: 4,791 Square Feet
- Features: Cul-De-Sac, Zero Lot Line, Views
Details
- Parcel number: 2849006017
- Zoning: SCUR2
Construction
Type & style
- Home type: SingleFamily
- Architectural style: Contemporary
- Property subtype: Single Family Residence
Materials
- Frame, Stucco
- Foundation: Slab
- Roof: Composition
Condition
- Year built: 1971
Utilities & green energy
- Water: Public
- Utilities for property: Natural Gas Available, Sewer Connected
Community & HOA
HOA
- Has HOA: Yes
- Services included: Greenbelt/Park
Location
- Region: Santa Clarita
Financial & listing details
- Price per square foot: $397/sqft
- Tax assessed value: $754,289
- Date on market: 9/22/2023
- Listing agreement: Exclusive Right To Sell
- Listing terms: Cash,Conventional
Price history
| Date | Event | Price |
|---|---|---|
| 11/15/2023 | Sold | $725,000-4.6%$397/sqft |
Source:  GAVAR #23006594 Report a problem GAVAR #23006594 Report a problem | ||
| 10/11/2023 | Pending sale | $760,000$417/sqft |
Source:  CRMLS #SR23176412 Report a problem CRMLS #SR23176412 Report a problem | ||
| 9/22/2023 | Listed for sale | $760,000$417/sqft |
Source: GAVAR #23006594 Report a problem | ||
Public tax history
| Year | Property taxes | Tax assessment |
|---|---|---|
| 2026 | -- | $754,289 +2% |
| 2025 | $10,048 +4.1% | $739,500 +2% |
| 2024 | $9,653 +250.6% | $725,000 +344.2% |
| 2023 | $2,754 +0% | $163,228 +2% |
| 2022 | $2,753 +2% | $160,028 +2% |
| 2021 | $2,699 +1% | $156,892 +1% |
| 2020 | $2,672 | $155,284 +2% |
| 2019 | $2,672 +6.7% | $152,240 +2% |
| 2018 | $2,504 | $149,256 +2% |
| 2017 | $2,504 +2.5% | $146,331 +2% |
| 2016 | $2,444 +4.7% | $143,463 +1.5% |
| 2015 | $2,334 +5.6% | $141,309 +2% |
| 2014 | $2,209 | $138,542 +2.5% |
| 2012 | -- | $135,213 +2% |
| 2011 | -- | $132,563 +0.8% |
| 2010 | -- | $131,573 -0.2% |
| 2009 | -- | $131,886 +2% |
| 2008 | -- | $129,301 +2% |
| 2007 | -- | $126,767 +2% |
| 2006 | -- | $124,282 |
| 2005 | -- | $124,282 +4% |
| 2004 | -- | $119,458 +1.9% |
| 2003 | -- | $117,270 +2% |
| 2002 | -- | $114,971 +4% |
| 2000 | -- | $110,508 |
Find assessor info on the county website
Neighborhood: Saugus
Nearby homes
- $702,0004 bd2 ba1.4k sqft21432 Carol Sue Ln, Santa Clarita, CA 91350Off Market
- $745,9003 bd2 ba1.5k sqft21422 Carol Sue Ln, Santa Clarita, CA 91350Off Market
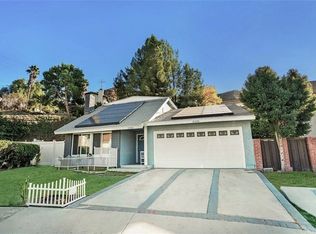
- $801,0004 bd3 ba1.8k sqft21436 Carol Sue Ln, Santa Clarita, CA 91350Off Market
- $918,8005 bd4 ba2.5k sqft21411 Angela Yvonne Ave, Santa Clarita, CA 91350Off Market
- $797,7003 bd3 ba1.8k sqft21418 Carol Sue Ln, Santa Clarita, CA 91350Off Market
- $864,3004 bd3 ba2.2k sqft21417 Angela Yvonne Ave, Santa Clarita, CA 91350Off Market
- $890,4003 bd4 ba2.2k sqft21407 Angela Yvonne Ave, Santa Clarita, CA 91350Off Market
- $932,9004 bd3 ba2.5k sqft21423 Angela Yvonne Ave, Santa Clarita, CA 91350Off Market
Nearby schools
GreatSchools rating
- 7/10Rosedell Elementary SchoolGrades: K-6Distance: 0.4 mi
- 8/10Arroyo Seco Junior High SchoolGrades: 7-8Distance: 1.6 mi
- 10/10Saugus High SchoolGrades: 9-12Distance: 0.5 mi
Get a cash offer in 3 minutes
Find out how much your home could sell for in as little as 3 minutes with a no-obligation cash offer.
Estimated market value
$779,500
Get a cash offer in 3 minutes
Find out how much your home could sell for in as little as 3 minutes with a no-obligation cash offer.
Estimated market value
$779,500
- California
- Los Angeles County
- Santa Clarita
- 91350
- Saugus
- 21426 Carol Sue Ln
Nearby cities
Nearby neighborhoods
Nearby zip codes
Other Santa Clarita Topics
