This stunning home was custom designed and built with top notch quality features. The exterior features a front porch, James Hardie siding around the entire exterior and dormers with steel roofs for added charm. The large foyer and open stairway
overlooks the spacious great room. The living area features a wall of windows, a gas fireplace with shiplap, built-ins on either side and a pan vault with wood beams. The dining area is surrounded in windows and walks out to a maintenance free deck with stairs. The gourmet kitchen is phenomenal. It features white cabinets with 42" uppers, top of the line stainless appliances, a huge center island that is enameled with a custom paint color and a large walk-in pantry with a rain glass door. Quartz countertops and a ceramic backsplash complete the kitchen. There is a mud room off the kitchen with lockers, a 1/2 bath and a closet. This area also has a walk-thru laundry room that also leads to the owner's closet. The luxurious owner's suite is located on this side of the home and overlooks the wooded acreage. The owner's bath is spa like with a huge walk-in shower, double sinks and leads to a walk-in closet with custom organizers. The other side of the house features two bedrooms and a full bath with luxury vinyl tile. There are custom 5 panel stained alder doors throughout. The lower level includes a 4th bedroom and 3/4 bath with a custom vanity. A large family room and 5th bedroom can be added to this area. The garage is a dream with square footage to accommodate 4 cars. It is heated, insulated and sheetrocked. The land is incredible. There is almost 28 acres that includes woods, open fields and an abundance of privacy. This home is truly paradise!
Closed
$899,900
21426 County Road 15, Elk River, MN 55330
4beds
2,238sqft
Single Family Residence
Built in 2021
27.78 Acres Lot
$944,200 Zestimate®
$402/sqft
$3,065 Estimated rent
Home value
$944,200
$850,000 - $1.05M
$3,065/mo
Zestimate® history
Owner options
List your home for rent
$3,065/mo
Rent Zestimate®
Find your next renter with Zillow Rental Manager. Plus, with online applications, you can quickly screen prospective tenants – for free.
$3,065/mo
Rent Zestimate®
Refinance and save
$5,648/mo
Est. payment
Refinancing to a lower rate could help reduce your monthly payments and save thousands over the life of the loan.
$5,648/mo
Est. payment
Explore your selling options
Work with a Zillow partner agent
Leverage their expertise and Zillow's premium Showcase listings to get your home seen by more buyers.
Get startedList with your own agent
Get your home in front of millions of buyers by listing it on Zillow.
Learn how to do itSell it yourself
Take full control of how buyers see your home on Zillow by listing For Sale by Owner (FSBO).
List your homeWhat's special
Huge center islandWooded acreageFront porchDormers with steel roofsGas fireplace with shiplapSpacious great roomWall of windows
Zillow last checked:
Listing updated:
Listed by:
Linda Schultz 763-464-4040,
Keller Williams Classic Rlty NW
Bought with:
Collin J Chladil
eXp Realty
Source: NorthstarMLS as distributed by MLS GRID,MLS#: 6617817
Facts & features
Interior
Bedrooms & bathrooms
- Bedrooms: 4
- Bathrooms: 4
- Full bathrooms: 1
- 3/4 bathrooms: 2
- 1/2 bathrooms: 1
Bedroom
- Level: Main
- Area: 208 Square Feet
- Dimensions: 13x16
Bedroom 2
- Level: Main
- Area: 121 Square Feet
- Dimensions: 11x11
Bedroom 3
- Level: Main
- Area: 121 Square Feet
- Dimensions: 11x11
Bedroom 4
- Level: Lower
- Area: 154 Square Feet
- Dimensions: 11x14
Dining room
- Level: Main
- Area: 168 Square Feet
- Dimensions: 14x12
Foyer
- Level: Main
- Area: 64 Square Feet
- Dimensions: 8x8
Kitchen
- Level: Main
- Area: 196 Square Feet
- Dimensions: 14x14
Laundry
- Level: Main
Living room
- Level: Main
- Area: 306 Square Feet
- Dimensions: 17x18
Heating
- Forced Air
Cooling
- Central Air
Appliances
- Included: Air-To-Air Exchanger, Cooktop, Dishwasher, Double Oven, Dryer, Exhaust Fan, Gas Water Heater, Microwave, Refrigerator, Stainless Steel Appliance(s), Wall Oven, Washer
- Laundry: Laundry Room, Main Level, Sink, Washer Hookup
Features
- Basement: Drain Tiled,Egress Window(s),Full,Concrete,Partially Finished
- Number of fireplaces: 1
- Fireplace features: Family Room, Gas
Interior area
- Total structure area: 2,238
- Total interior livable area: 2,238 sqft
- Finished area above ground: 1,998
- Finished area below ground: 240
Property
Parking
- Total spaces: 3
- Parking features: Attached, Gravel, Floor Drain, Garage Door Opener, Heated Garage, Insulated Garage
- Attached garage spaces: 3
- Has uncovered spaces: Yes
- Details: Garage Dimensions (24x44), Garage Door Height (8)
Accessibility
- Accessibility features: None
Features
- Levels: One
- Stories: 1
- Patio & porch: Covered, Front Porch, Porch
- Pool features: None
- Fencing: None
Lot
- Size: 27.78 Acres
- Dimensions: 904 x 1325 x 986 x 1266
- Features: Tree Coverage - Heavy
Details
- Additional structures: Storage Shed
- Foundation area: 1998
- Parcel number: 10001104302
- Zoning description: Residential-Single Family
Construction
Type & style
- Home type: SingleFamily
- Property subtype: Single Family Residence
Materials
- Concrete, Frame
- Roof: Age 8 Years or Less,Asphalt,Pitched
Condition
- New construction: No
- Year built: 2021
Utilities & green energy
- Electric: Circuit Breakers, 200+ Amp Service
- Gas: Propane
- Sewer: Mound Septic, Private Sewer, Septic System Compliant - Yes
- Water: Private, Well
Community & HOA
HOA
- Has HOA: No
Location
- Region: Elk River
Financial & listing details
- Price per square foot: $402/sqft
- Annual tax amount: $6,918
- Date on market: 10/16/2024
- Cumulative days on market: 72 days
- Road surface type: Paved
Price history
| Date | Event | Price |
|---|---|---|
| 1/31/2025 | Sold | $899,900$402/sqft |
Source:  NorthstarMLS as distributed by MLS GRID #6617817 Report a problem NorthstarMLS as distributed by MLS GRID #6617817 Report a problem | ||
| 12/27/2024 | Pending sale | $899,900$402/sqft |
Source: NorthstarMLS as distributed by MLS GRID #6617817 Report a problem | ||
| 11/22/2024 | Price change | $899,900-2.7%$402/sqft |
Source: NorthstarMLS as distributed by MLS GRID #6617817 Report a problem | ||
| 10/16/2024 | Listed for sale | $924,900$413/sqft |
Source: NorthstarMLS as distributed by MLS GRID #6617817 Report a problem | ||
Public tax history
Tax history is unavailable.
Neighborhood: 55330
Nearby homes
- $572,1004 bd0 ba1.7k sqft21425 County Road 15 NW, Elk River, MN 55330Off Market
- $626,5003 bd3 ba1.9k sqft21435 County Road 15 NW, Elk River, MN 55330Off Market
- $633,7004 bd3 ba3k sqft21435 County Road 15, Elk River, MN 55330Off Market
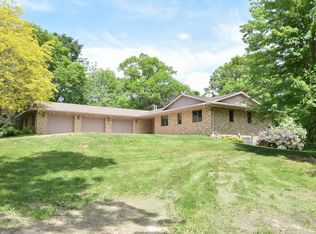
- $447,0002 bd1 ba1k sqft21560 County Road 15 NW, Elk River, MN 55330Off Market
- $728,9004 bd3 ba3.1k sqft21275 County Road 15 NW, Elk River, MN 55330Off Market
- $452,0003 bd2 ba1.5k sqft21557 County Road 15 NW, Elk River, MN 55330Off Market
- $599,9006 bd4 ba3.2k sqft21325 County Road 15 NW, Elk River, MN 55330Pending
- $498,3003 bd2 ba1.4k sqft21620 County Road 15 NW, Elk River, MN 55330Off Market
Nearby schools
GreatSchools rating
- 8/10Meadowvale Elementary SchoolGrades: K-5Distance: 5.3 mi
- 6/10Vandenberge Middle SchoolGrades: 6-8Distance: 6.1 mi
- 8/10Elk River Senior High SchoolGrades: 9-12Distance: 6.4 mi
Get a cash offer in 3 minutes
Find out how much your home could sell for in as little as 3 minutes with a no-obligation cash offer.
Estimated market value
$944,200
Get a cash offer in 3 minutes
Find out how much your home could sell for in as little as 3 minutes with a no-obligation cash offer.
Estimated market value
$944,200
- Minnesota
- Sherburne County
- Elk River
- 55330
- 21426 County Road 15
Nearby cities
Nearby zip codes
Other Elk River Topics
