Skip main navigation
Sold for $464,500
  • $464,500

    21426 E 55th Place, Denver, CO 80249

    3beds
    1,508sqft
    Single Family Residence
    Built in 2004
    3,058 Square Feet Lot
    $442,500 Zestimate®
    $308/sqft
    $2,657 Estimated rent

    Home value

    $442,500

    $420,000 - $465,000

    $2,657/mo

    Zestimate® history
    Loading
    Loading...

    Owner options

    List your home for rent

    $2,657/mo

    Rent Zestimate®

    Find your next renter with Zillow Rental Manager. Plus, with online applications, you can quickly screen prospective tenants – for free.

    Learn more

    $2,657/mo

    Rent Zestimate®

    Refinance and save

    $2,694/mo

    Est. payment

    Refinancing to a lower rate could help reduce your monthly payments and save thousands over the life of the loan.

    See today's rates

    $2,694/mo

    Est. payment

    Explore your selling options

    Work with a Zillow partner agent

    Leverage their expertise and Zillow's premium Showcase listings to get your home seen by more buyers.

    Get started

    List with your own agent

    Get your home in front of millions of buyers by listing it on Zillow.

    Learn how to do it

    Sell it yourself

    Take full control of how buyers see your home on Zillow by listing For Sale by Owner (FSBO).

    List your home

    What's special

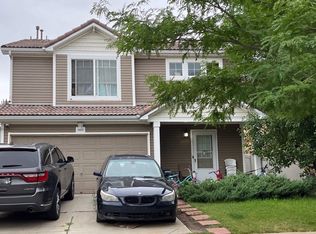
    Buyer's financing fell through and this property is back on the market! Nestled in the sought-after Green Valley Ranch neighborhood, this enchanting 2-story gem invites you in with its charming front porch, a perfect spot for morning coffee or evening relaxation. As you step inside, you're greeted by a harmonious blend of tile and wood flooring, setting a warm and welcoming atmosphere. The interior is painted in soothing neutral tones, enhancing the home's natural light. The main floor boasts a convenient powder room and a spacious living room designed for entertaining and comfort. Windows flood the space with lots of natural light, creating a bright and airy feel. Adjacent to the living area, the kitchen is a culinary enthusiast's dream, featuring rich wood cabinetry, stainless steel appliances, a pantry, and ample counter space for meal preparation. The loft offers a versatile space, ideal for an office, media center, or a cozy reading nook. The serene main bedroom is a true retreat, complete with a walk-in closet and a full bathroom, providing a private and peaceful space to unwind. 2 spacious bedrooms share a full bathroom. Additionally, the convenience of having a washer and dryer on the upper floor simplifies daily chores. Step outside to the tranquil backyard, where you can enjoy peaceful afternoons or starlit evenings in privacy. The outdoor space is perfect for gatherings. The home is cooled by a whole-house fan. Close to amenities, shopping, and offers easy access to DIA, E470, and I70.

    Zillow last checked:

    Listing updated:

    Listed by:

    Leigh Ann Johnson 303-475-7789 LeighAnnJ@RentGrace.com,

    Grace Management & Invest.

    Bought with:

    Jacqueline Jenkins

    HomeSmart Realty

    Source: REcolorado as distributed by MLS GRID,MLS#: 6327694MLS Logo

    Facts & features

    Interior

    Bedrooms & bathrooms
    • Bedrooms: 3
    • Bathrooms: 3
    • Full bathrooms: 2
    • 1/2 bathrooms: 1
    • Main level bathrooms: 1
    Primary bedroom
    • Description: Ceiling Fan/Light, Wood Floors, Neutral Palette, Walk-In Closet
    • Level: Upper
    Bedroom
    • Description: Ceiling Fan/Light, Wood Floors, Walk-In Closet
    • Level: Upper
    Bedroom
    • Description: Ceiling Fan/Light, Wood Floors, Closet
    • Level: Upper
    Primary bathroom
    • Description: Shower & Tub Combo, Solid Surface Counters, Tile Floors
    • Level: Upper
    Bathroom
    • Description: Pedestal Sink
    • Level: Main
    Bathroom
    • Description: Shower & Tub Combo, Solid Surface Counters, Tile Floors
    • Level: Upper
    Dining room
    • Description: Dining Area, Tile Floors
    • Level: Main
    Kitchen
    • Description: Ceiling Light, Tile Floors, Wood Cabinets, Stainless Steel Appliances, Pantry, Laminate Counters
    • Level: Main
    Laundry
    • Description: Laundry Closet
    • Level: Upper
    Living room
    • Description: Ceiling Fan/Light, Wood Floors, Neutral Palette, Formal, Front
    • Level: Main
    Loft
    • Description: Ceiling Fan/Light, Wood Floors
    • Level: Upper
    Heating
    • Forced Air
    Cooling
    • Has cooling: Yes
    Appliances
    • Included: Dishwasher, Disposal, Dryer, Microwave, Range, Refrigerator, Washer
    • Laundry: In Unit
    Features
    • Built-in Features, Ceiling Fan(s), Eat-in Kitchen, Laminate Counters, Open Floorplan, Pantry, Primary Suite, Solid Surface Counters, Walk-In Closet(s)
    • Flooring: Tile, Wood
    • Has basement: No
    • Common walls with other units/homes: No Common Walls
    Interior area
    • Total structure area: 1,508
    • Total interior livable area: 1,508 sqft
    • Finished area above ground: 1,508

    Property

    Parking
    • Total spaces: 2
    • Parking features: Garage - Attached
    • Attached garage spaces: 2
    Features
    • Levels: Two
    • Stories: 2
    • Patio & porch: Front Porch, Patio
    • Exterior features: Private Yard, Rain Gutters
    • Fencing: Full
    Lot
    • Size: 3,058 sqft
    • Features: Landscaped, Level, Sprinklers In Front, Sprinklers In Rear
    • Residential vegetation: Grassed
    Details
    • Parcel number: 14124004
    • Zoning: C-MU-20
    • Special conditions: Standard

    Construction

    Type & style
    • Home type: SingleFamily
    • Architectural style: Traditional
    • Property subtype: Single Family Residence
    Materials
    • Frame
    • Roof: Spanish Tile
    Condition
    • Year built: 2004

    Utilities & green energy

    • Sewer: Public Sewer
    • Water: Public
    • Utilities for property: Cable Available, Natural Gas Available

    Community & neighborhood

    Security
    • Security features: Smoke Detector(s)
    Location
    • Region: Denver
    • Subdivision: Green Valley Ranch

    HOA & financial

    HOA
    • Has HOA: Yes
    • Association name: Westwind Management Group
    • Association phone: 303-369-1800

    Other

    Other facts
    • Listing terms: Cash,Conventional,FHA,VA Loan
    • Ownership: Corporation/Trust
    • Road surface type: Paved

    Price history

    DateEventPrice
    9/26/2024Sold$464,500-1.1%$308/sqft
    Source: REcolorado as distributed by MLS GRID #6327694 Report a problem
    8/13/2024Pending sale$469,500$311/sqft
    Source: REcolorado as distributed by MLS GRID #6327694 Report a problem
    8/7/2024Price change$469,500-1.2%$311/sqft
    Source: REcolorado as distributed by MLS GRID #6327694 Report a problem
    7/23/2024Listed for sale$475,000$315/sqft
    Source: REcolorado as distributed by MLS GRID #6327694 Report a problem
    7/17/2024Pending sale$475,000$315/sqft
    Source: REcolorado as distributed by MLS GRID #6327694 Report a problem
    7/13/2024Price change$475,000-1%$315/sqft
    Source: REcolorado as distributed by MLS GRID #6327694 Report a problem
    6/21/2024Pending sale$479,995$318/sqft
    Source: REcolorado as distributed by MLS GRID #6327694 Report a problem
    6/14/2024Listed for sale$479,995+204.8%$318/sqft
    Source: REcolorado as distributed by MLS GRID #6327694 Report a problem
    12/11/2020Listing removed$1,995$1/sqft
    Source: Grace Property Management & Real Estate Report a problem
    11/7/2020Price change$1,995-9.1%$1/sqft
    Source: Grace Management & Invest. #2844260 Report a problem
    10/8/2020Listed for rent$2,195+4.5%$1/sqft
    Source: Grace Management & Invest. #2844260 Report a problem
    9/24/2019Listing removed$2,100$1/sqft
    Source: Grace Property Management & Real Estate Report a problem
    8/31/2019Listed for rent$2,100$1/sqft
    Source: Grace Property Management & Real Estate Report a problem
    11/21/2012Sold$157,500+28.3%$104/sqft
    Source: Public Record Report a problem
    5/27/2009Sold$122,750+2.3%$81/sqft
    Source: Public Record Report a problem
    3/14/2009Listed for sale$120,000-22.7%$80/sqft
    Source: foreclosure.com Report a problem
    2/16/2005Sold$155,200$103/sqft
    Source: Public Record Report a problem

    Public tax history

    YearProperty taxesTax assessment
    2024$3,332 +10.2%$27,060 -9.9%
    2023$3,025 +8.3%$30,020 +32.1%
    2022$2,793 -3%$22,720 -2.8%
    2021$2,878 +1.6%$23,370 +7.6%
    2020$2,833 +12.1%$21,722 -0.7%
    2019$2,528 $21,874 +17.2%
    2018$2,528 -19.4%$18,670
    2017$3,136 +29.1%$18,670 +24.6%
    2016$2,429 +51.8%$14,980
    2015$1,600 0%$14,980 +48%
    2014$1,600 -6.9%$10,120
    2013$1,718 +8.7%$10,120 -6.3%
    2012$1,580 +6.8%$10,800
    2011$1,480 +1%$10,800 +3.3%
    2010$1,464 -17.5%$10,450
    2009$1,774 +5.3%$10,450 -19.6%
    2008$1,685 +12.7%$13,000
    2007$1,495 +0.6%$13,000 +6%
    2006$1,486 +270.1%$12,260
    2005$402 $12,260

    Find assessor info on the county website

    Neighborhood: Gateway - Green Valley Ranch

    Nearby schools

    GreatSchools rating
    Schools provided by the listing agent
    • Elementary: Omar D. Blair Charter School
    • Middle: McGlone
    • High: KIPP Denver Collegiate High School
    • District: Denver 1

    Source: REcolorado as distributed by MLS GRID. This data may not be complete. We recommend contacting the local school district to confirm school assignments for this home.

    Get a cash offer in 3 minutes
    Find out how much your home could sell for in as little as 3 minutes with a no-obligation cash offer.
    Estimated market value
    $442,500
    Get a cash offer in 3 minutes
    Find out how much your home could sell for in as little as 3 minutes with a no-obligation cash offer.
    Estimated market value
    $442,500