Skip main navigation
Off market
  • $232,400

    21427 Bramble Way #0, Saugus, CA 91350

    3beds
    1,120sqft
    MobileManufactured
    Built in 2005
    -- sqft lot
    $232,400 Zestimate®
    $208/sqft
    $3,095 Estimated rent

    Home value

    $232,400

    $205,000 - $256,000

    $3,095/mo

    Zestimate® history
    Loading
    Loading...

    Owner options

    List your home for rent

    $3,095/mo

    Rent Zestimate®

    Find your next renter with Zillow Rental Manager. Plus, with online applications, you can quickly screen prospective tenants – for free.

    Learn more

    $3,095/mo

    Rent Zestimate®

    Refinance and save

    $1,531/mo

    Est. payment

    Refinancing to a lower rate could help reduce your monthly payments and save thousands over the life of the loan.

    See today's rates

    $1,531/mo

    Est. payment

    Explore your selling options

    Work with a Zillow partner agent

    Leverage their expertise and Zillow's premium Showcase listings to get your home seen by more buyers.

    Get started

    List with your own agent

    Get your home in front of millions of buyers by listing it on Zillow.

    Learn how to do it

    Sell it yourself

    Take full control of how buyers see your home on Zillow by listing For Sale by Owner (FSBO).

    List your home

    What's special

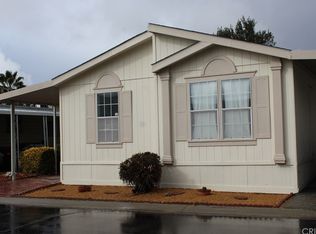
    You will love this beautiful 3 bedroom, 2 bath newer home with lots of natural light and a dream kitchen! Located in a 55+, gated community, this home shows like a model, meticulously clean and with high, vaulted ceilings. Open concept large living room/dining room with drywall throughout, a lovely and private porch with a Trex deck and a wonderful grassy side yard perfect for the grand kids! Roomy master bedroom and bath plus 2 more rooms for guests or office. Includes brand new water heater plus washer, dryer and refrigerator. All furniture in home is negotiable. Highly desired, gated 55+community with many amenities for residents including clubhouse, dining hall, card room, billiard room, library, R.V. parking, pool and indoor spa. Close to all shopping and dining!

    This property is off market, which means it's not currently listed for sale or rent on Zillow. This may be different from what's available on other websites or public sources.

    Facts & features

    Interior

    Bedrooms & bathrooms
    • Bedrooms: 3
    • Bathrooms: 2
    • Full bathrooms: 2
    Heating
    • Forced air
    Cooling
    • Central
    Appliances
    • Included: Dishwasher, Dryer, Garbage disposal, Microwave, Range / Oven, Refrigerator
    • Laundry: Individual Room, Washer Included
    Features
    • Formica Counters
    • Flooring: Carpet, Linoleum / Vinyl
    Interior area
    • Total interior livable area: 1,120 sqft

    Property

    Parking
    • Total spaces: 2
    • Parking features: Carport, Garage - Attached
    Features
    • Pool features: Community Pool
    • Spa features: Community
    Lot
    • Features: Back Yard
    Details
    • Parcel number: 1234567890
    • Special conditions: Standard

    Construction

    Type & style
    • Home type: MobileManufactured
    Materials
    • Roof: Composition
    Condition
    • Year built: 2005

    Utilities & green energy

    • Water: Public
    • Utilities for property: Water Connected, Sewer Connected

    Community & neighborhood

    Location
    • Region: Saugus

    Other

    Other facts
    • InteriorFeatures: Formica Counters
    • PetsAllowed: Yes
    • PoolFeatures: Community Pool
    • PreviousStandardStatus: Active
    • PropertyType: Manufactured in Park
    • FoundationDetails: Pier Jacks
    • LaundryFeatures: Individual Room, Washer Included
    • Roof: Shingle
    • LivingAreaSource: Public Records
    • SpecialListingConditions: Standard
    • CommunityFeatures: Street Lighting
    • ExteriorFeatures: Awning, Rain Gutters
    • LandLeaseAmountFrequency: Monthly
    • LotFeatures: Back Yard
    • MLSAreaMajor: BOUQ - Bouquet Canyon
    • ElevationUnits: Feet
    • LivingAreaUnits: Square Feet
    • WaterSource: Public
    • Utilities: Water Connected, Sewer Connected
    • RoomKitchenFeatures: Formica Counters
    • SpaFeatures: Community
    • LandLeaseAmountSource: Park
    • TaxTractNumber: 0
    • ParcelNumber: 1234567890

    Price history

    DateEventPrice
    9/12/2018Listing removed$114,000$102/sqft
    Source: Platinum Real Estate Group #SR18072982 Report a problem
    8/6/2018Pending sale$114,000$102/sqft
    Source: Platinum Real Estate Group #SR18072982 Report a problem
    7/31/2018Price change$114,000-18.5%$102/sqft
    Source: Platinum Real Estate Group #SR18072982 Report a problem
    6/14/2018Price change$139,900-6.7%$125/sqft
    Source: Platinum Real Estate Group #SR18072982 Report a problem
    5/25/2018Listed for sale$149,900$134/sqft
    Source: Platinum Real Estate Group #SR18072982 Report a problem
    4/23/2018Pending sale$149,900$134/sqft
    Source: Platinum Real Estate Group #SR18072982 Report a problem
    4/19/2018Price change$149,900-9.2%$134/sqft
    Source: Platinum Real Estate Group #SR18072982 Report a problem
    3/31/2018Listed for sale$165,000$147/sqft
    Source: Platinum Real Estate Group #SR18072982 Report a problem

    Public tax history

    Tax history is unavailable.

    Neighborhood: Saugus

    Nearby schools

    GreatSchools rating
    Schools provided by the listing agent
    • District: William S. Hart Union

    Source: The MLS. This data may not be complete. We recommend contacting the local school district to confirm school assignments for this home.

    Get a cash offer in 3 minutes
    Find out how much your home could sell for in as little as 3 minutes with a no-obligation cash offer.
    Estimated market value
    $232,400
    Get a cash offer in 3 minutes
    Find out how much your home could sell for in as little as 3 minutes with a no-obligation cash offer.
    Estimated market value
    $232,400