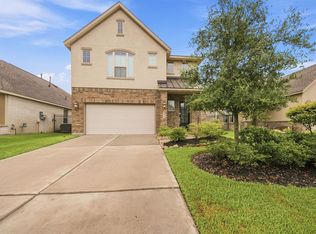
This two-story brick home at 21427 Hawthorne Prairie Drive offers 2532 square feet of modern living space designed for everyday ease. The striking facade with fresh landscaping and a covered arch entry welcomes you into a residence that blends traditional curb appeal with updated interiors.
Inside, an open-plan layout connects the kitchen and living areas, enhanced by bright white walls and wood-look flooring that extend throughout. The kitchen features dark wood cabinetry, granite countertops, and stainless steel appliances centered around a functional island with a breakfast bar. Recessed lighting and a ceiling fan keep the space bright and comfortable.
Four spacious bedrooms and three full bathrooms provide room for the whole household, with modern vanities and marble countertops adding subtle luxury. The convenient stacked washer and dryer near the entry enhance daily living. Outside, the neat front lawn framed by mature trees sets a peaceful tone.
Located in the Splendora Independent School District, this home offers a balanced suburban lifestyle with easy access to local amenities.
*A $45 monthly landscaping fee applies.
*Our homes come as-is with all essentials in working order. Want upgrades? Request it through the Belong app, and our trusted pros will take care of the rest!
House for rent
$2,195/moFees may apply
21427 Hawthorn Prairie Dr, New Caney, TX 77357
4beds
2,532sqft
Price may not include required fees and charges. Price shown reflects the lease term provided. Learn more|
Single family residence
Available now
Cats, dogs OK
In unit laundry
2 Garage spaces parking
What's special
Two-story brick homeRecessed lightingStainless steel appliancesFour spacious bedroomsGranite countertopsCeiling fanCovered arch entry
- 10 days |
- -- |
- -- |
Zillow last checked:
Listing updated:
Travel times

Let’s turn your rent into credit progress
Build credit history with every on-time payment and get credit for the payment you’re already making.
Open house
Facts & features
Interior
Bedrooms & bathrooms
- Bedrooms: 4
- Bathrooms: 3
- Full bathrooms: 3
Appliances
- Included: Dishwasher, Dryer, Microwave Oven, Range Oven, Refrigerator, Washer
- Laundry: In Unit
Features
- Windows: Window Coverings
Interior area
- Total interior livable area: 2,532 sqft
Video & virtual tour
Property
Parking
- Total spaces: 2
- Parking features: Garage
- Has garage: Yes
- Details: Contact manager
Details
- Parcel number: 57330607900
Construction
Type & style
- Home type: SingleFamily
- Property subtype: Single Family Residence
Community & HOA
Community
- Features: Smoke Free
Location
- Region: New Caney
Financial & listing details
- Lease term: 1 Year
Price history
| Date | Event | Price |
|---|---|---|
| 9/3/2026 | Price change | $2,195-4.4%$1/sqft |
Source: Zillow Rentals Report a problem | ||
| 8/30/2026 | Price change | $2,295-4.2%$1/sqft |
Source: Zillow Rentals Report a problem | ||
| 8/25/2026 | Listed for rent | $2,395$1/sqft |
Source: Zillow Rentals Report a problem | ||
| 11/10/2025 | Listing removed | $339,000$134/sqft |
Source:  HAR #43909701 Report a problem HAR #43909701 Report a problem | ||
| 7/13/2025 | Price change | $339,000-9.6%$134/sqft |
Source: HAR #43909701 Report a problem | ||
| 7/6/2025 | Listed for sale | $375,000+26.3%$148/sqft |
Source: HAR #43909701 Report a problem | ||
| 2/28/2024 | Sold | -- |
Source: Agent Provided Report a problem | ||
| 12/19/2023 | Listed for sale | $297,000-5.4%$117/sqft |
Source:  DR Horton Report a problem DR Horton Report a problem | ||
| 12/6/2023 | Listing removed | -- |
Source: DR Horton Report a problem | ||
| 10/4/2023 | Price change | $313,990+0.6%$124/sqft |
Source: DR Horton Report a problem | ||
| 7/10/2023 | Price change | $311,990+0.3%$123/sqft |
Source: DR Horton Report a problem | ||
| 7/7/2023 | Listed for sale | $310,990$123/sqft |
Source: DR Horton Report a problem | ||
| 6/27/2023 | Listing removed | -- |
Source: DR Horton Report a problem | ||
| 6/15/2023 | Listed for sale | $310,990$123/sqft |
Source: DR Horton Report a problem | ||
Neighborhood: 77357
Nearby schools
GreatSchools rating
- 9/10Shadow Forest Elementary SchoolGrades: PK-5Distance: 4.3 mi
- 10/10Riverwood Middle SchoolGrades: 6-8Distance: 4.7 mi
- 8/10Kingwood High SchoolGrades: 9-12Distance: 6.6 mi